
Properties

Browse or get in touch to schedule a walkthrough.

  • Nearby me
Price range

Popular Features

Community Features

Association

Property Features

Waterfront

View

Exterior Features

Interior Features

Style

10000 properties match your criteria

Updated 1 minute ago

E-Alert name
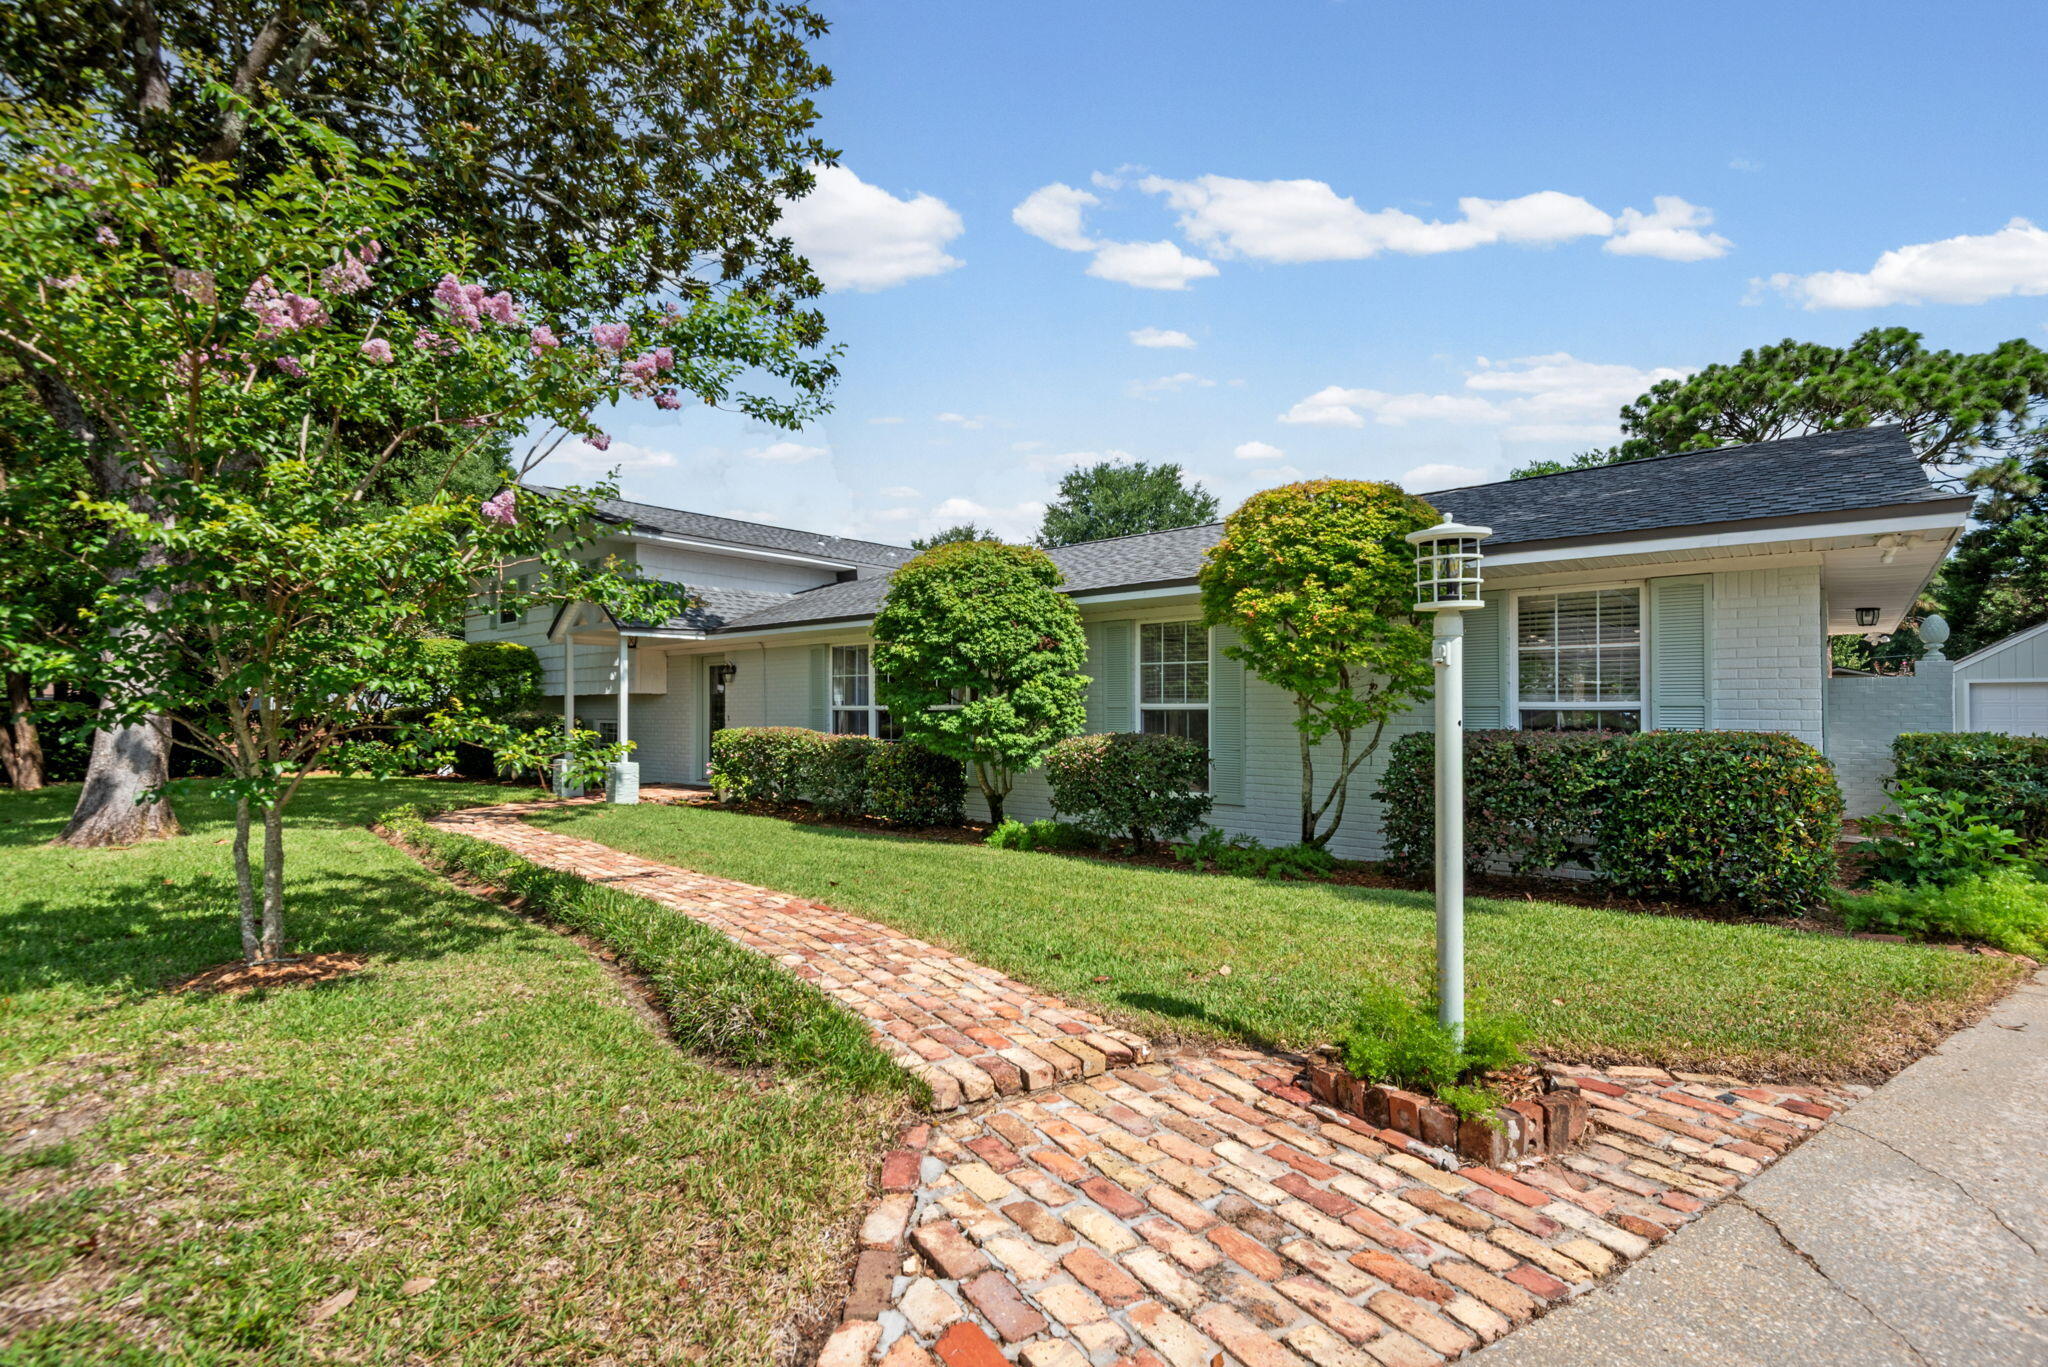
Welcome home to 5 Maple Ave. an updated 3-bedroom,3 full bath home with a pool and large lot.
Nestled in the charming community of Poquito Bayou, and a 3-minute walk to the boat launch and park. This immaculate home has many upgrades and offers a private oasis complete with a large inground pool and private brick walls.
Enter through the front entry and discover two stunning living spaces each with a fireplace (1 gas and 1 electric). The main level includes entry, living room with electric fireplace, dining room, kitchen and a screened in Florida room
The large custom kitchen features upgraded cabinets, granite countertops, tile backsplash, newer appliances, dual ovens and a large pantry. The kitchen leads to a beautiful screened in porch that has been completely renovated, it is the perfect place to enjoy outdoor meals or entertain. The porch overlooks the sparkling in-ground pool and gardens that beckon you to relax in your own private oasis. A brick privacy fence surrounds the large backyard, ensuring seclusion while you enjoy the lush surroundings. 
Upstairs is the large primary suite and primary bath with a large custom closet and 2nd bedroom or office area and 2nd full bath.
The lower level has a large family room with a full wall brick gas fireplace, a full bath and private large 3rd bedroom.
In addition to the attached 2 car garage there is a separate detached garage  that could be converted into a pool house or work space.
#1008323

Shalimar

5 Maple Avenue

3 Beds

3 Baths

2,142 Sq.Ft.

$584,900

MLS#: 1008323
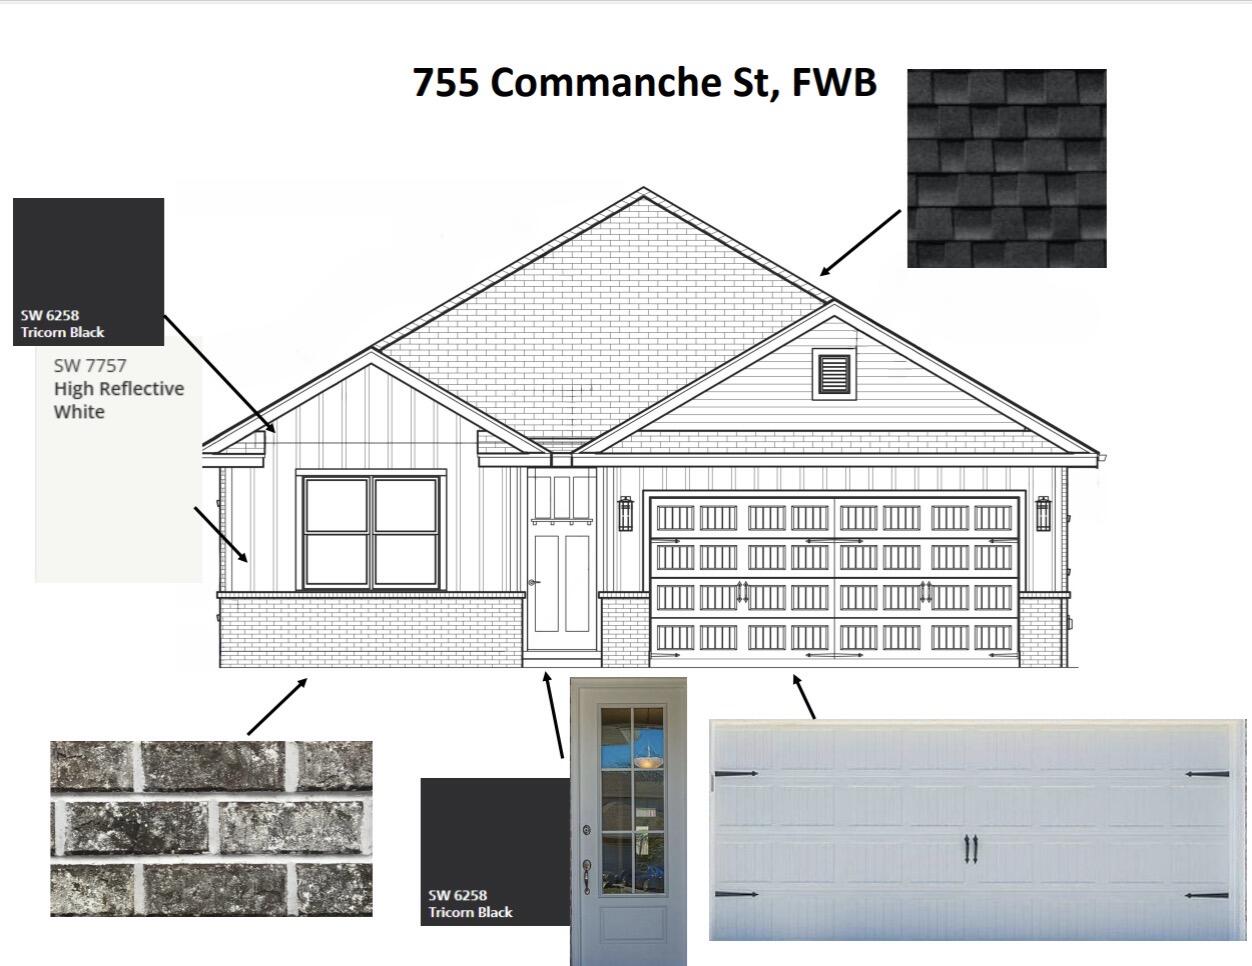
Home is set to be complete mid to late November!  Currently under construction, this beautiful new home offers 1,605 square feet of thoughtfully designed living space with 3 bedrooms, 2 bathrooms, and a 2 car garage. Featuring an open concept floor plan with 9 foot ceilings and luxury vinyl plank flooring throughout, this home is designed to feel bright, spacious, and inviting. The kitchen overlooks the dining and living areas and includes a walk in pantry for added storage and convenience. The private primary suite features a spacious walk in closet and an en suite bathroom with a glass enclosed shower. A split bedroom layout provides added privacy for family or guests. Exterior finishes include a combination of brick and Hardie siding, a covered back porch perfect for relaxing or entertaining, a well pump, irrigation system, and a privacy fence. Built with quality craftsmanship and modern finishes, this home is an excellent opportunity to own a brand new home before Christmas!
#1008337

Fort Walton Beach

755 Comanche Drive

3 Beds

2 Baths

1,605 Sq.Ft.

$423,900

MLS#: 1008337
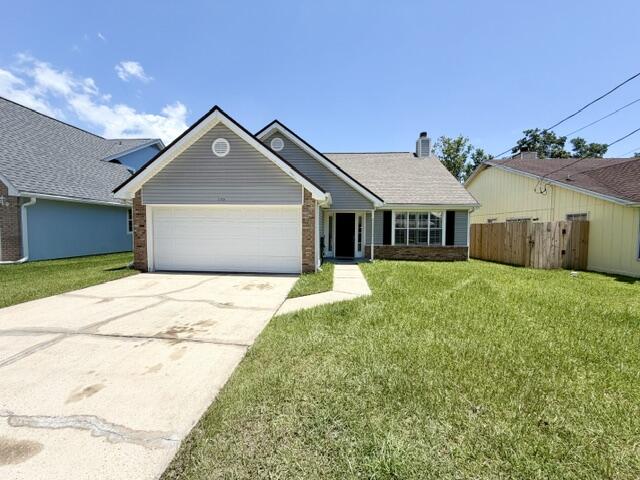
This 4 bedroom 2 bathroom home features a nice sized living room w/ vaulted ceilings & a gas fireplace. Kitchen w/ stainless steel appliances. The master has double vanity sinks. The 4th bedroom is upstairs by its self & could be used for flex space such as a man cave, playroom, office or gym. Carpet upstairs only. The rest of the flooring is tile or LVP. Brand new LVP downstairs. 2 car garage w/ an auto opener & the washer & dryer hookups. The privacy fenced backyard has an open back patio great for relaxing/entertaining. 2023 re-plumb, 2022 roof & gas water heater & 2016 HVAC. Welcome home!
#1008346

Fort Walton Beach

1195 Saddle Creek Drive

4 Beds

2 Baths

1,977 Sq.Ft.

$345,000

MLS#: 1008346
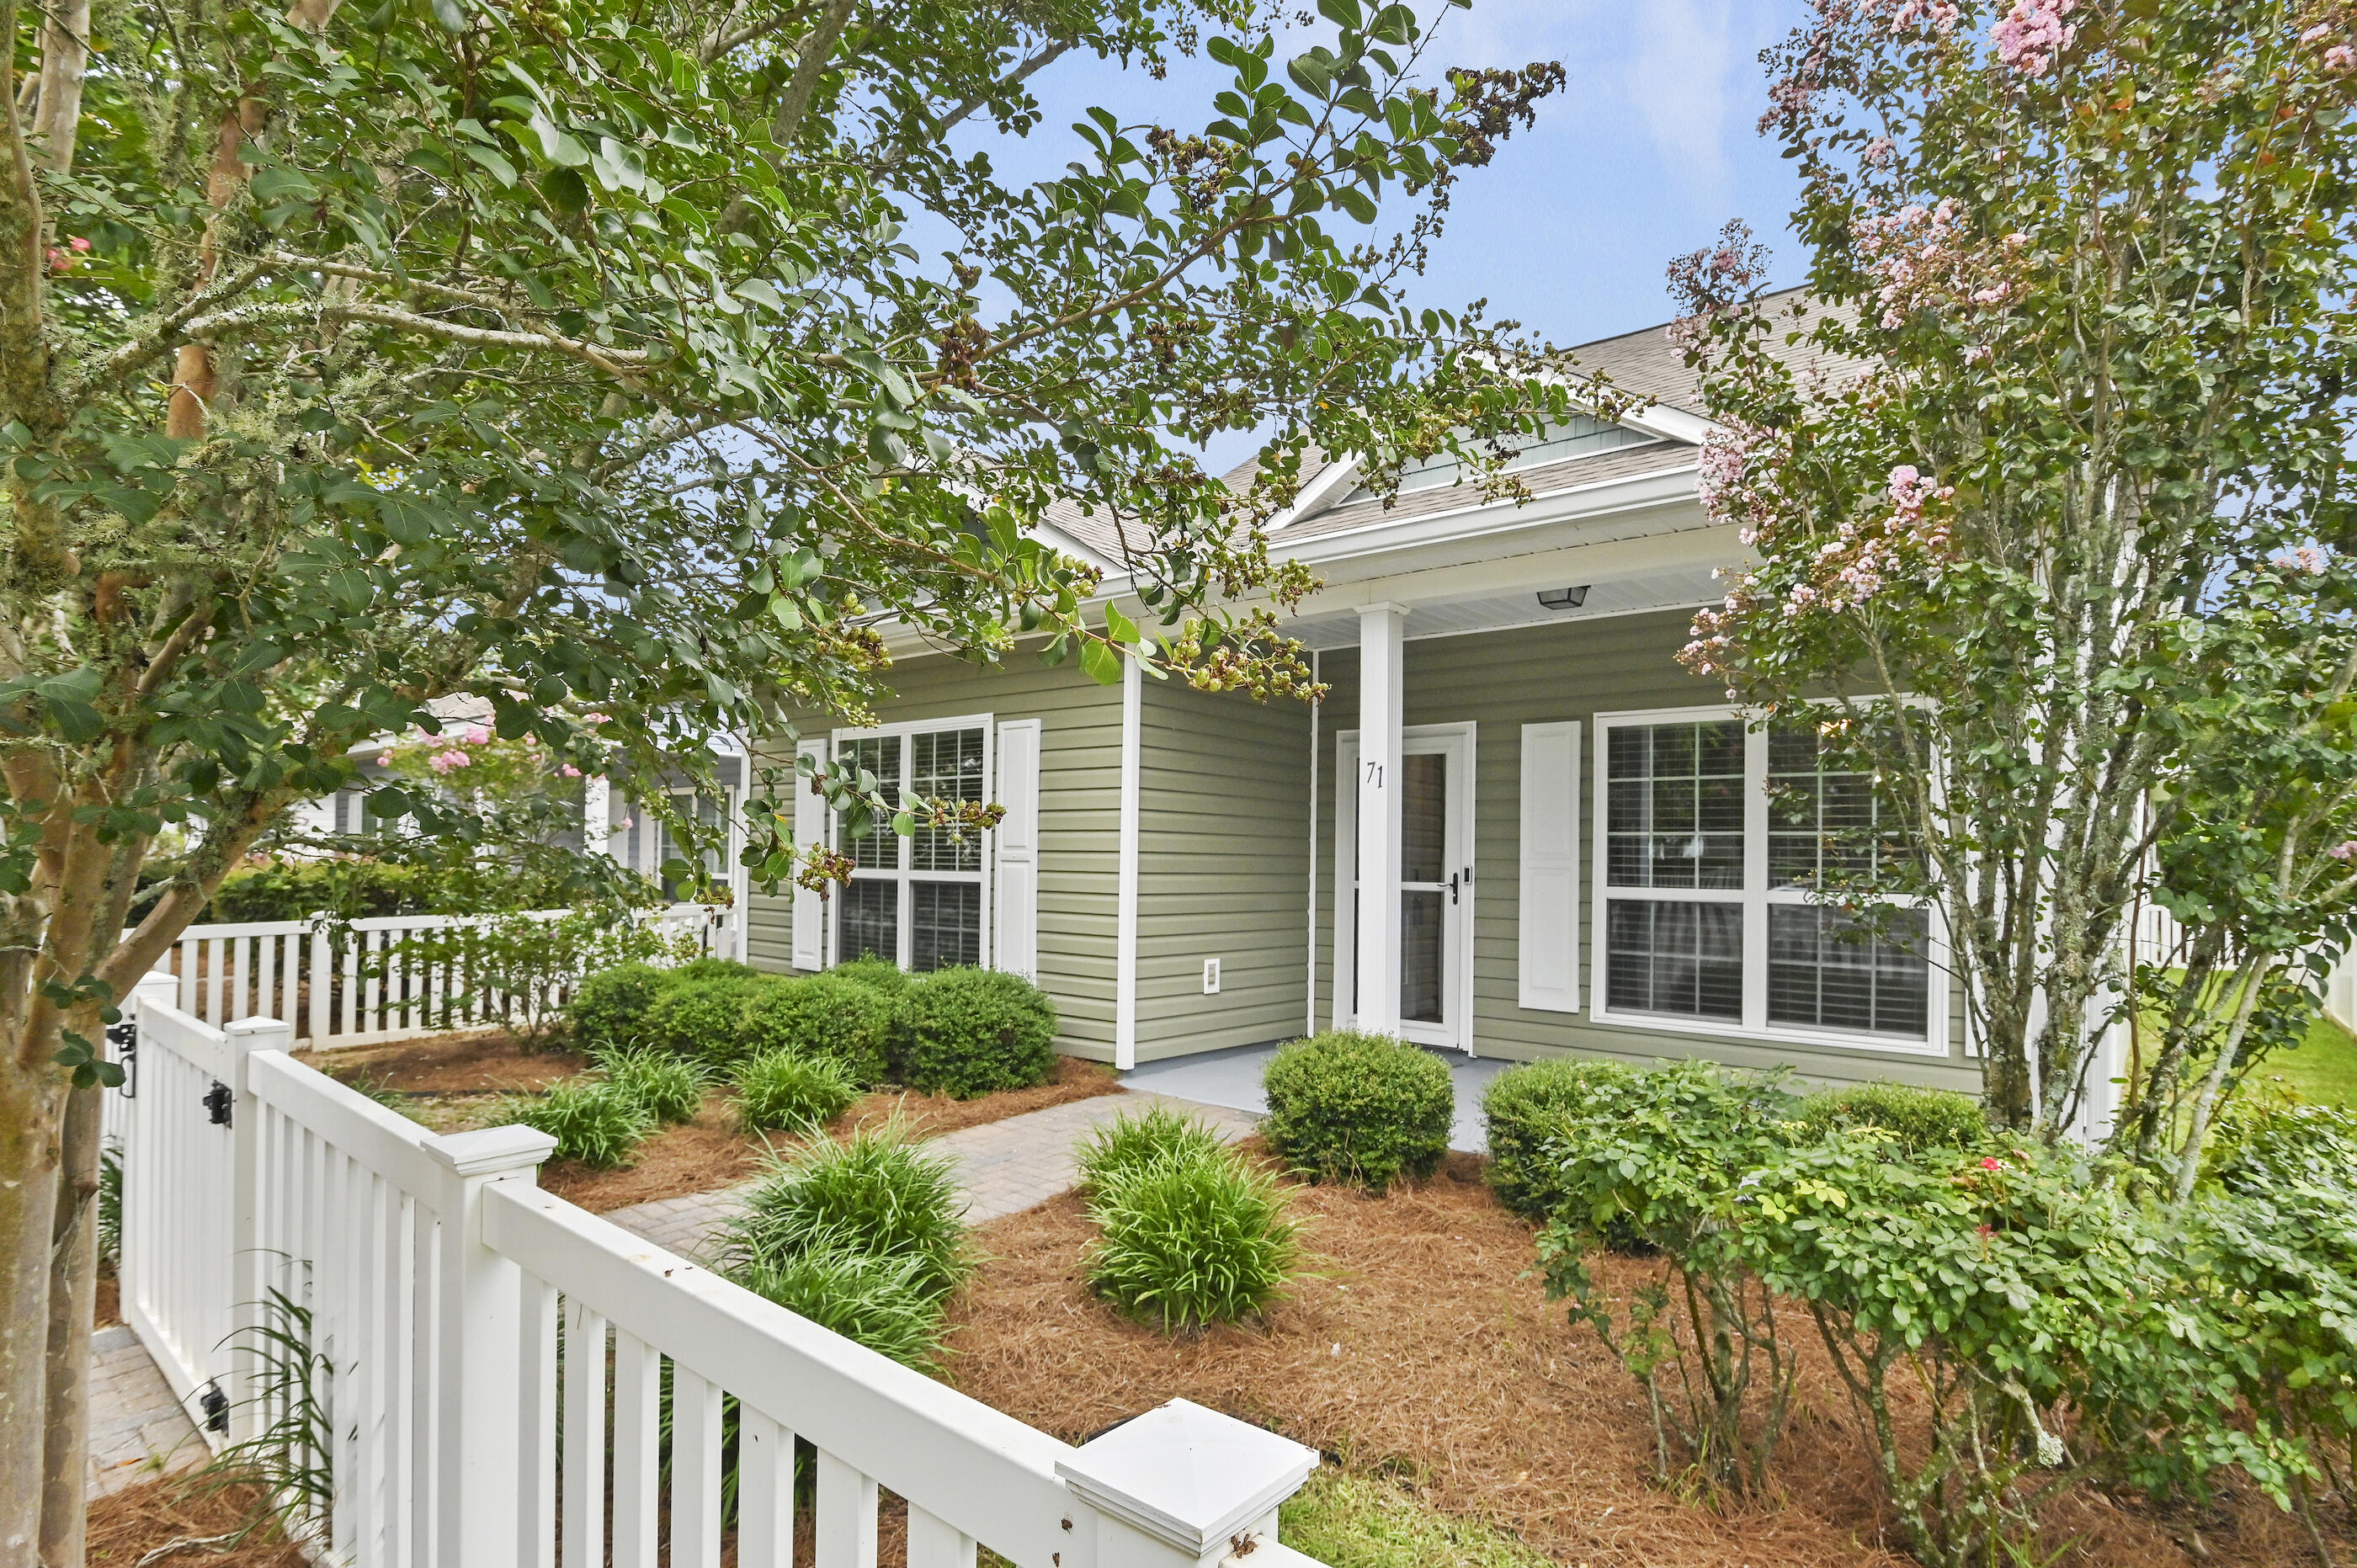
Resort-Style Living Meets Everyday Comfort in Hammock Bay. Welcome to 71 Nelly Street, a beautifully maintained 4-bedroom, 3-bath Craftsman home offering 2,032 square feet of thoughtfully designed living space in the highly desirable Schooner Landing neighborhood of Hammock Bay. From the charming front porch and white picket fence to the spacious open-concept floor plan, this home was designed for both comfortable everyday living and effortless entertaining. The well-appointed kitchen features quartz countertops, a large center island, stainless steel appliances, abundant cabinetry, a pantry, and an upgraded tile backsplash, all opening seamlessly to the living and dining areas. The flexible floor plan offers the convenience of a first-floor primary suite complete with a walk-in closet and private ensuite bath, along with an additional guest bedroom and full bath on the main level. Upstairs, you'll find two generously sized bedrooms connected by a shared bath with double vanities, providing an ideal layout for family and guests alike. Step outside to the screened porch, an inviting retreat perfect for morning coffee, afternoon reading, or relaxing after enjoying the incredible amenities that make Hammock Bay one of Northwest Florida's premier master-planned communities. Since construction, the home has been thoughtfully upgraded with numerous improvements, including quartz countertops throughout, fresh interior paint, a Nest thermostat, gutters, storm door... screened garage door, screened porch with ceiling fan, laundry room cabinetry, updated lighting and plumbing fixtures, enhanced landscaping, and more. Living in Schooner Landing means enjoying one of the most comprehensive amenity packages along the Emerald Coast. Residents have access to multiple resort-style pools, a 25-meter lap pool, a state-of-the-art fitness center, tennis, pickleball and basketball courts, clubhouse, movie theater, dog parks, playgrounds, putting greens, miles of walking and biking trails, stocked fishing ponds, and the private Bay Club featuring a fishing pier and boat dock on Choctawhatchee Bay. Even better, the Schooner Landing HOA includes lawn maintenance, irrigation, fertilization, mulching, and basic cable television, allowing you to spend more time enjoying the community and less time maintaining your property. Located just minutes from the white-sand beaches of South Walton and 30A, Destin, Niceville, Eglin Air Force Base, Hurlburt Field, and Northwest Florida Beaches International Airport, Hammock Bay offers an exceptional combination of convenience, recreation, and community. If you've been waiting for a move-in-ready four-bedroom home in Hammock Bay, this is an opportunity you won't want to miss.
#1008281

Freeport

71 Nelly Street

4 Beds

3 Baths

2,032 Sq.Ft.

$376,500

MLS#: 1008281
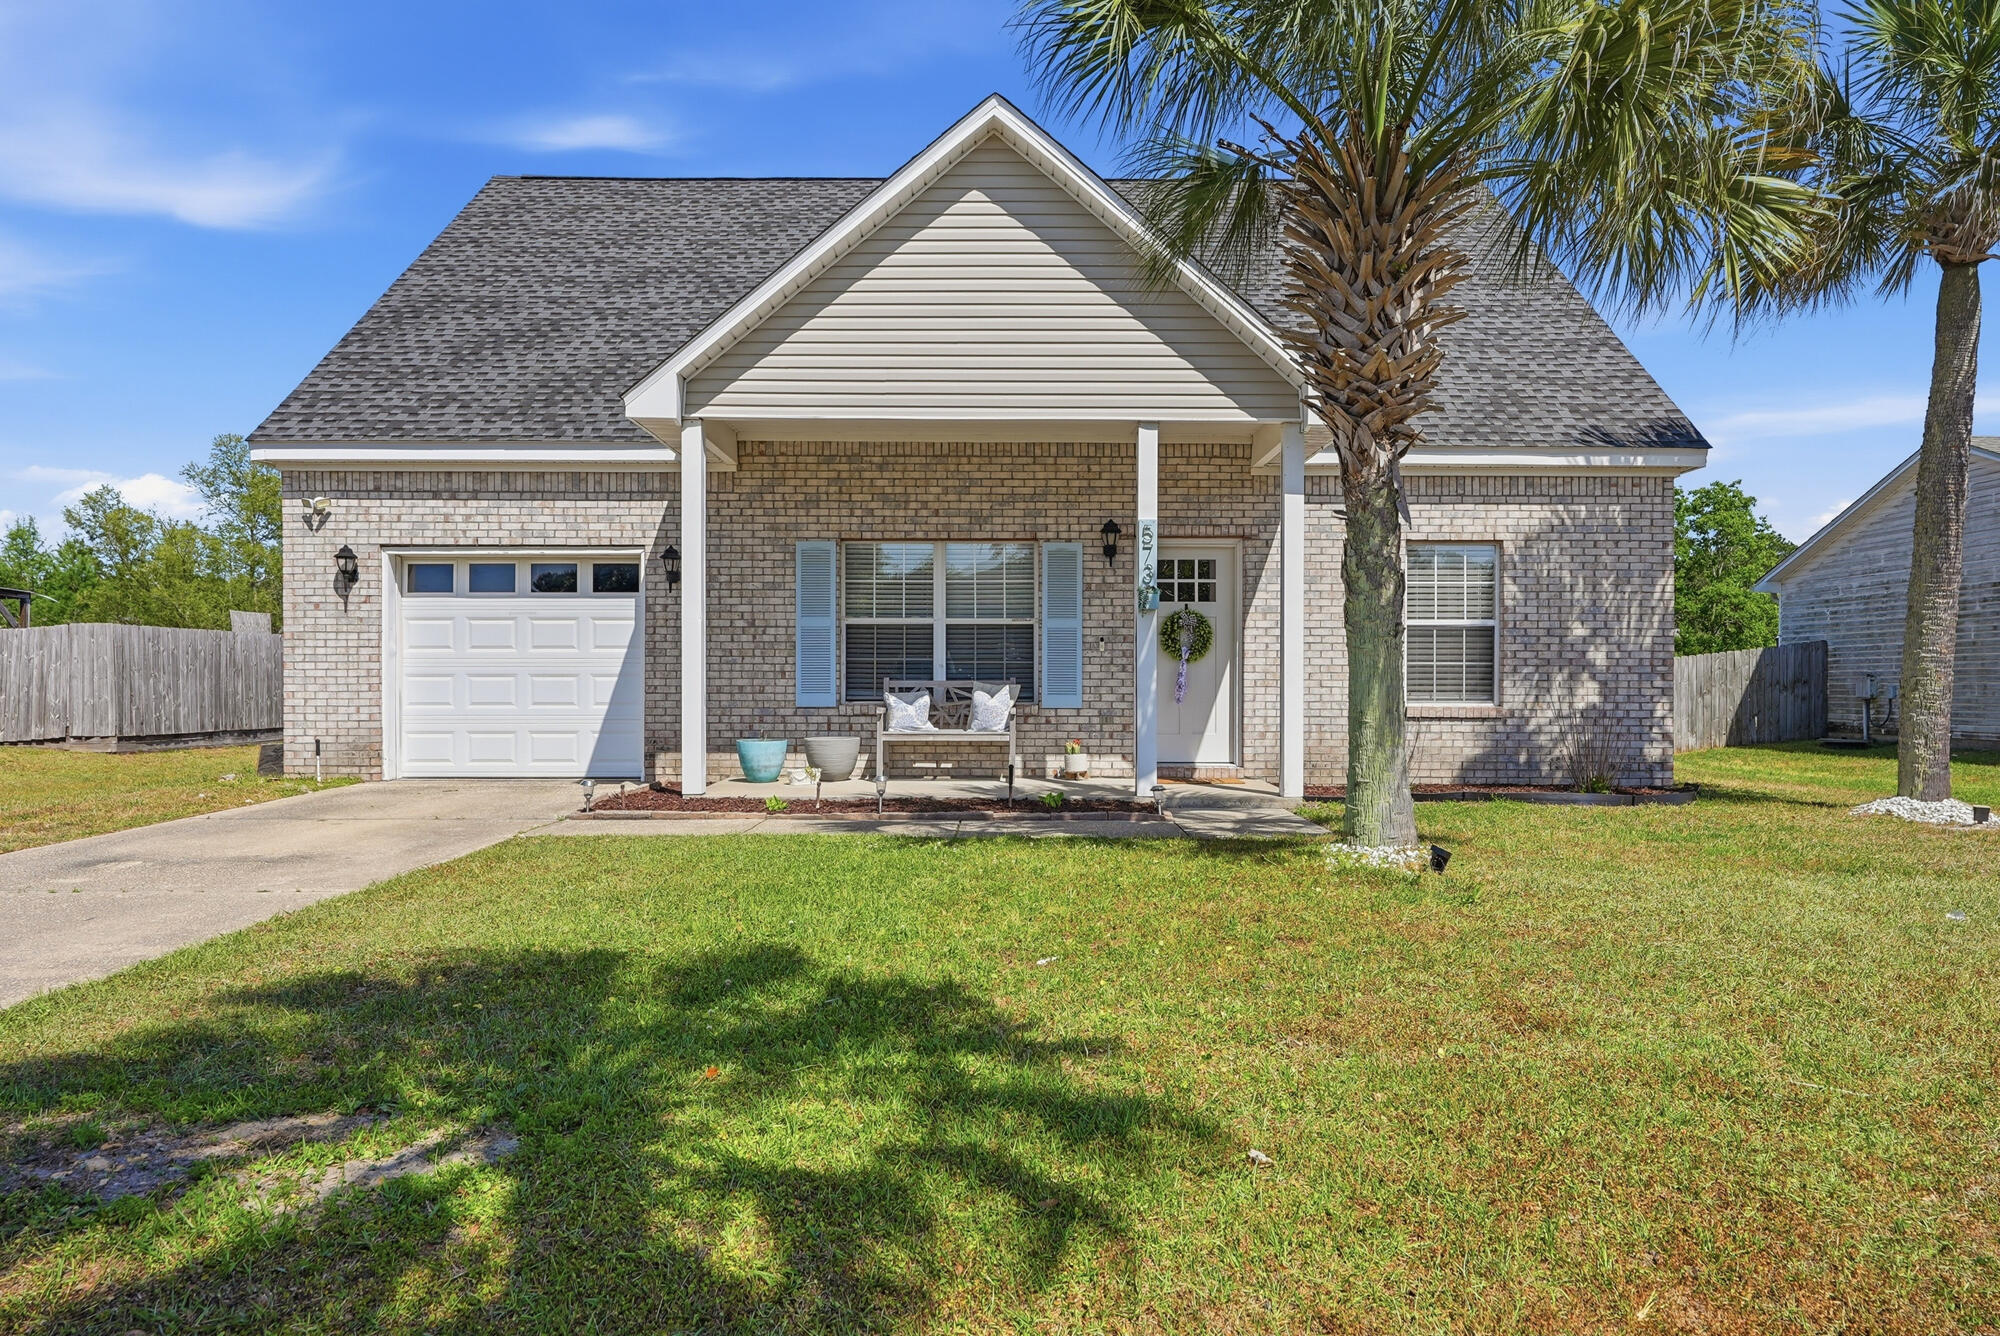
LARGE YARD! Beautiful 4 bed (plus flex room), 2.5 bath single-family home in Hammock Bay - Freeport, FL. Built in 2021, this modern home features updated appliances, EVP flooring in kitchen, dining and living room, and carpet in bedrooms, plenty of storage closets, spacious master, double vanity sinks in both full baths, additional living room/office/flex room on main level, covered patio and porch, garage, and partially fenced backyard with privacy in mind. Included with your rent is Cable TV, trash pickup, and access to all Hammock Bay amenities - FOUR pools, 24/7/365 fitness centers, bike trails, parks, dog park, pickleball and more! Washer and Dryer are included, but not warranted. Dogs allowed (sorry, no cats), restrictions apply. If approved, a non-refundable pet fee of $250 per pet and $25/mo pet rent per pet will apply. A one-time $100 lease admin fee applies.

Welcome to Hammock Bay! Included in rent is access to ALL Hammock Bay Amenities, including FOUR community pools, THREE clubhouses, THREE fitness centers, walking paths, trails, pier on the Bay, playgrounds, tennis, pickleball, basketball, TV lounges, fishing, events, and more!
#1008283

Freeport

106 This Way

4 Beds

2 Baths

2,361 Sq.Ft.

$2,745

MLS#: 1008283
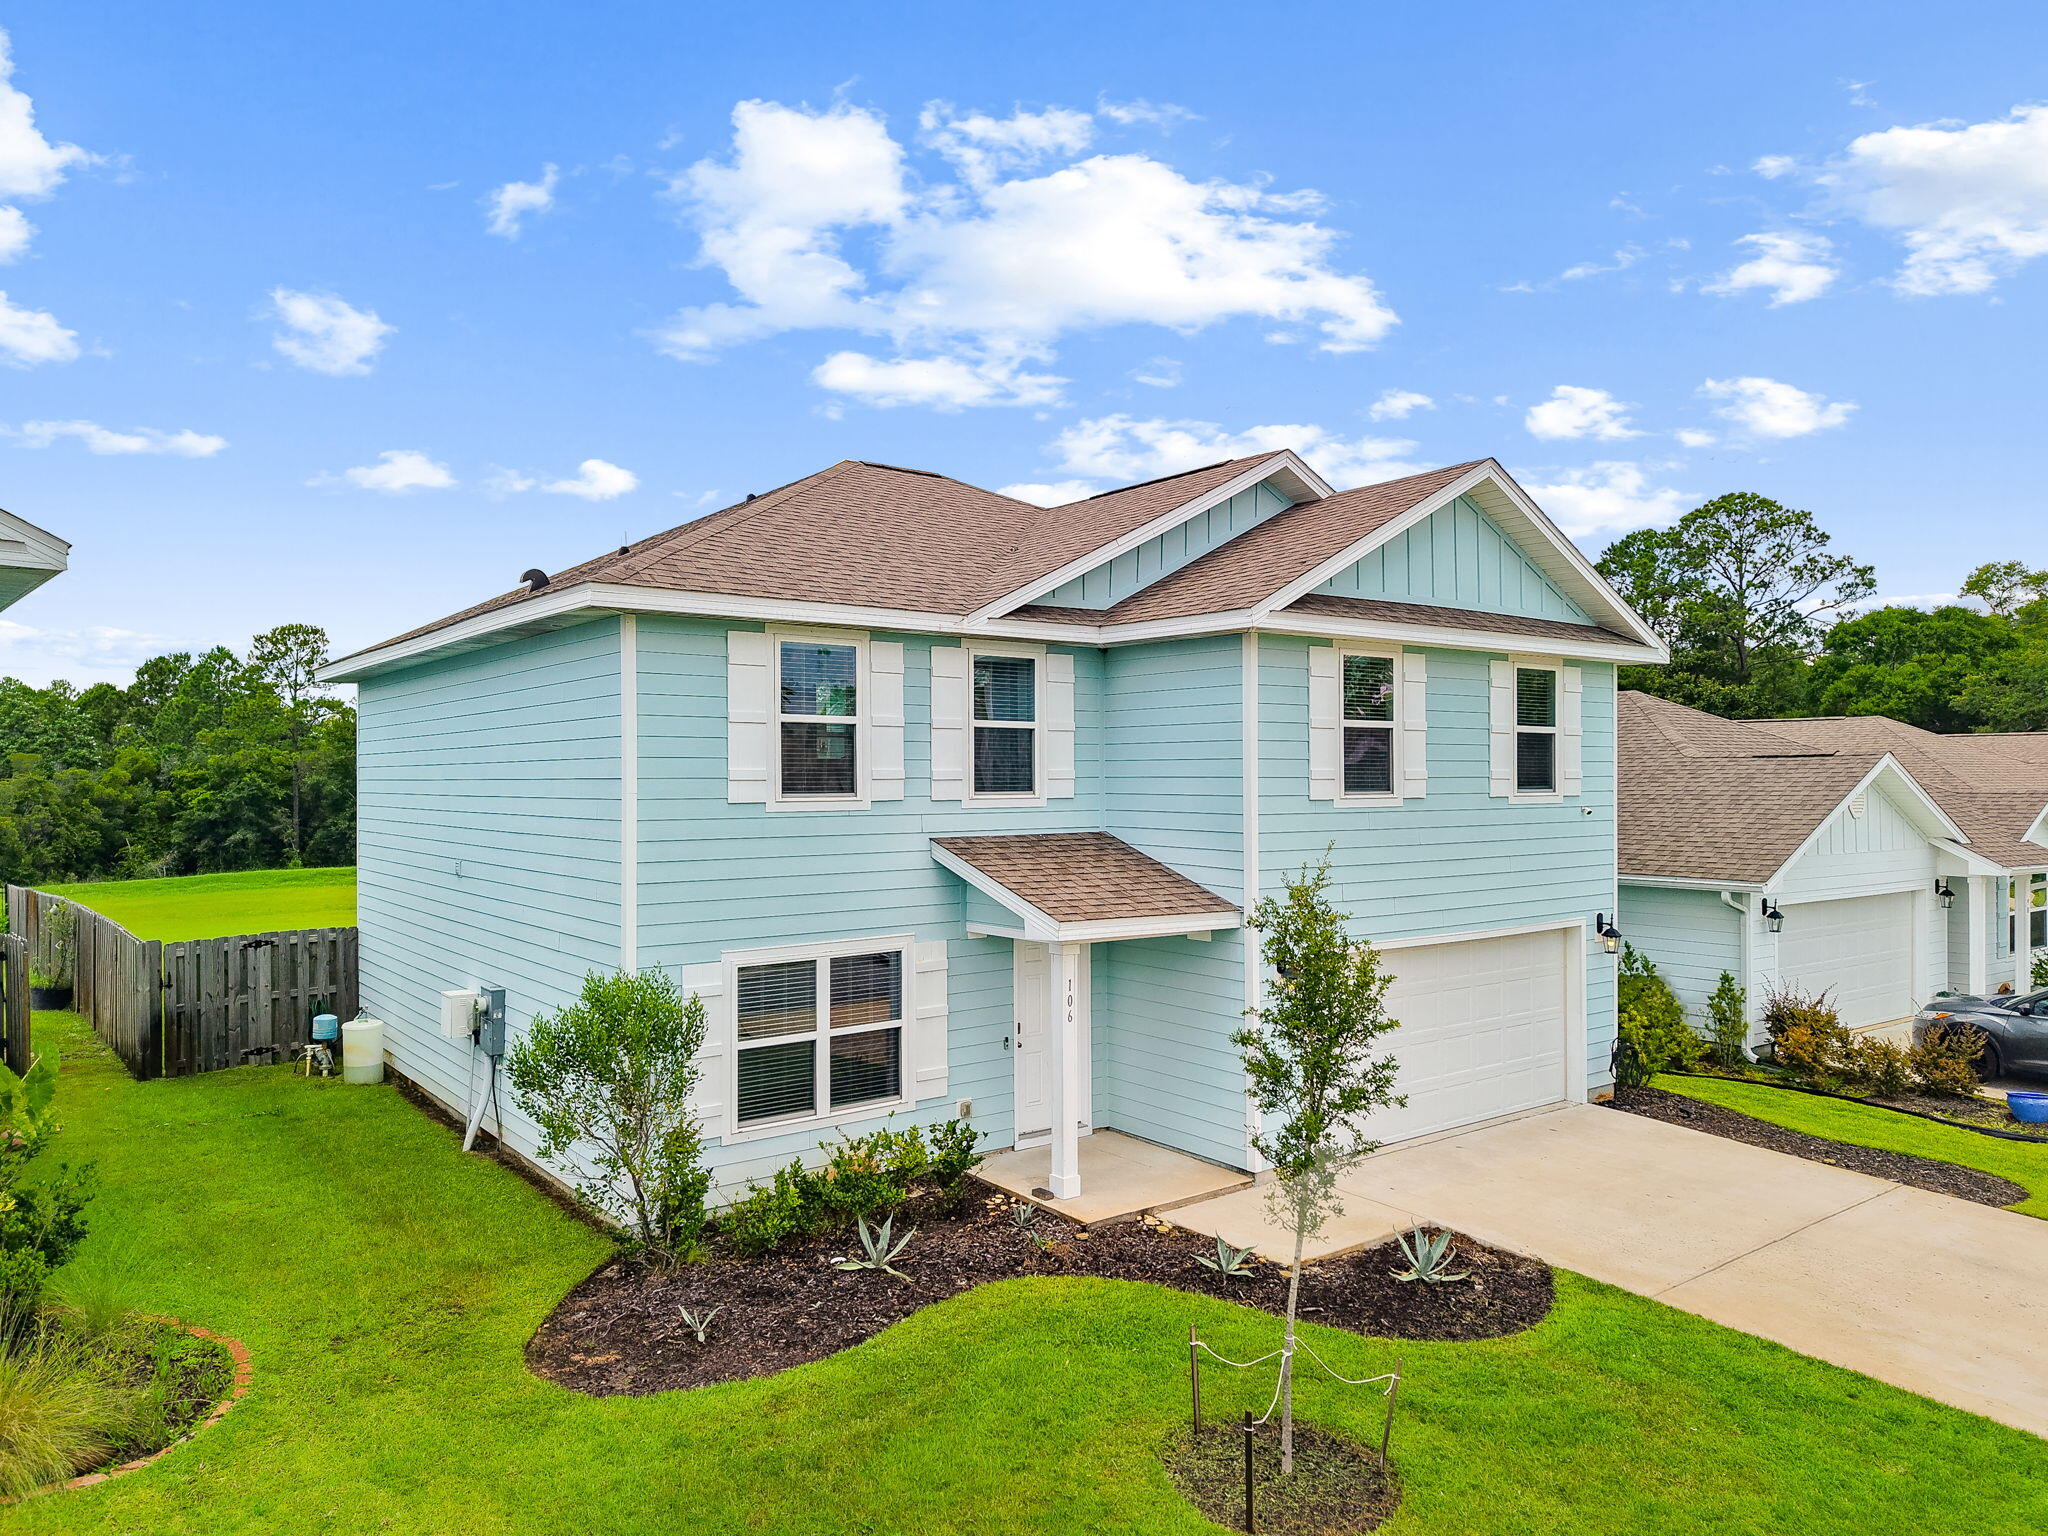
Beautifully updated 3BR/2BA home in the highly desirable Brandon Oaks community of Freeport! This move-in ready home features recently upgrade interior paint, retextured ceilings--no more popcorn--and updated kitchen countertops with a stylish backsplash. The functional layout offers comfortable living spaces, abundant natural light, and thoughtful touches like a barn door leading to the laundry room and shiplap accents in the master bathroom. Step outside to enjoy a spacious backyard with a fire pit perfect for entertaining, relaxing, or storing outdoor gear. Located minutes from Mallet Bayou, Lagrange Bayou, and Choctawhatchee Bay with easy access to public boat launches. No HOA--bring your boat and beach toys!
#1008296

Freeport

573 Tropical Way

3 Beds

2 Baths

1,636 Sq.Ft.

$329,000

MLS#: 1008296
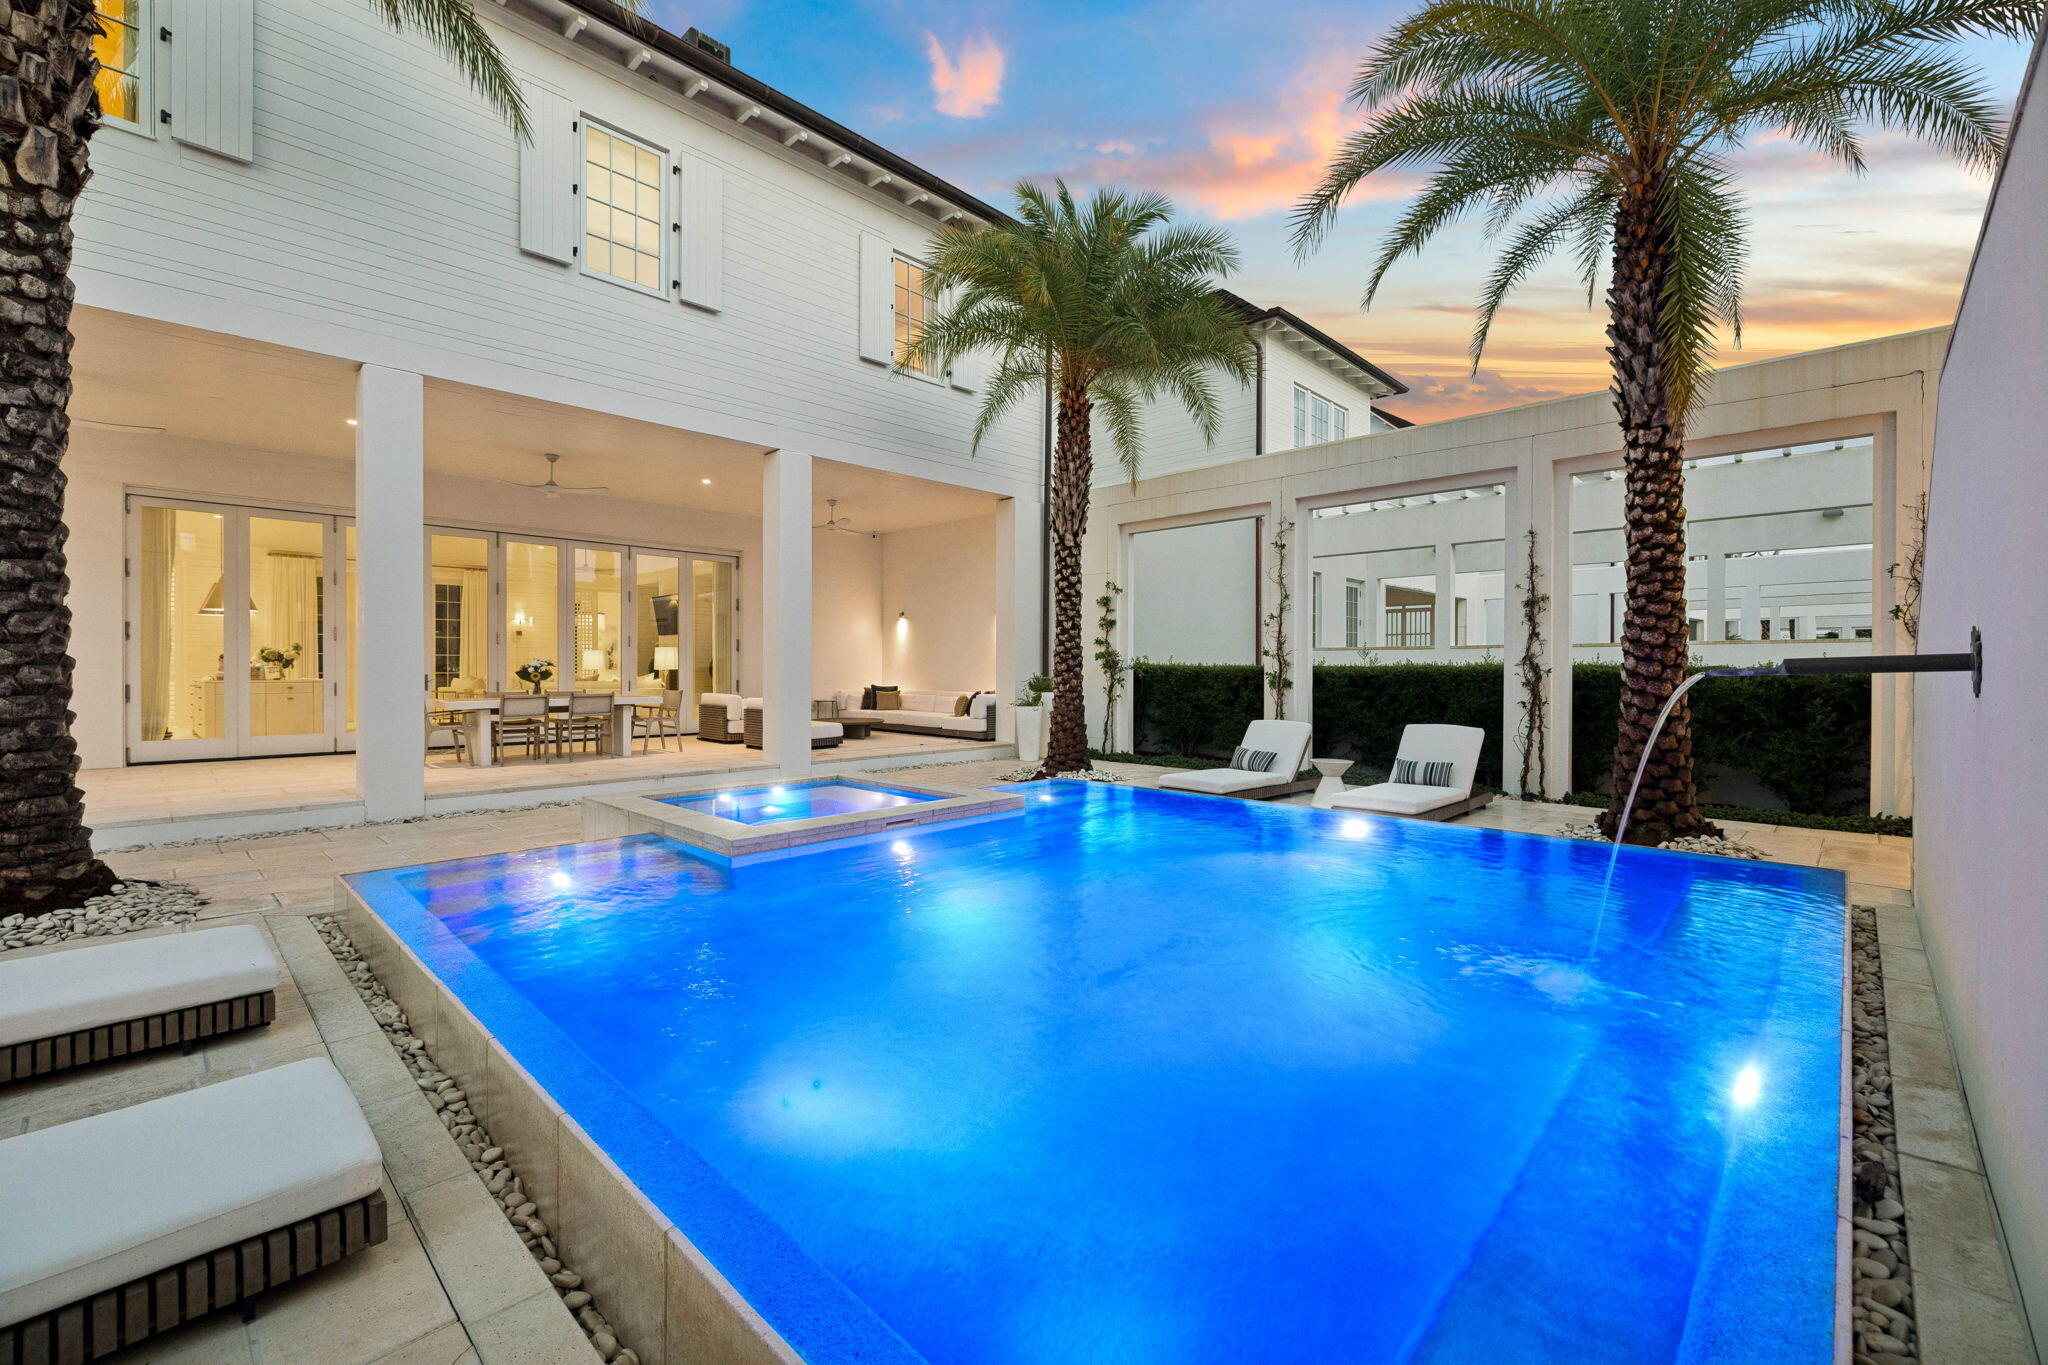
Introducing the Villa Anamaya!  With the masterful Khoury/Vogt Architectural design, this home is designed around the art of gathering!  This extraordinary five-bedroom, five-and-a-half-bath residence invites a life defined by effortless luxury and quiet coastal elegance.

At its center, a private courtyard with an expansive  heated pool and spa becomes your own secluded oasis. Spend mornings beside the saltwater pool and spa, afternoons preparing fresh coastal fare in the outdoor summer kitchen, and evenings entertaining beneath the stars in beautifully appointed loggia and dining spaces. 

Inside, timeless materials and exceptional craftsmanship create an atmosphere of understated sophistication. Large-format concrete pavers anchor the main living areas, while warm white oak flooring extends throughout the upper level. The gourmet kitchen is equal parts beautiful and functional, featuring Waterworks fixtures, Emtek hardware, a scullery that would delight your inner chef, and a curated suite of Sub-Zero and Wolf appliances.

A beautifully appointed private carriage house provides exceptional flexibility, offering a luxurious guest suite, private home office, fitness studio, or secluded retreat for extended family and friends while enhancing the home's privacy and functionality.

Perfectly positioned within Kaiya Beach Resort, this exceptional estate offers the tranquility of a private sanctuary
#1008362

Alys Beach

185 Kaiya Avenue

5 Beds

5 Baths

4,890 Sq.Ft.

$6,670,000

MLS#: 1008362
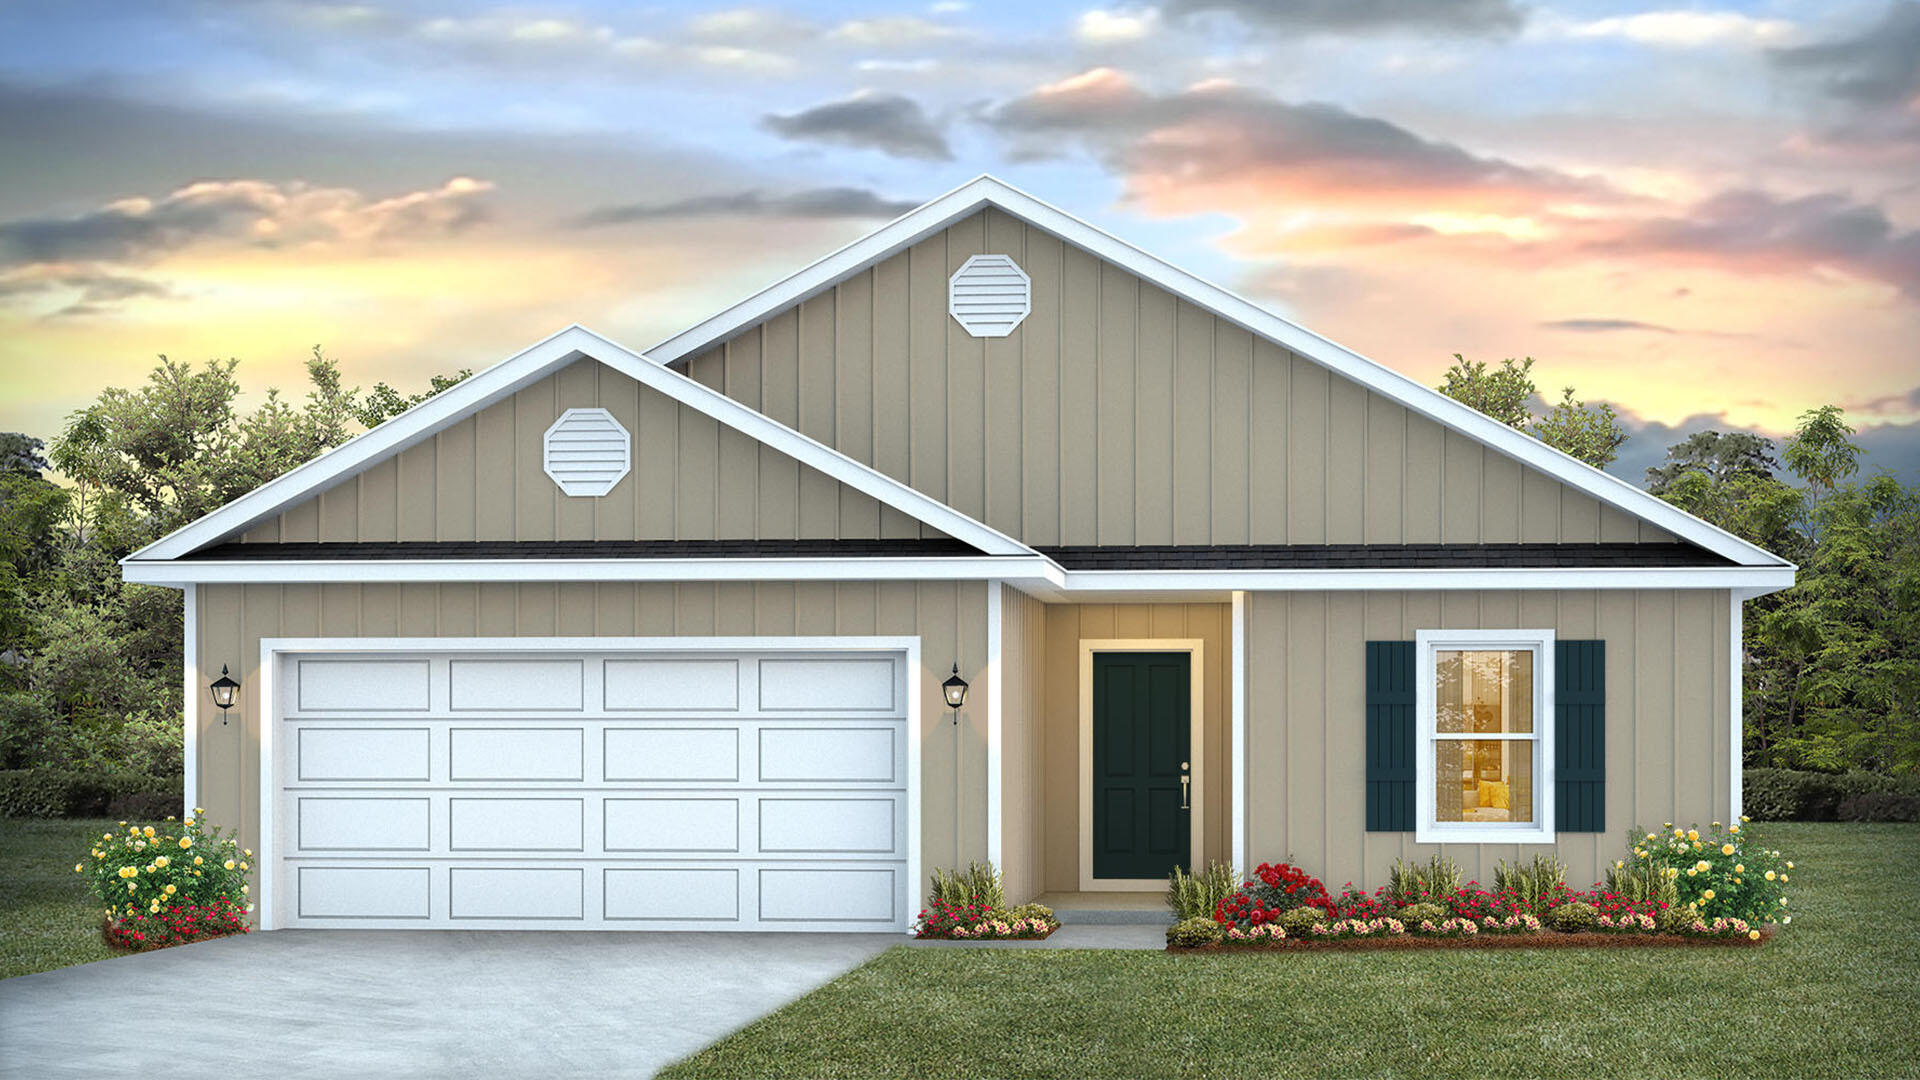
This home features the Lismore floorplan and is under construction. Entering the home, you will find a foyer with EVP flooring leading to the open concept living area.

Continuing into the heart of the home, you will find an open concept living area. Here, the kitchen is open to the living area and features quartz countertops, stainless steel appliances, and an island with a breakfast bar that creates the perfect spot for casual dining or entertaining. The adjoining dining area is well-positioned for family meals, while the living room offers a comfortable space to relax, complete with views of the backyard. Two guest bedrooms and a full bathroom are located off the entry hall. These rooms are perfectly sized with each offering plenty of closet space and easy access to the shared bath.

This home features a seamless living space with EVP flooring while carpet in each bedroom provides a feel of comfort. Privately located at the back of the home, the primary bedroom offers a peaceful retreat. The large bedroom is complemented by an ensuite bathroom, featuring a dual vanity, a large shower, and an expansive closet designed for all your wardrobe needs. The laundry room is off the kitchen and is complete with extra storage shelves. The patio at the back of the home provides the perfect place to enjoy outdoor living. For more information on the Lismore floor plan, give us a call today!
#1008308

Freeport

24 Country Side Way

3 Beds

2 Baths

1,580 Sq.Ft.

$303,416

MLS#: 1008308
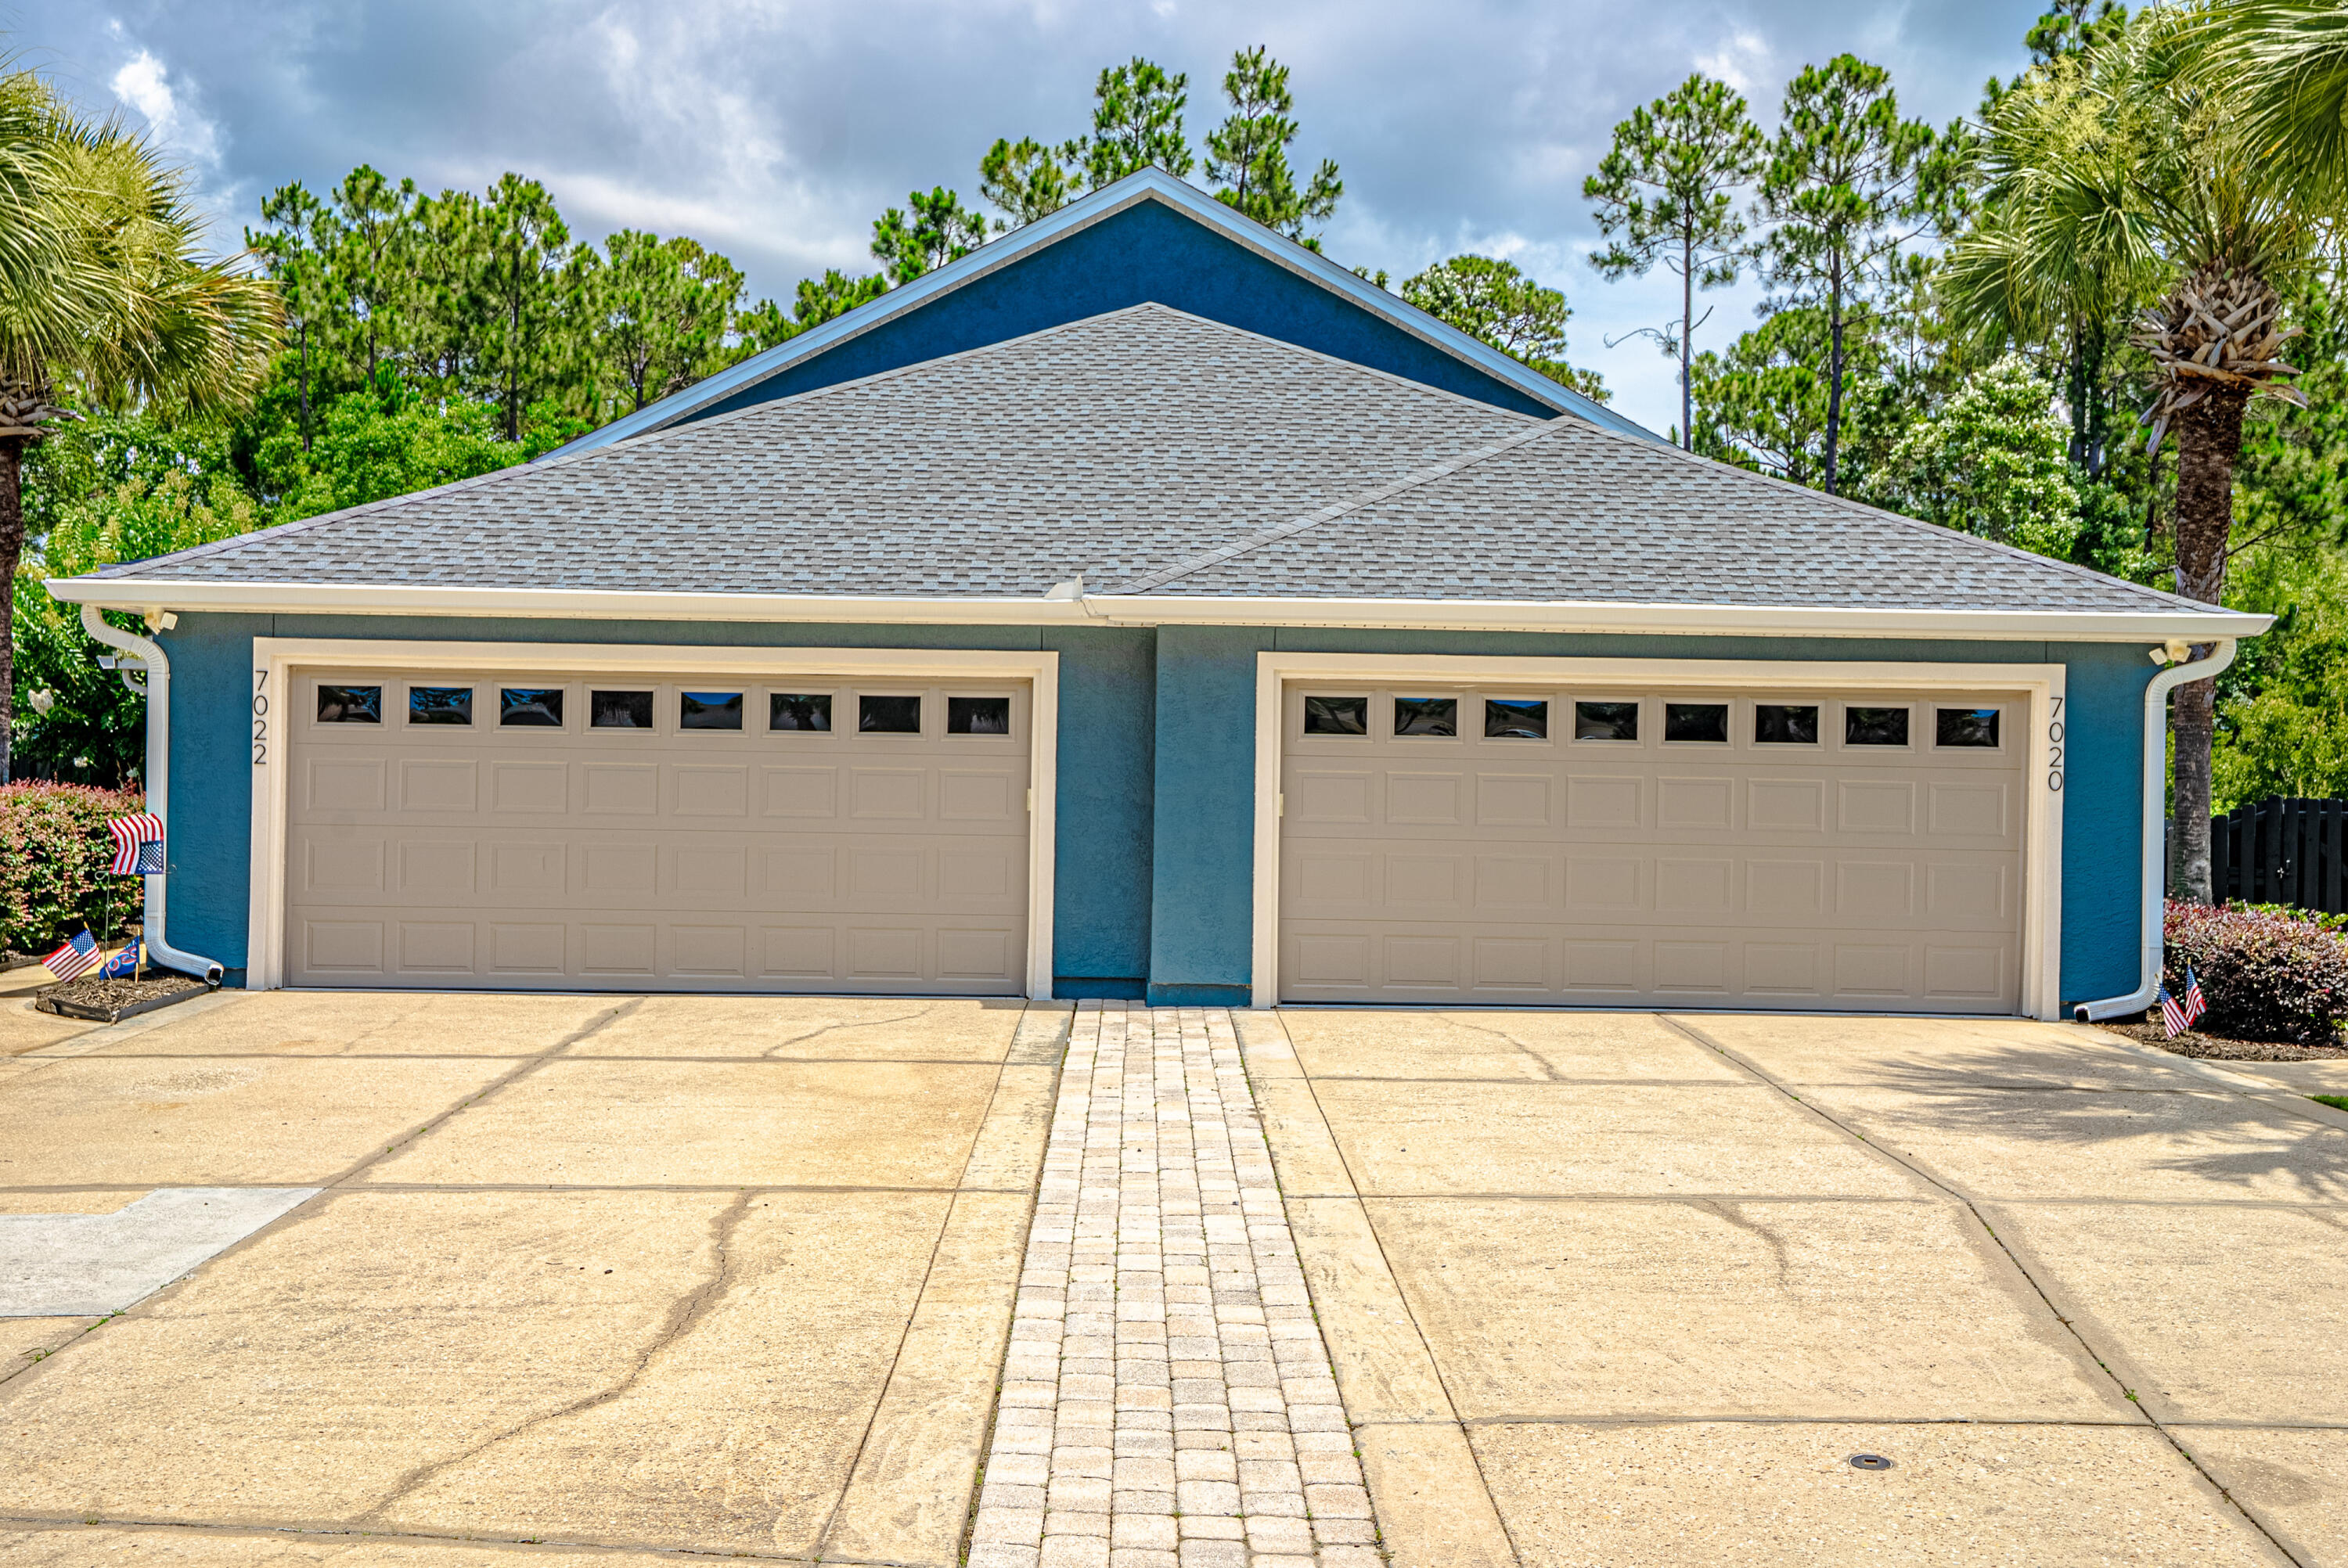
BACK ON MRKT, No Fault of SELLERS. This is your rare opportunity to own a home in the exclusive waterfront community of Dolphin Bay. This secure, gated neighborhood offers an impressive array of amenities, including a deep-water marina, pocket parks, basketball, tennis, and pickleball courts, as well as convenient trailer storage. Ideally located near the Navy Base, shopping, and dining, Dolphin Bay is also just 10 minutes from the World's Most Beautiful Beaches. Even better, residents enjoy all of these amenities with low HOA fees of just $450 per quarter.
Situated on a quiet cul-de-sac, this unfurnished, beautifully maintained 3-bedroom, 2-bath home backs up to peaceful, undeveloped woodlands, creating a private and serene setting. The fenced backyard offers ample space for an inground swimming pool, making it easy to create your own outdoor oasis.
Inside, the thoughtfully designed open floor plan is enhanced by soaring 10-foot ceilings. The spacious living and dining areas flow seamlessly together, creating the perfect setting for both everyday living and entertaining. Step outside to the expansive deck, where you can enjoy morning coffee, evening sunsets, and additional outdoor living space surrounded by nature.
Designed with privacy in mind, the split-bedroom floor plan places the primary suite at the rear of the home, separate from the guest bedrooms. BRAND NEW 2030 EPA Compliant TRANE HVAC SYSTEM. Click MORE.   Buyer To Verify All Important Details The spacious eat-in kitchen features a large breakfast bar, providing plenty of seating for family and guests, while the two-car garage offers additional storage space. The home has been meticulously updated over the years. A complete kitchen renovation in 2018 included custom cabinetry, Samsung appliances, quartz countertops, a glass tile backsplash, and new tile flooring that extends through the kitchen, living room, dining area, and guest bath. The guest bathroom was also renovated in 2018 with a new vanity cabinet, quartz countertops, and updated tub and shower tile. In 2024, the primary bathroom underwent a comprehensive renovation featuring a large zero-entry roll-in shower, new tile flooring and shower tile, a glass shower enclosure, replacement exterior window, extra-wide doorway to the toilet area, his and hers separate vanities, one of which has roll-under access, and quartz vanity tops.
Additional recent exterior improvements include a new roof in 2025, exterior paint in 2026, gutters in 2022, and a garage door with impact glass installed in 2024. Buyer To Verify All Important Details
#1006857

Panama City Beach

7022 Starfish Court

3 Beds

2 Baths

1,512 Sq.Ft.

$375,000

MLS#: 1006857
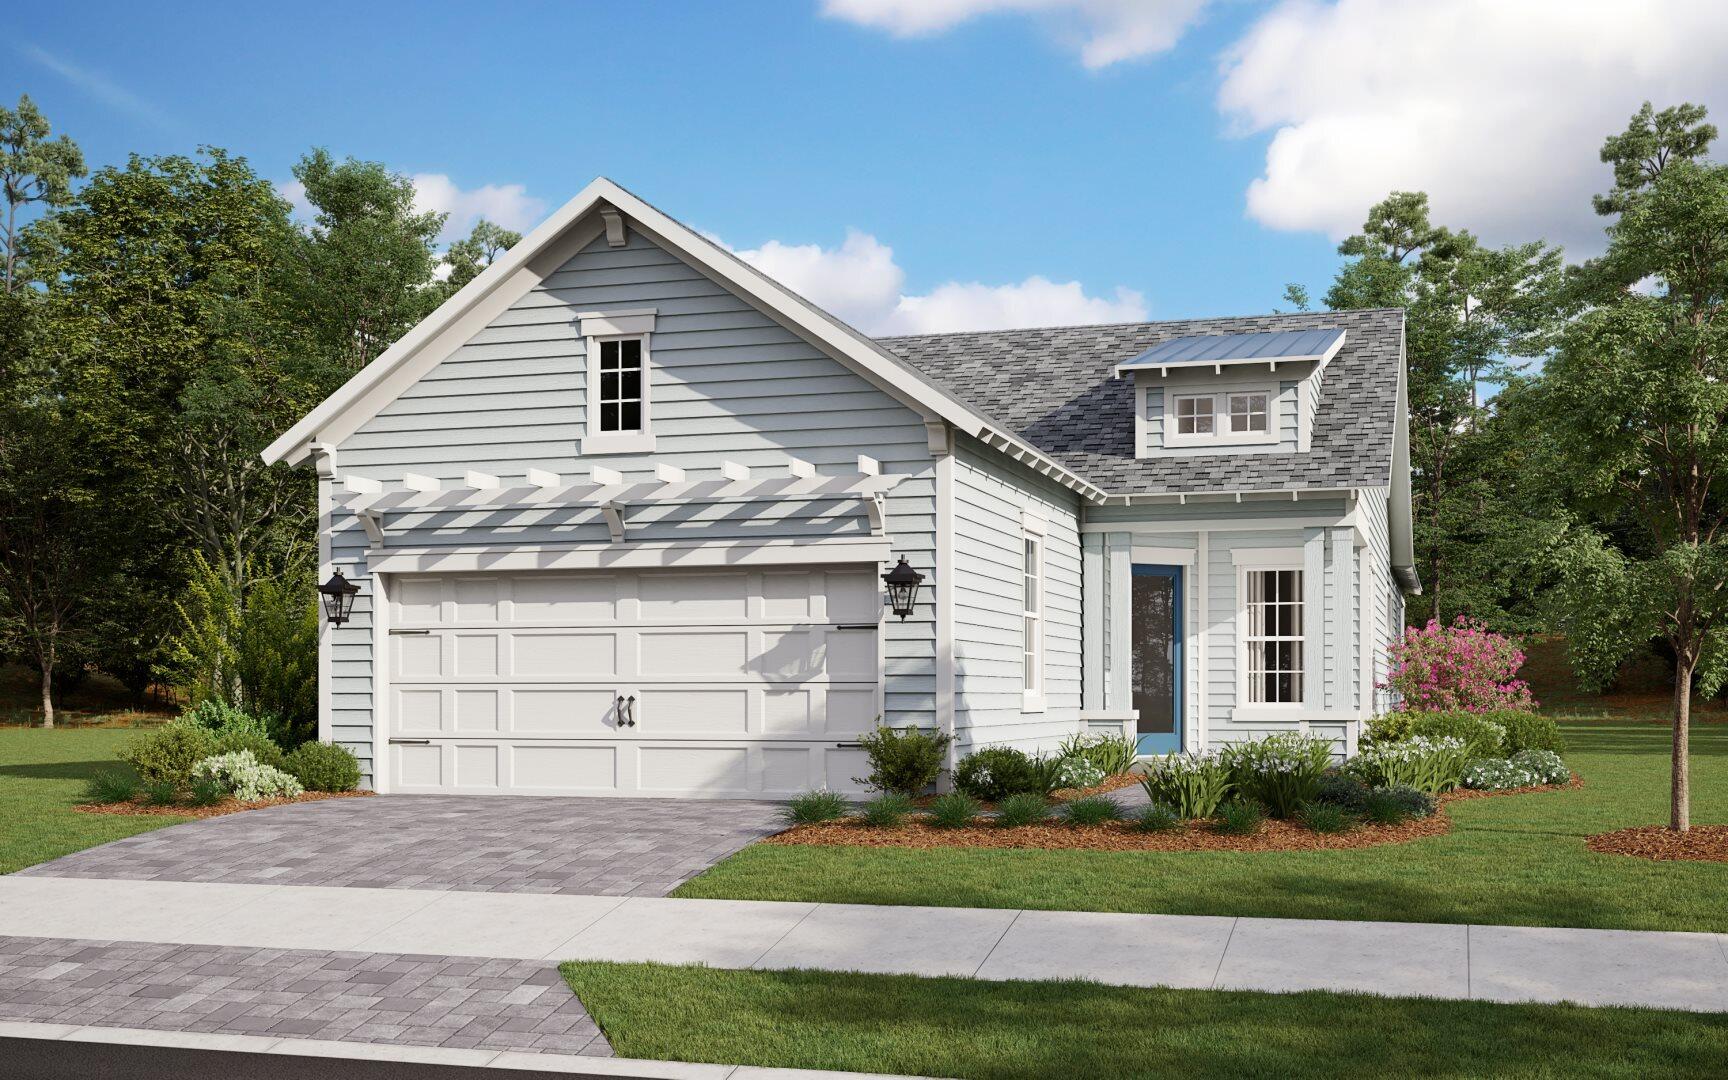
A rare quick move-in opportunity in the gated community of NatureWalk at Watersound Origins, this new construction Bonita floorplan offers 3 bedrooms, an open-concept design, and thoughtfully designed living spaces filled with natural light. The dine-in kitchen with café area and breakfast bar overlooks the spacious great room and dining area, creating the perfect setting for everyday living and entertaining. A sliding glass door opens to the back patio, while a privacy wall adds a unique touch of outdoor comfort and seclusion. The private owner's suite features dual walk-in closets, split vanities, and an oversized shower. Residents enjoy golf cart and bike access to shopping, dining, and community amenities including a resort-style pool, fitness center, pickleball, tennis, Watersound Origins Golf Course, Lake Powell, and miles of trails, all just minutes from Inlet Beach and 30A. No short-term rentals permitted. PRICES SUBJECT TO CHANGE. Photos of a decorated model home are for reference only. Actual home will differ.
#1008327

Inlet Beach

1539 Pathways Drive

2 Beds

2 Baths

1,674 Sq.Ft.

$699,990

MLS#: 1008327
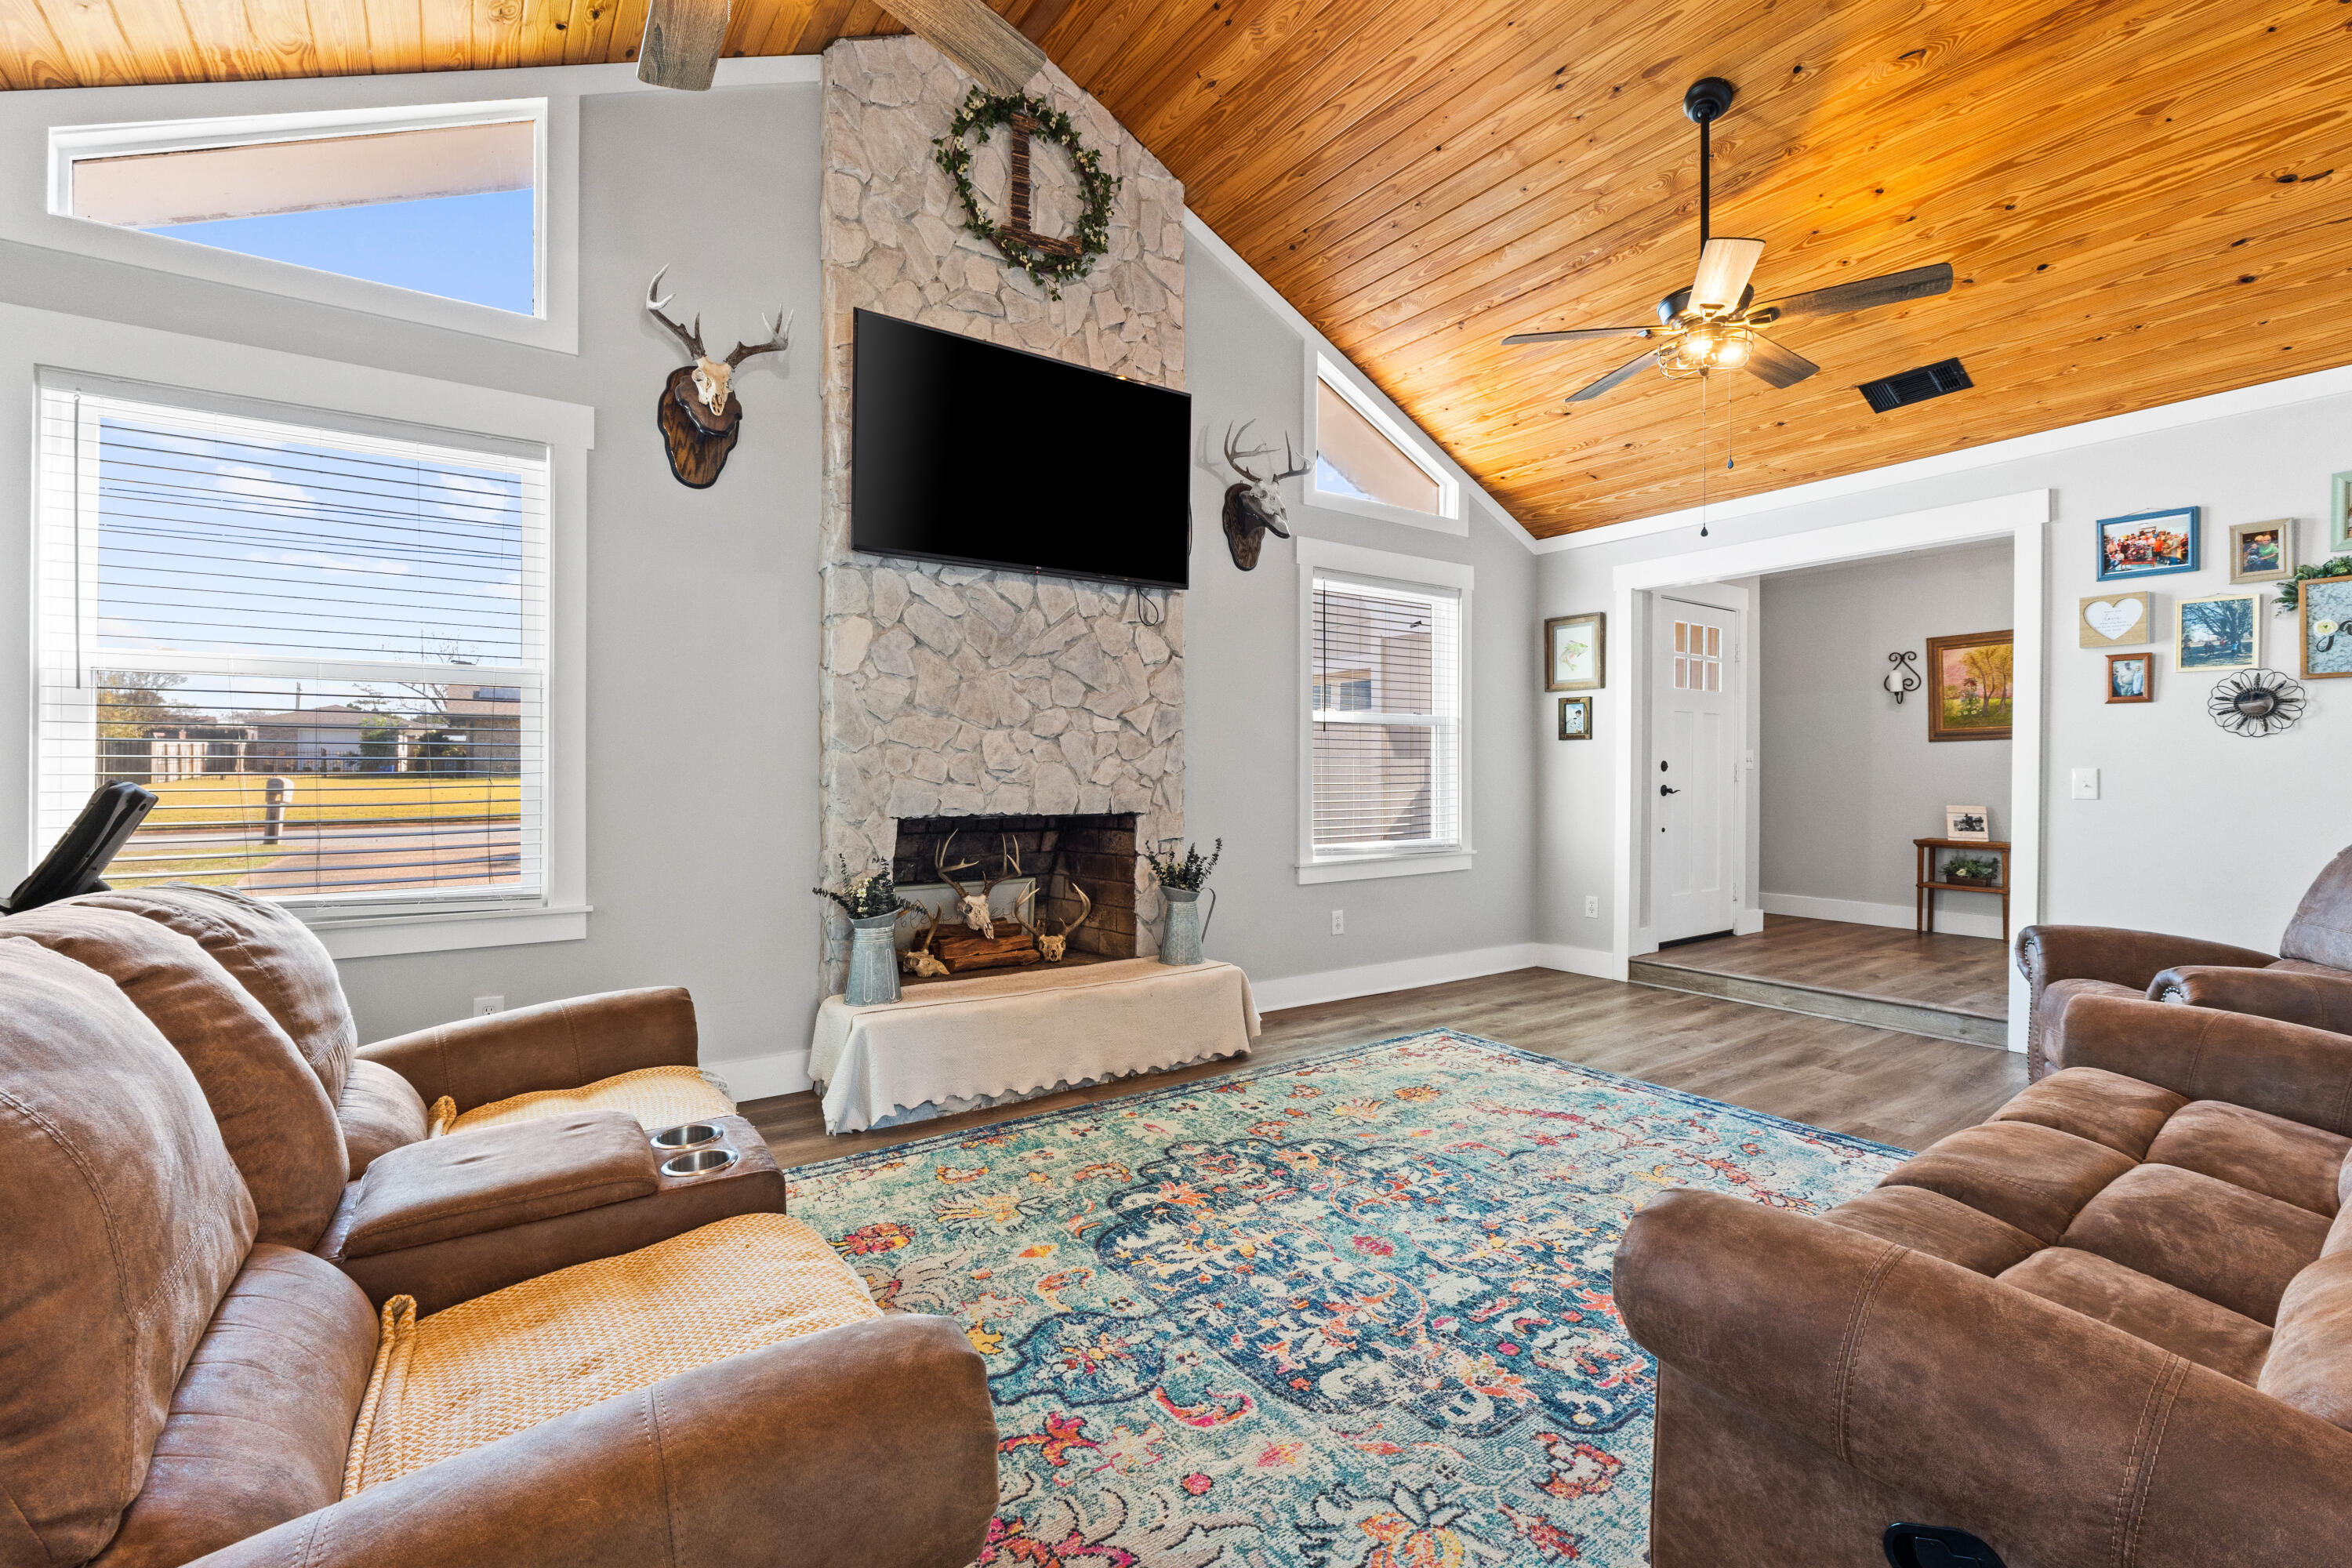
Fully RENOVATED from top to bottom, 3007 Longwood Cir. is a beautifully updated 3-bedroom, 2-bath home in Huntingdon Estates that is move-in ready and packed with both stylish cosmetic upgrades and major big-ticket improvements. From the brand-new stainless steel appliances and new windows to the 2023 HVAC system and new hot water heater, this home offers peace of mind along with modern design. Inside the 1,602 sq ft layout, you're immediately welcomed by a spacious living room with vaulted ceilings, the standout feature of the home, accented by an exposed wood detail that adds warmth and character. Luxury vinyl plank flooring flows throughout the entire house, complemented by new, thick trim that gives this classic craftsman-style home a fresh, modern flair. The kitchen is completely new and thoughtfully designed with crisp white cabinetry, two-toned granite countertops, and stainless steel appliances. Just off the kitchen, a separate breakfast room/dining area provides the perfect space for everyday meals or entertaining guests. The split floor plan offers privacy, with the primary suite set apart from the additional bedrooms. The primary bedroom features an ensuite bathroom and a walk-in closet with custom built-ins, creating a comfortable and functional retreat. Two additional bedrooms and a full bathroom complete the interior, along with an attached 2-car garage. The EXTERIOR of the home have been newly painted, giving it a clean, cohesive look. ... Click More Situated on a large .309-acre fenced lot, the outdoor space offers plenty of room to relax, play, or entertain--plus a private well for irrigation helps keep lawn maintenance costs low. Best of all, this established neighborhood has NO HOA. LOCATION truly sets this home apart. Nestled in sought-after Huntingdon Estates, you're just 0.6 miles from from the brand-new SweetBay Publix shopping center and .6 miles from Harvey Dee Mathis Walking Park putting recreation, shopping, and dining right at your fingertips. This is the perfect blend of modern updates, thoughtful design, and unbeatable convenience. This listing won't last long! Contact your agent to book a showing today!
#1008347

Panama City

3007 Longwood Circle

3 Beds

2 Baths

1,602 Sq.Ft.

$309,900

MLS#: 1008347
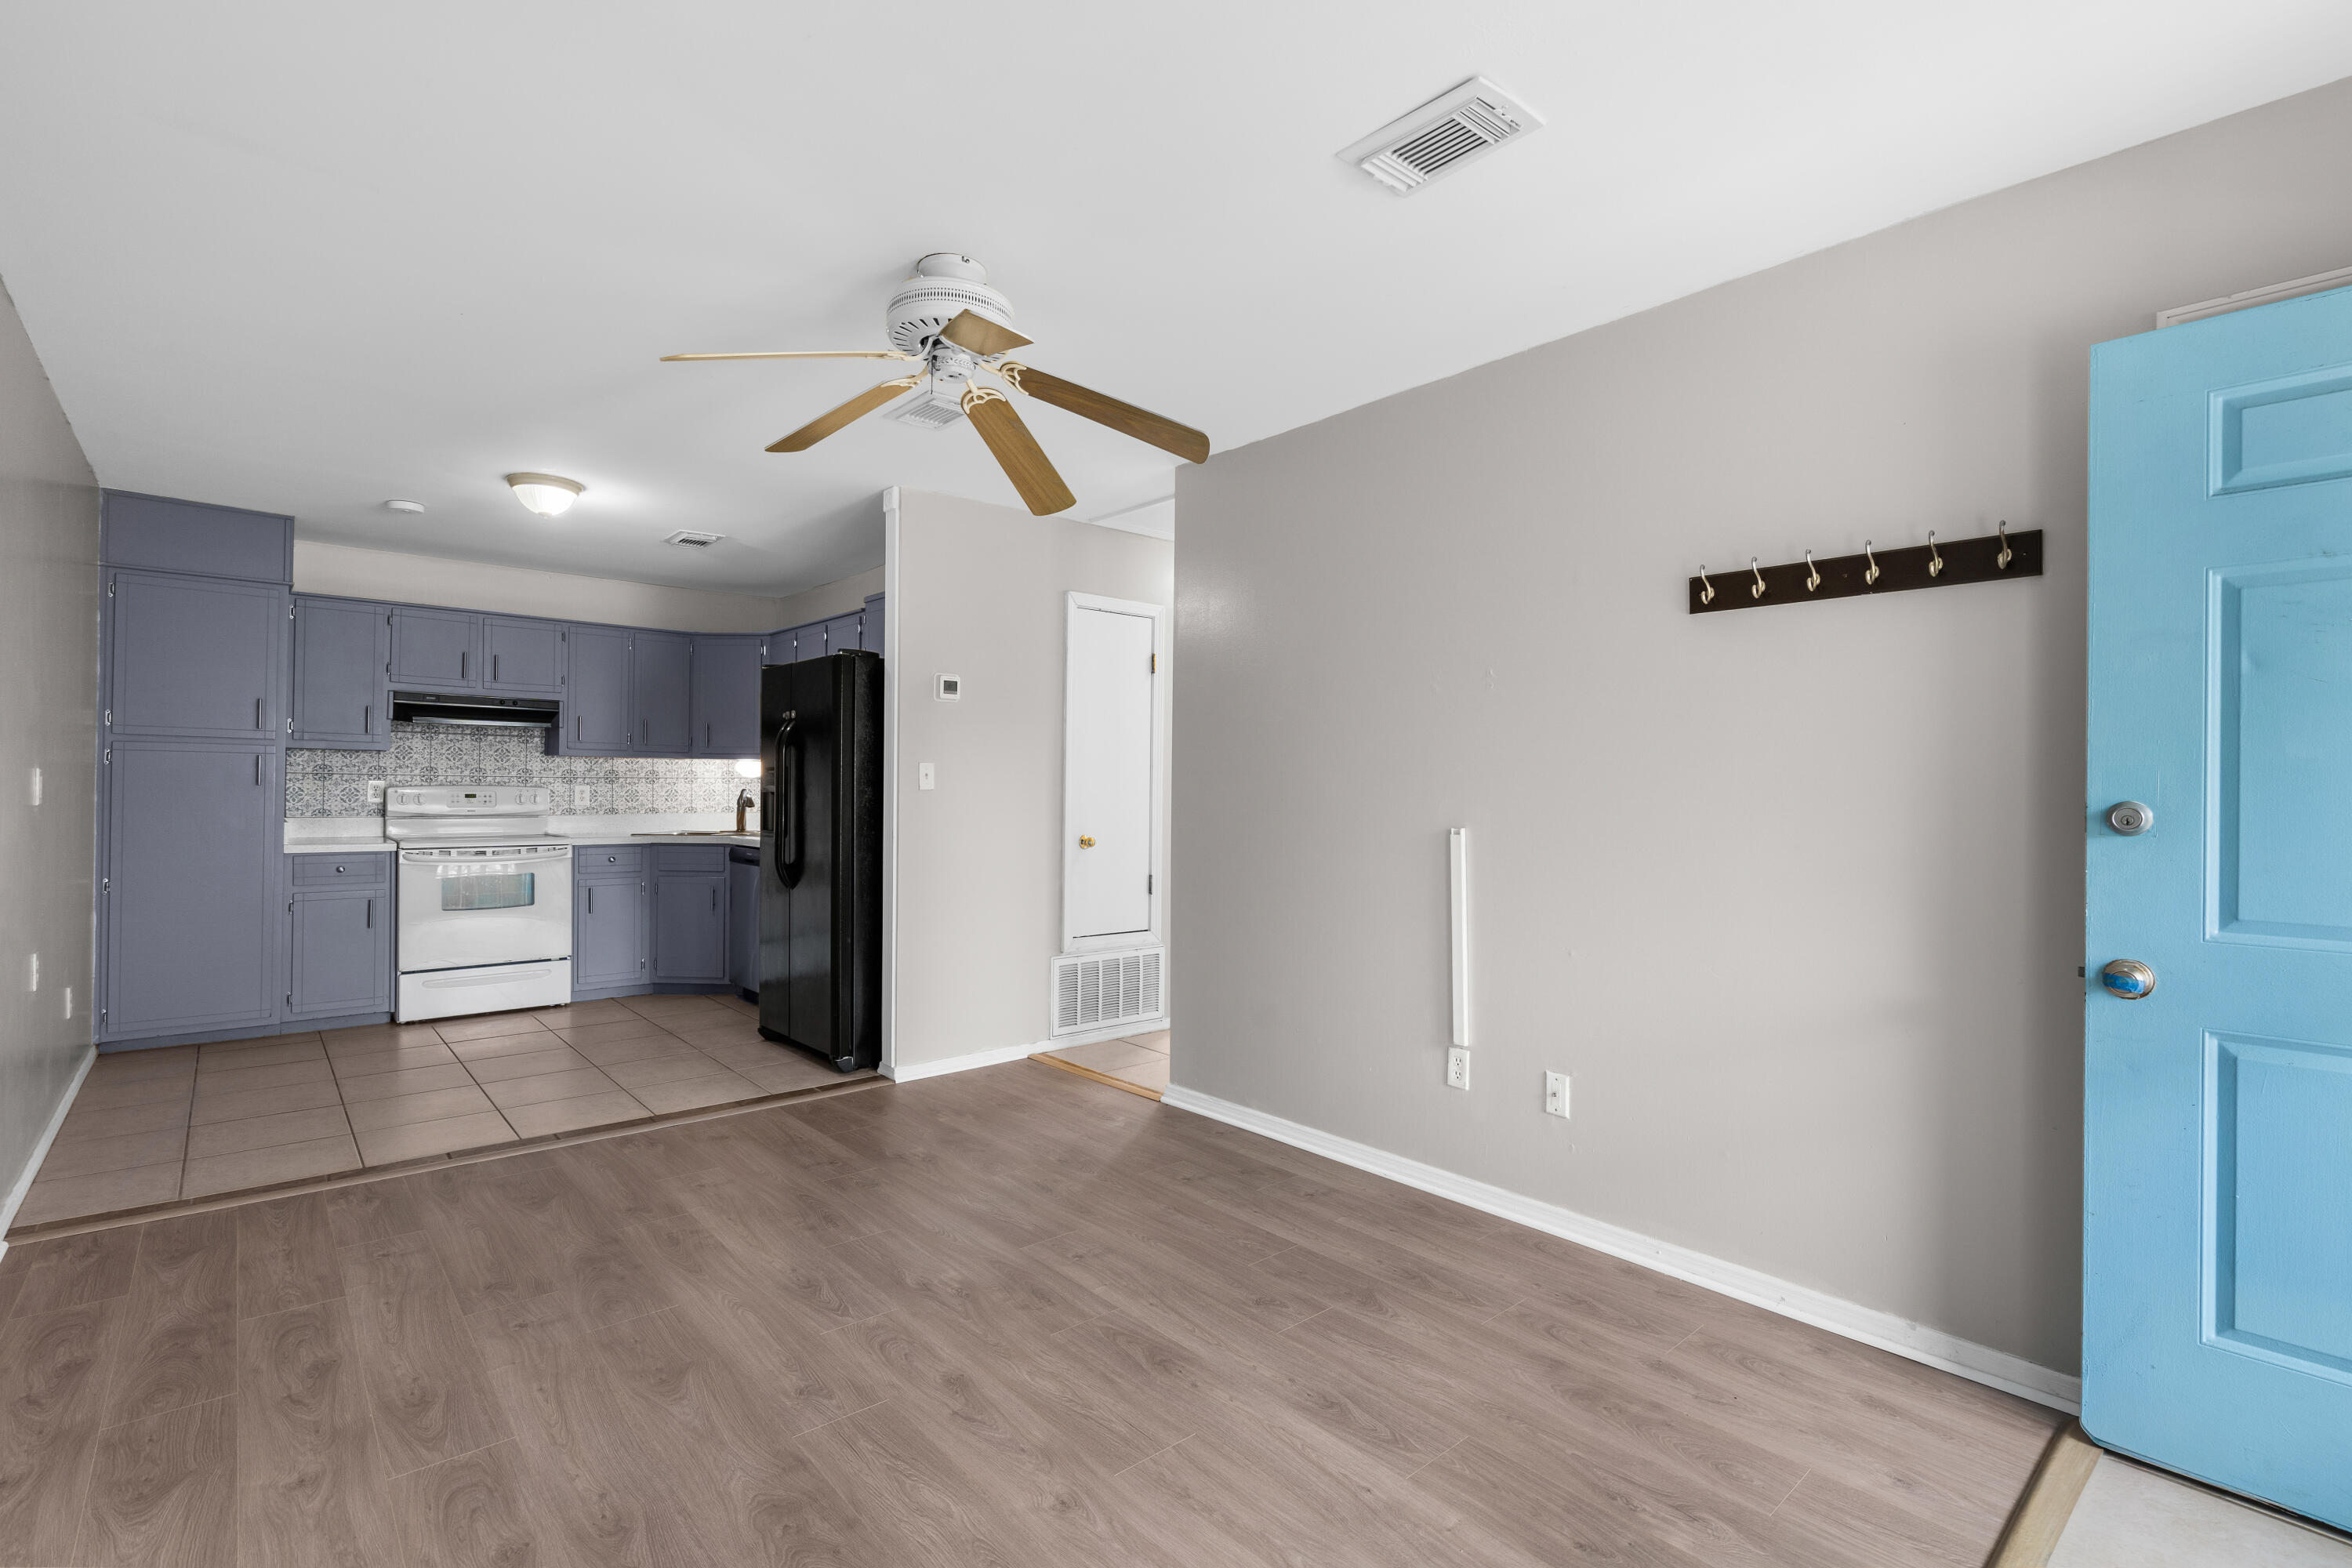
All new flooring! This charming 2-bedroom, 1-bath condo is a fantastic rental opportunity located in the highly desirable Gulf Breeze school district. Conveniently situated near dining, shopping, and just a short drive to the white sands of Pensacola Beach, this property offers both lifestyle and investment appeal.
Inside, you'll find a spacious living room, an eat-in kitchen, and two full bedrooms. Major updates have already been completed, including a new roof (2022), new water heater (2022), and HVAC replaced in 2020, providing peace of mind for years to come.
Enjoy the added convenience of a private balcony with a large storage closet, which also offers the option to install a stackable washer and dryer. The unit includes one assigned parking space plus guest parking for visitors. Whether you're looking for a turnkey rental property, a first-time home, or a low-maintenance coastal retreat, this condo is a great opportunity you won't want to miss! Trash & lawn care are included with HOA fee. NO CARPET!
#998802

Gulf Breeze

1301 Redwood Lane A

2 Beds

1 Baths

635 Sq.Ft.

$135,000

MLS#: 998802
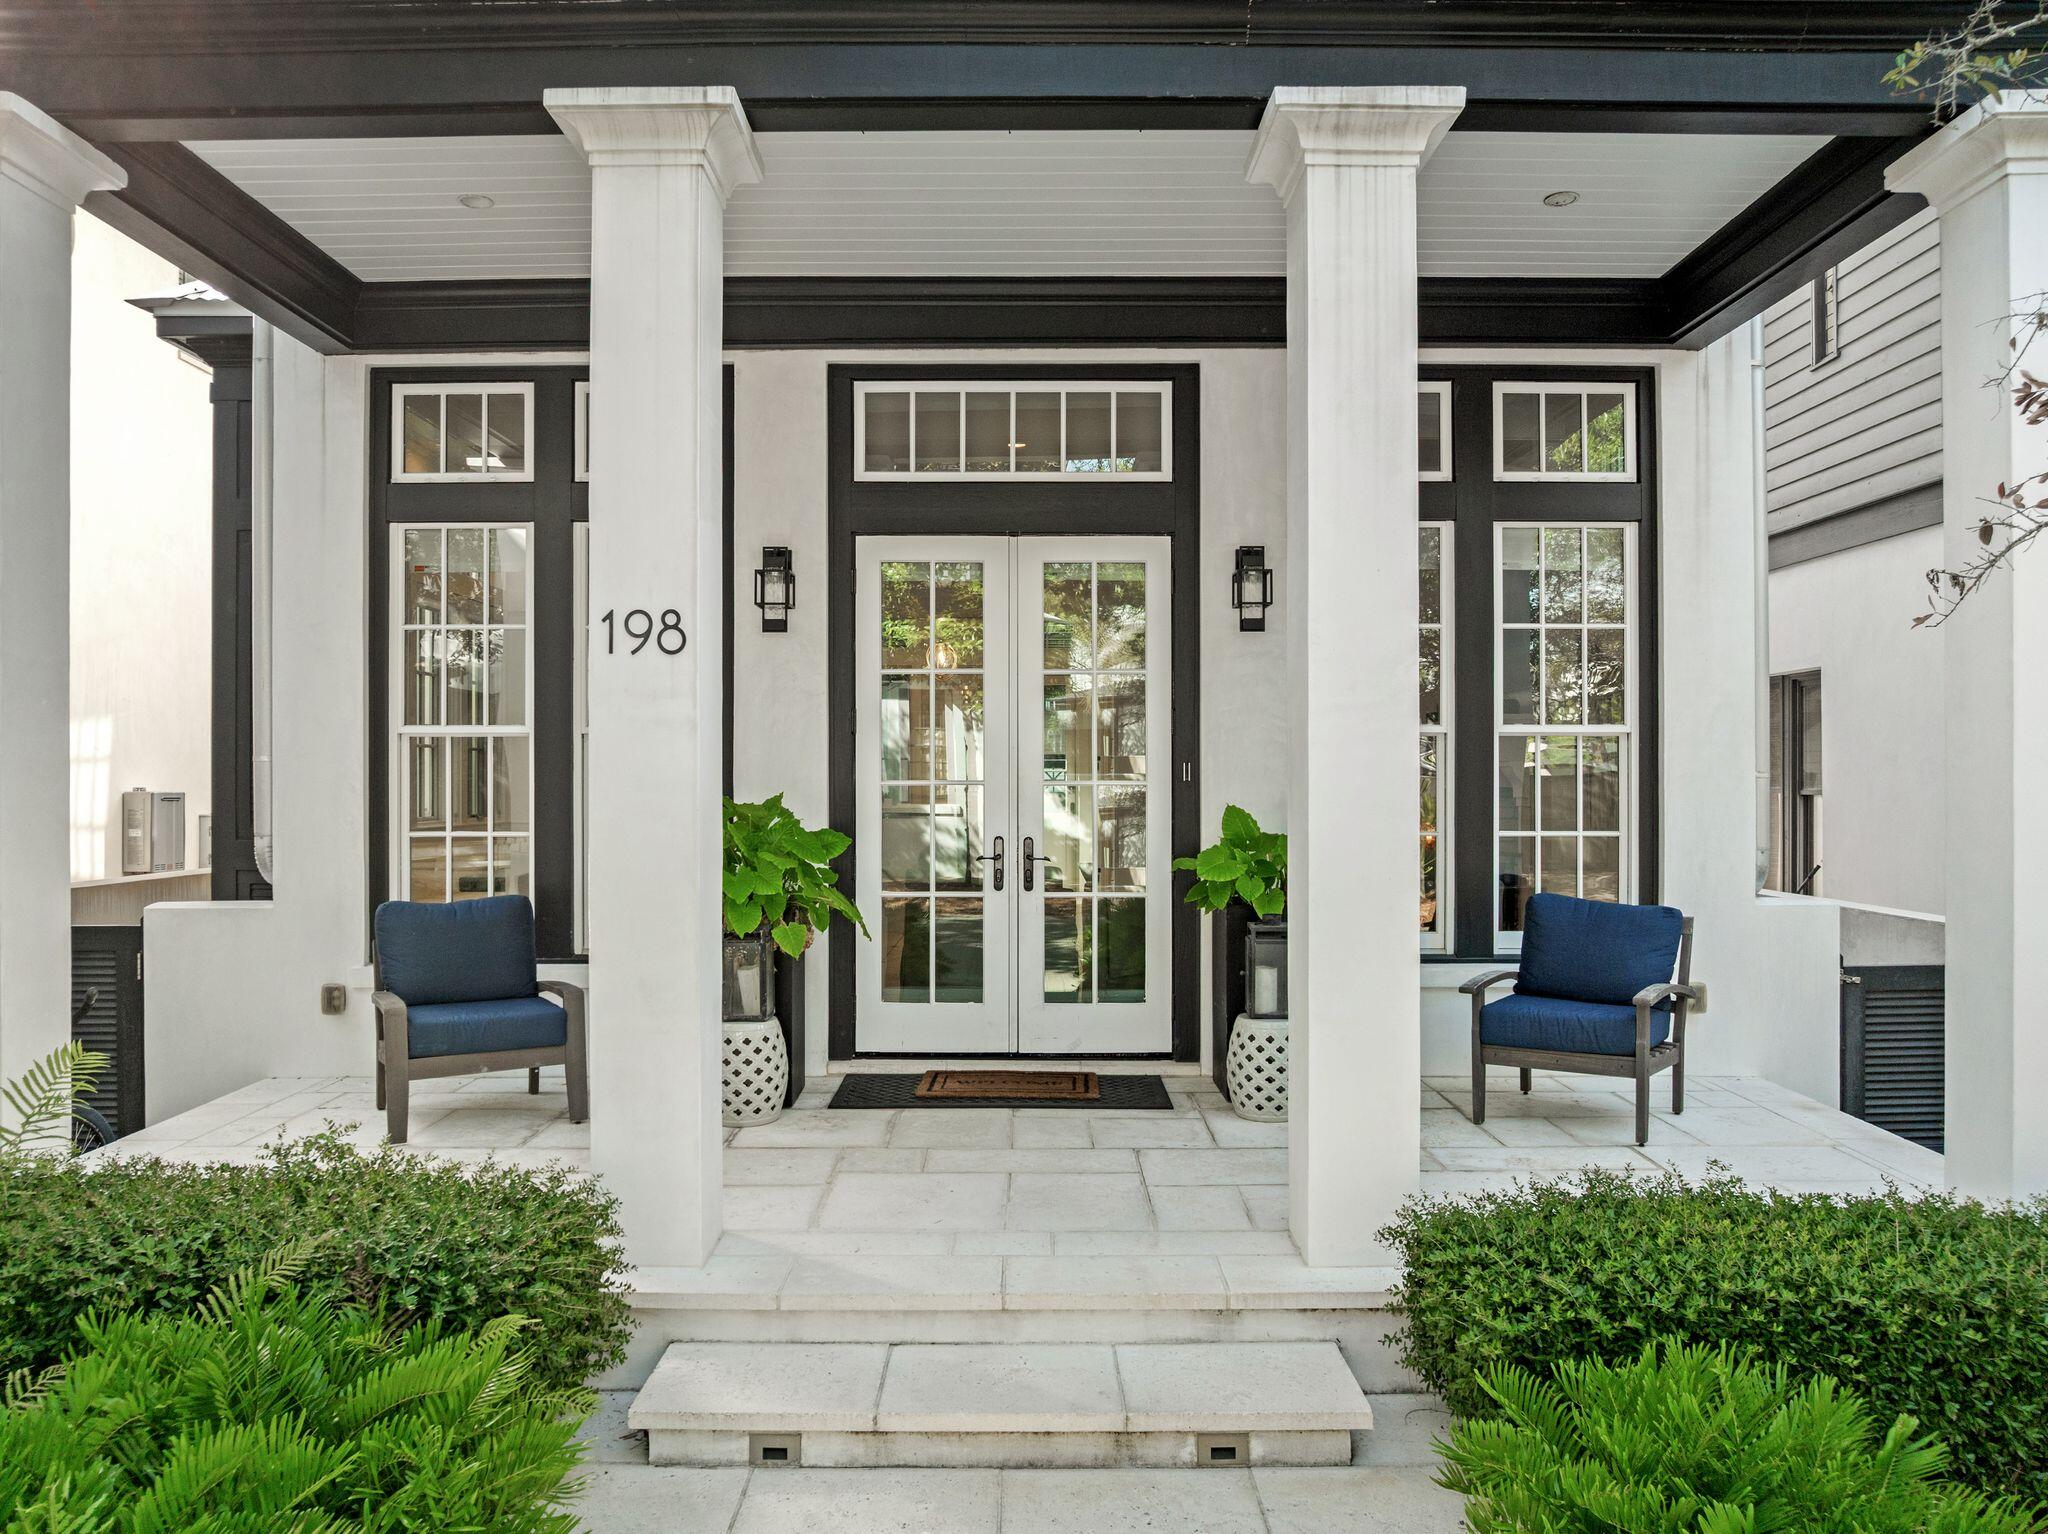
Welcome home to this beautifully refreshed cottage and carriage house in the heart of Rosemary Beach, where timeless coastal charm meets effortless 30A living. Thoughtfully updated, the main residence features freshly painted interiors, brand-new countertops, refreshed appliances, and a bright, open-concept living and kitchen area designed for gathering with family and friends.

Offering three bedrooms and three-and-a-half baths in the main cottage, along with a separate one-bedroom, one-bath carriage house, the property provides a versatile layout with plenty of space for family and guests. Step outside to your own private retreat, where a heated pool surrounded by lush tropical landscaping creates an inviting setting for relaxing afternoons, outdoor entertaining, and evenings after a day at the beach. 

Ideally located just moments from the beautiful beaches and emerald waters of the Gulf, along with Rosemary Beach's boutique shopping, acclaimed dining, and charming town center, this home places the best of the community right outside your door. Whether enjoyed as a second home, vacation retreat, or investment property, this refreshed Rosemary Beach cottage offers an exceptional opportunity to own and enjoy a special piece of one of 30A's most sought-after communities.
#1008286

Inlet Beach

198 E Water Street

4 Beds

4 Baths

2,629 Sq.Ft.

$3,749,500

MLS#: 1008286
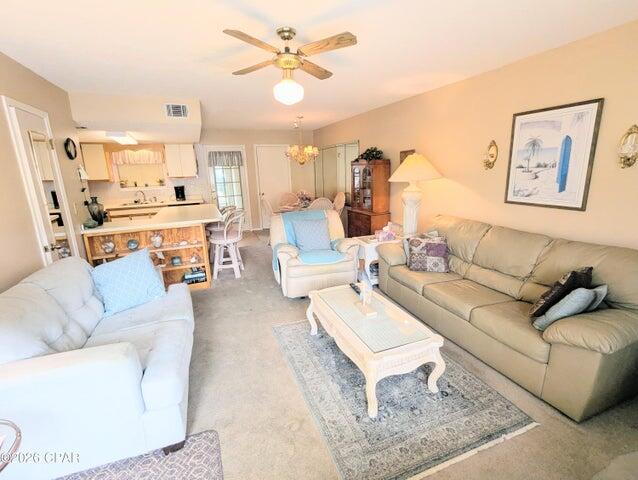
*Entered for comp purposes
#1008295

Panama City Beach

205 White Sandy Drive

2 Beds

2 Baths

1,080 Sq.Ft.

$225,000

MLS#: 1008295
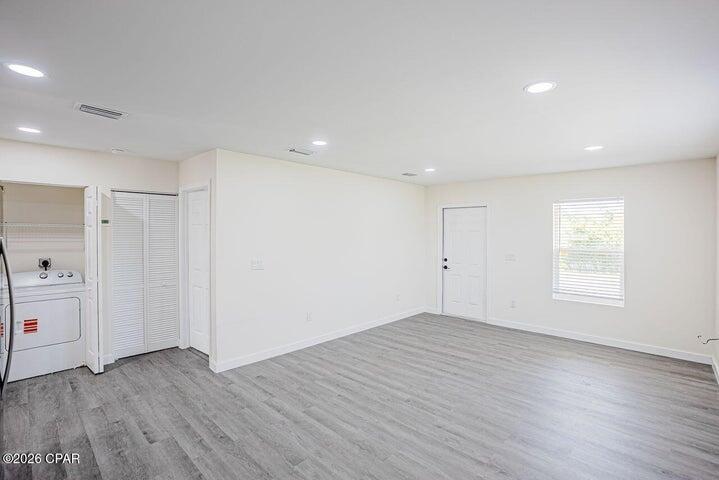
*Entered for comp purposes
#1008292

Panama City

1028 Horizon Drive

3 Beds

2 Baths

1,052 Sq.Ft.

$259,900

MLS#: 1008292

1 ... 378 379 380 381 382 ... 666
* Listings identified with the FMLS IDX logo come from FMLS and are held by brokerage firms other than the owner of this website. The listing brokerage is identified in any listing details. Information is deemed reliable but is not guaranteed. If you believe any FMLS listing contains material that infringes your copyrighted work please click here to review our DMCA policy and learn how to submit a takedown request. © 2024. First Multiple Listing Service, Inc.

Send a message

Message successfully sent.

Your message

What is 3 + 4 ?

Reason for contacting?

I agree to receive email communication and understand I can unsubscribe at any time.

I agree to be contacted by 30A Real Estate | Bobby J Team | Trusted Local Experts via call, email, and text for real estate services. To opt out, you can reply 'stop' at any time or reply 'help' for assistance. You can also click the unsubscribe link in the emails. Message and data rates may apply. Message frequency may vary. Privacy Policy

Sign Out

Virtual Assistant

Would you like to take the next step with this property? We can help you schedule a showing or virtual tour, or send you more details.

Yes, I would like more information.

Thank You for Your Reply, One of Our Agents will contact you as soon as possible

No, maybe later.

Thank you, you can always contact me via email, phone number or through the contact form.

Realhub AI

Lucy - Your AI-Powered Realtor

Update Your Temporary Password

Personalize your search

Enter your email and we'll notify you immediately when new listings match what you're looking for.

or enter email address

Already have an account ? Login here

Continue your home search

I agree to receive communications and understand I can unsubscribe at any time.

I agree to be contacted by 30A Real Estate | Bobby J Team | Trusted Local Experts via call, email, and text for real estate services. To opt out, you can reply 'stop' at any time or reply 'help' for assistance. You can also click the unsubscribe link in the emails. Message and data rates may apply. Message frequency may vary. Privacy Policy

Already have an account ? Login here

We use cookies

We use cookies primarily for analytics to enhance your experience. By accepting, you agree to our use of these cookies. You can manage your preferences or learn more about our cookies policy.
