
Properties

Browse or get in touch to schedule a walkthrough.

  • Nearby me
Price range

Popular Features

Community Features

Association

Property Features

Waterfront

View

Exterior Features

Interior Features

Style

10000 properties match your criteria

Updated 1 minute ago

E-Alert name
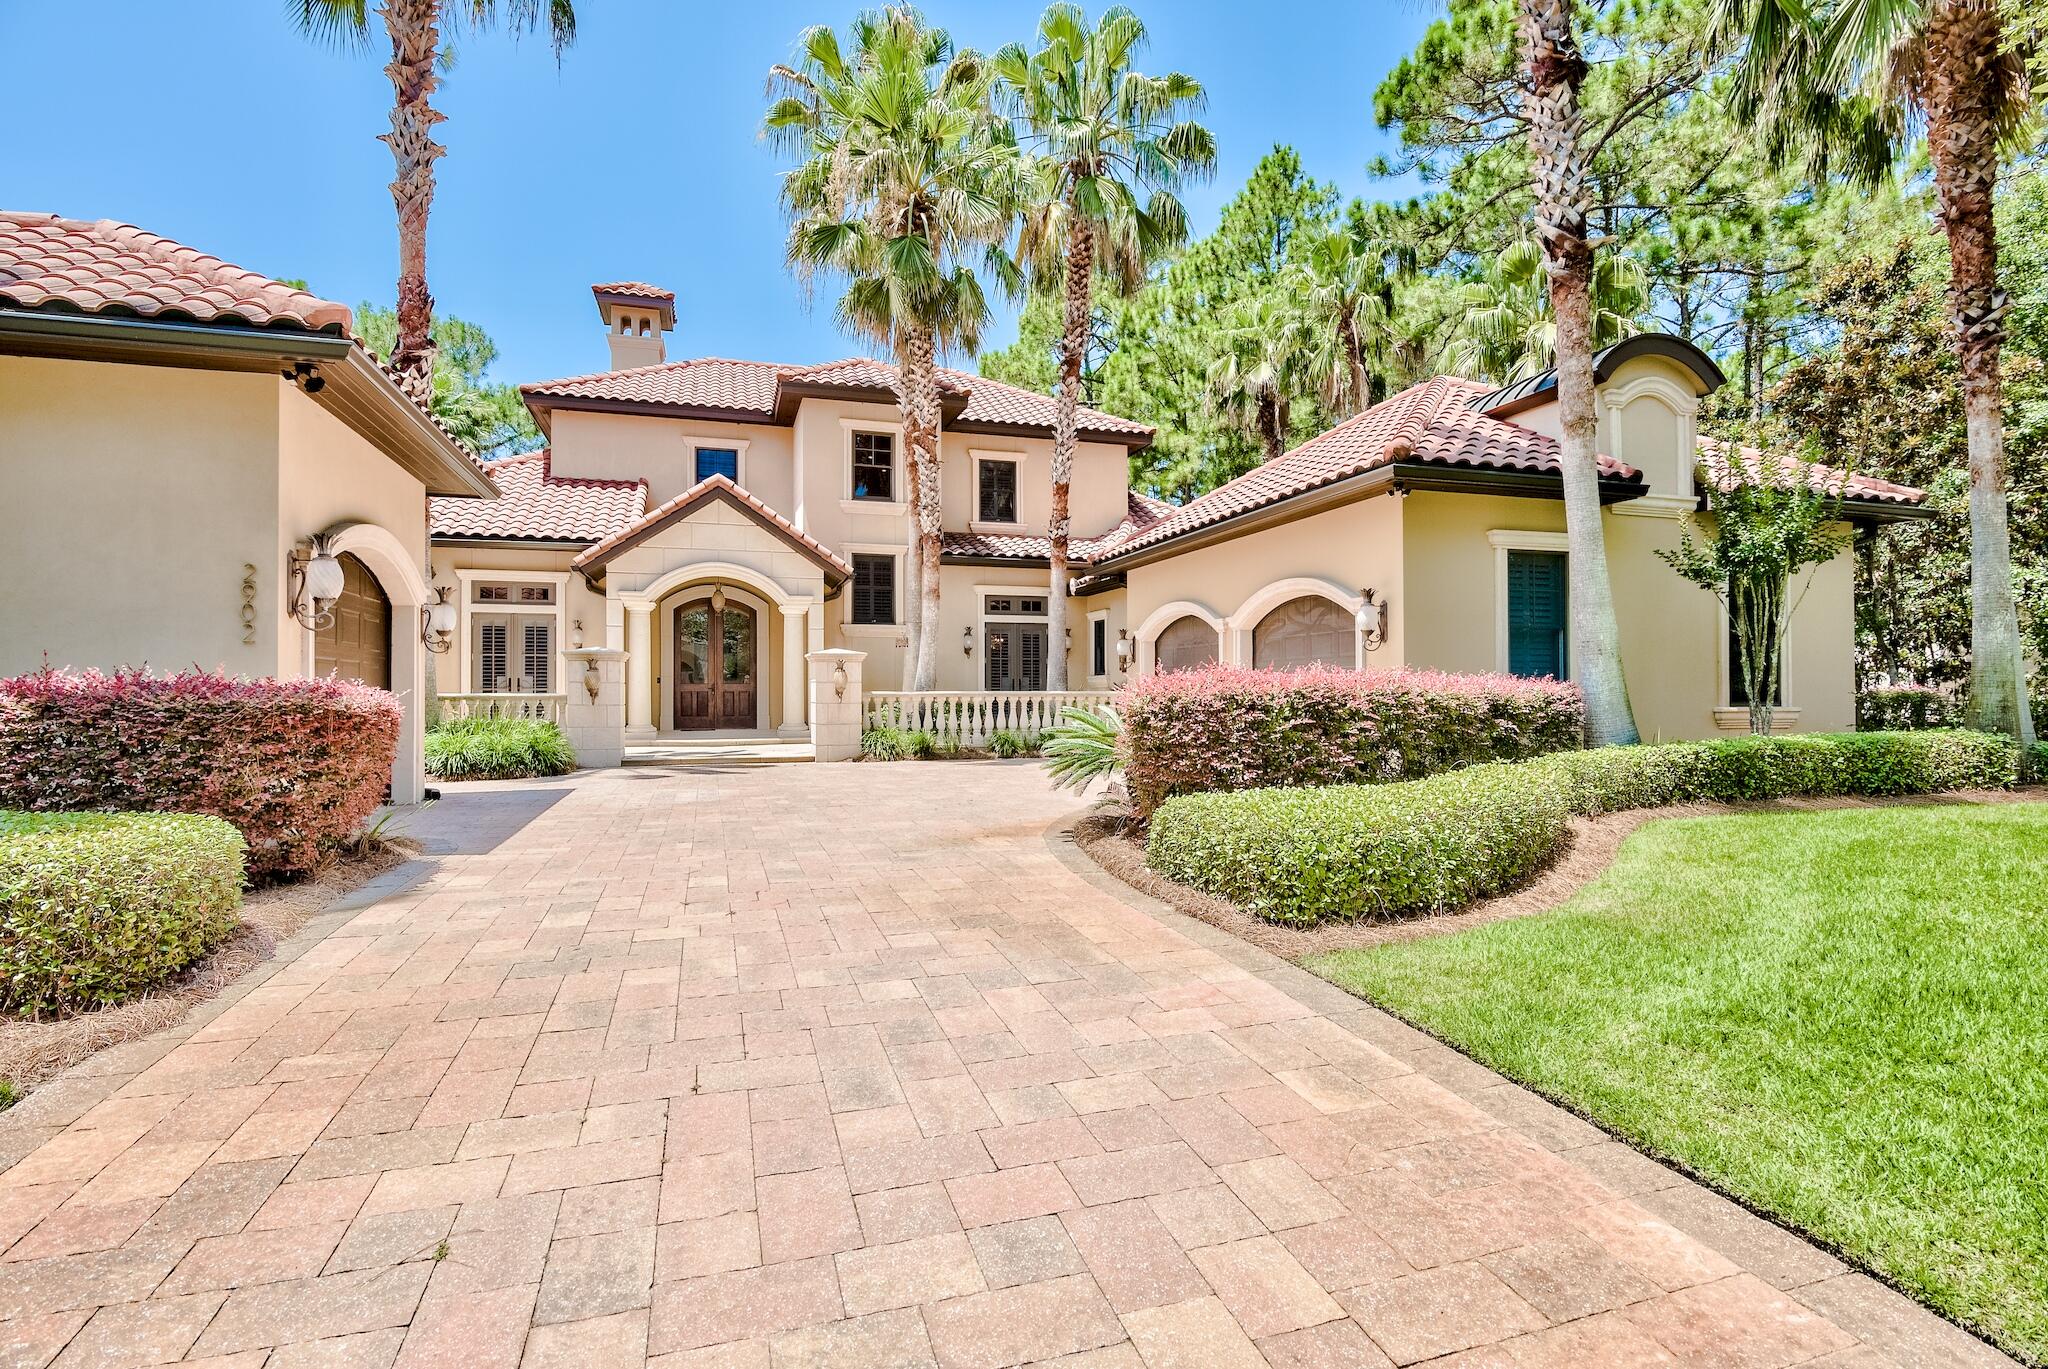
Phenomenal custom built home in the exclusive community of Burnt Pine on an expansive lot totaling over 1/3 acre. This property offers privacy and serene views of the golf course and pond. Home is perfectly situated on the 6th fairway of the Burnt Pine Club golf course and offers plentiful outdoor spaces including a screened-in lanai, salt water pool, hot tub, incredible summer kitchen, patio and wraparound balcony. There is fantastic curb appeal with beautiful landscaping, paver stone driveway and custom exterior lighting. The interior features exquisite finishes and architectural details throughout. Tiered tray ceilings, glass blown chandeliers, intricate mosaic tile work, beautiful travertine and hardwood flooring and custom built-in shelving and cabinetry set this home above the rest! Enter the home through beautiful double wood doors and a stunning foyer with a delicate glass blown chandelier and custom mosaic tile. Tray ceilings, layered crown molding and elegant archways show the true craftsmanship and attention to detail. There is a formal dining area and additional seating at the oversized granite breakfast bar. There is an incredible Chef's kitchen that is generously sized with ample custom cabinetry and top of the line Thermador appliances including Wolfe 8-burner gas range, additional oven & warming drawer and Fisher Paykel dishwashers. The cabinetry is beautifully refinished with intricate details & trim, soft close drawers and refrigerator panels for a seamless look. The open kitchen flows into a quaint sitting area with mosaic flooring which is a nice addition while entertaining. The distinctive grand ceiling is a focal point of the living area and there is nice natural light with the large windows and retractable sliding glass doors bringing the outside in. Enjoy outdoor dining with a picturesque backdrop and the convenience of a covered and screened-in lanai, complete with a fan. Just past this is the phenomenal pool that can be heated seasonally to enjoy year round. There is unique mosaic detailing within the pool and above the built-in grill. There are plenty of spots for true relaxation in the salt water pool with built-in lounge pad, stools, and waterfall as well as the hot tub loungers, covered patio and open patio for sunning. Entertain easily with the fantastic summer kitchen. There is a gated backyard but the lot also extends past the gate towards the golf course and on the west side of the home with a natural tree buffer. 

The lower level features a split floor plan with the master suite on the left side of the home for added privacy. The generous master suite features beautiful hardwood floors, tiered tray ceiling and chandelier. It offers direct access to the pool, hot tub and patio. The master encompasses a his & hers walk-in closet with custom built-in shelving and a fantastic ensuite bathroom with stunning tile work, mosaic detailing, two granite vanities, custom cabinetry and an incredible walk-in shower. Oversized shower features glass surround, rain shower and additional shower head and sprayer. There is an added walk-in steam & jetted bathtub with elaborate mosaic tile and elegant archways. There is a fitness area within the bathroom and the glass door shoe closet was previously a steam shower and could easily be converted back. A private study off the master suite has Mahogany built-in shelving and makes a great office. Also on the first floor is a nice guest bedroom with tiered tray ceiling with crown molding, beautiful tile floors and an ensuite bathroom with walk-in glass shower. On this side of the home is also the Butler's pantry, mini fridge, and laundry room with full size washer & dryer, pet washing station and ample storage. There is a breathtaking powder room on the first floor with custom zebra wood and pedestal sink along with unique faux painting. 

The second floor encompasses two guest bedrooms, media room (or additional bedroom) and incredible wraparound balcony. The bedrooms feature plantation shutters, hardwood flooring and two have direct access to the wraparound balcony. Imagine enjoying your morning coffee on the covered balcony complete with wet bar and fireplace. Enjoy pristine & tranquil views, beautiful sunsets and even cozy fires in the winter. There is a beautiful ensuite bathroom off the larger bedroom and a new full bath in the additional guest bedroom which is a great addition. The media room is a great lounge but can also be another true bedroom if desired. The home is also very efficient with updated LED lighting, three newer AC units, and a full Generator. You have plenty of parking with a 3-car garage plus and additional golf cart garage. Storage within the home is suburb with ample cabinetry, large laundry room and custom built-in's throughout. This is a true sanctuary and stunning estate. You are in a prime location within Burnt Pine backing up to the elite Burnt Pine Golf Course and in close vicinity to the Choctawhatchee Bay, along with easy access to the Baytowne Marina, designated SanDestin beach and emerald Gulf of Mexico. Burnt Pine is the exclusive, gated community of SanDestin Resort and offers many amenities, dining & entertainment options and of course the award winning golf course! Do not miss out on this incredible opportunity.
#877528

Miramar Beach

2902 Pine Valley Drive

5 Beds

4 Baths

4,155 Sq.Ft.

$2,395,000

MLS#: 877528
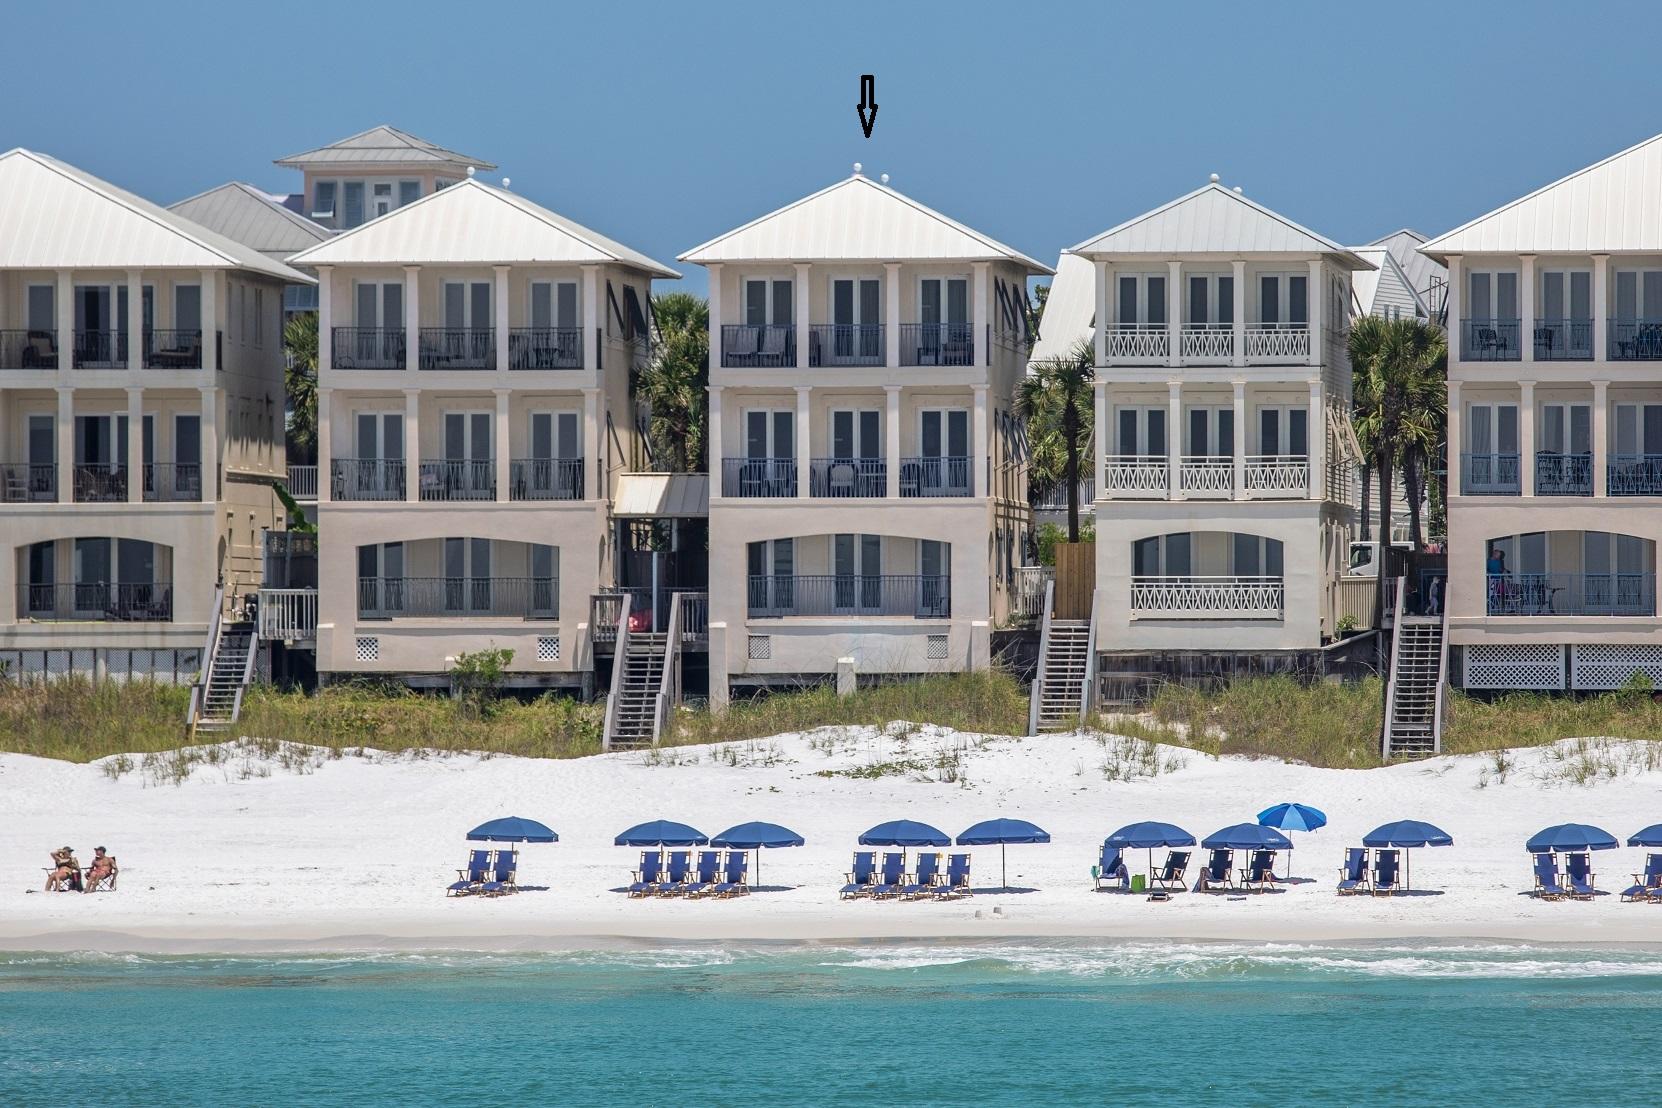
''A Shore Thing'' is a stand alone Delos home (not townhome style) in Frangista Beach with over $205,000 in rentals for 2021! Charming three story 4 bedroom 4 bath beach home with heated pool having accommodations for a party of ten & sleeping quarters on all three levels. 1st floor has queen, full bath, laundry, wet bar & pool.  2nd floor is living, dining, kitchen, queen bedroom & bath, 3rd floor is a king master, master bath, queen bedroom & full bath. Large balconies on all levels overlooking the emerald green waters of the Gulf for your relaxation. Just minutes away from favorite beachside restaurants, shopping and entertainment, Frangista Beach has long been a favorite destination for vacationers.  Don't miss this outstanding Gulf front opportunity. Call & schedule your viewing today All information is deemed accurate but potential Buyers or their Agents should confirm all information to their satisfaction.
#878559

Miramar Beach

1783 Scenic Gulf Drive 1783

4 Beds

4 Baths

2,289 Sq.Ft.

$2,395,000

MLS#: 878559

Perfectly positioned between Western Lake and the Gulf. 114 Sunset Ridge Lane offers an exceptional location in WaterColor's highly sought-after Phase I Park District. Enjoy an easy stroll or golf cart ride to the WaterColor Beach Club, the beach, the Boathouse, and the shops and restaurants of WaterColor and neighboring Seaside.

Overlooking picturesque Crimson Park and the Rose Garden Mews, this beautifully curated coastal cottage features more than 1,700 square feet with two bedrooms, a bunk room, and two-and-a-half baths. Serena & Lily furnishings complement the home's relaxed yet refined design, while soaring cathedral and beamed ceilings, oversized windows, and multiple French doors fill the interiors with natural light. The first-floor primary suite includes a spacious ensuite bath and direct access to a private screened porch. Upstairs, a generous loft with two queen beds provides comfortable accommodations for family and guests.

Offered fully furnished with a six-seat golf cart, this turnkey retreat includes access to WaterColor's outstanding amenities, including multiple pools, tennis and pickleball courts, a fitness center, scenic trails, and paddleboarding and kayaking on Western Lake. With its prime location, flexible sleeping arrangements, and strong rental potential, this is a rare opportunity to enjoy the best of the WaterColor lifestyle.
#1012000

Santa Rosa Beach

114 Sunset Ridge Lane

2 Beds

2 Baths

1,732 Sq.Ft.

$2,395,000

MLS#: 1012000
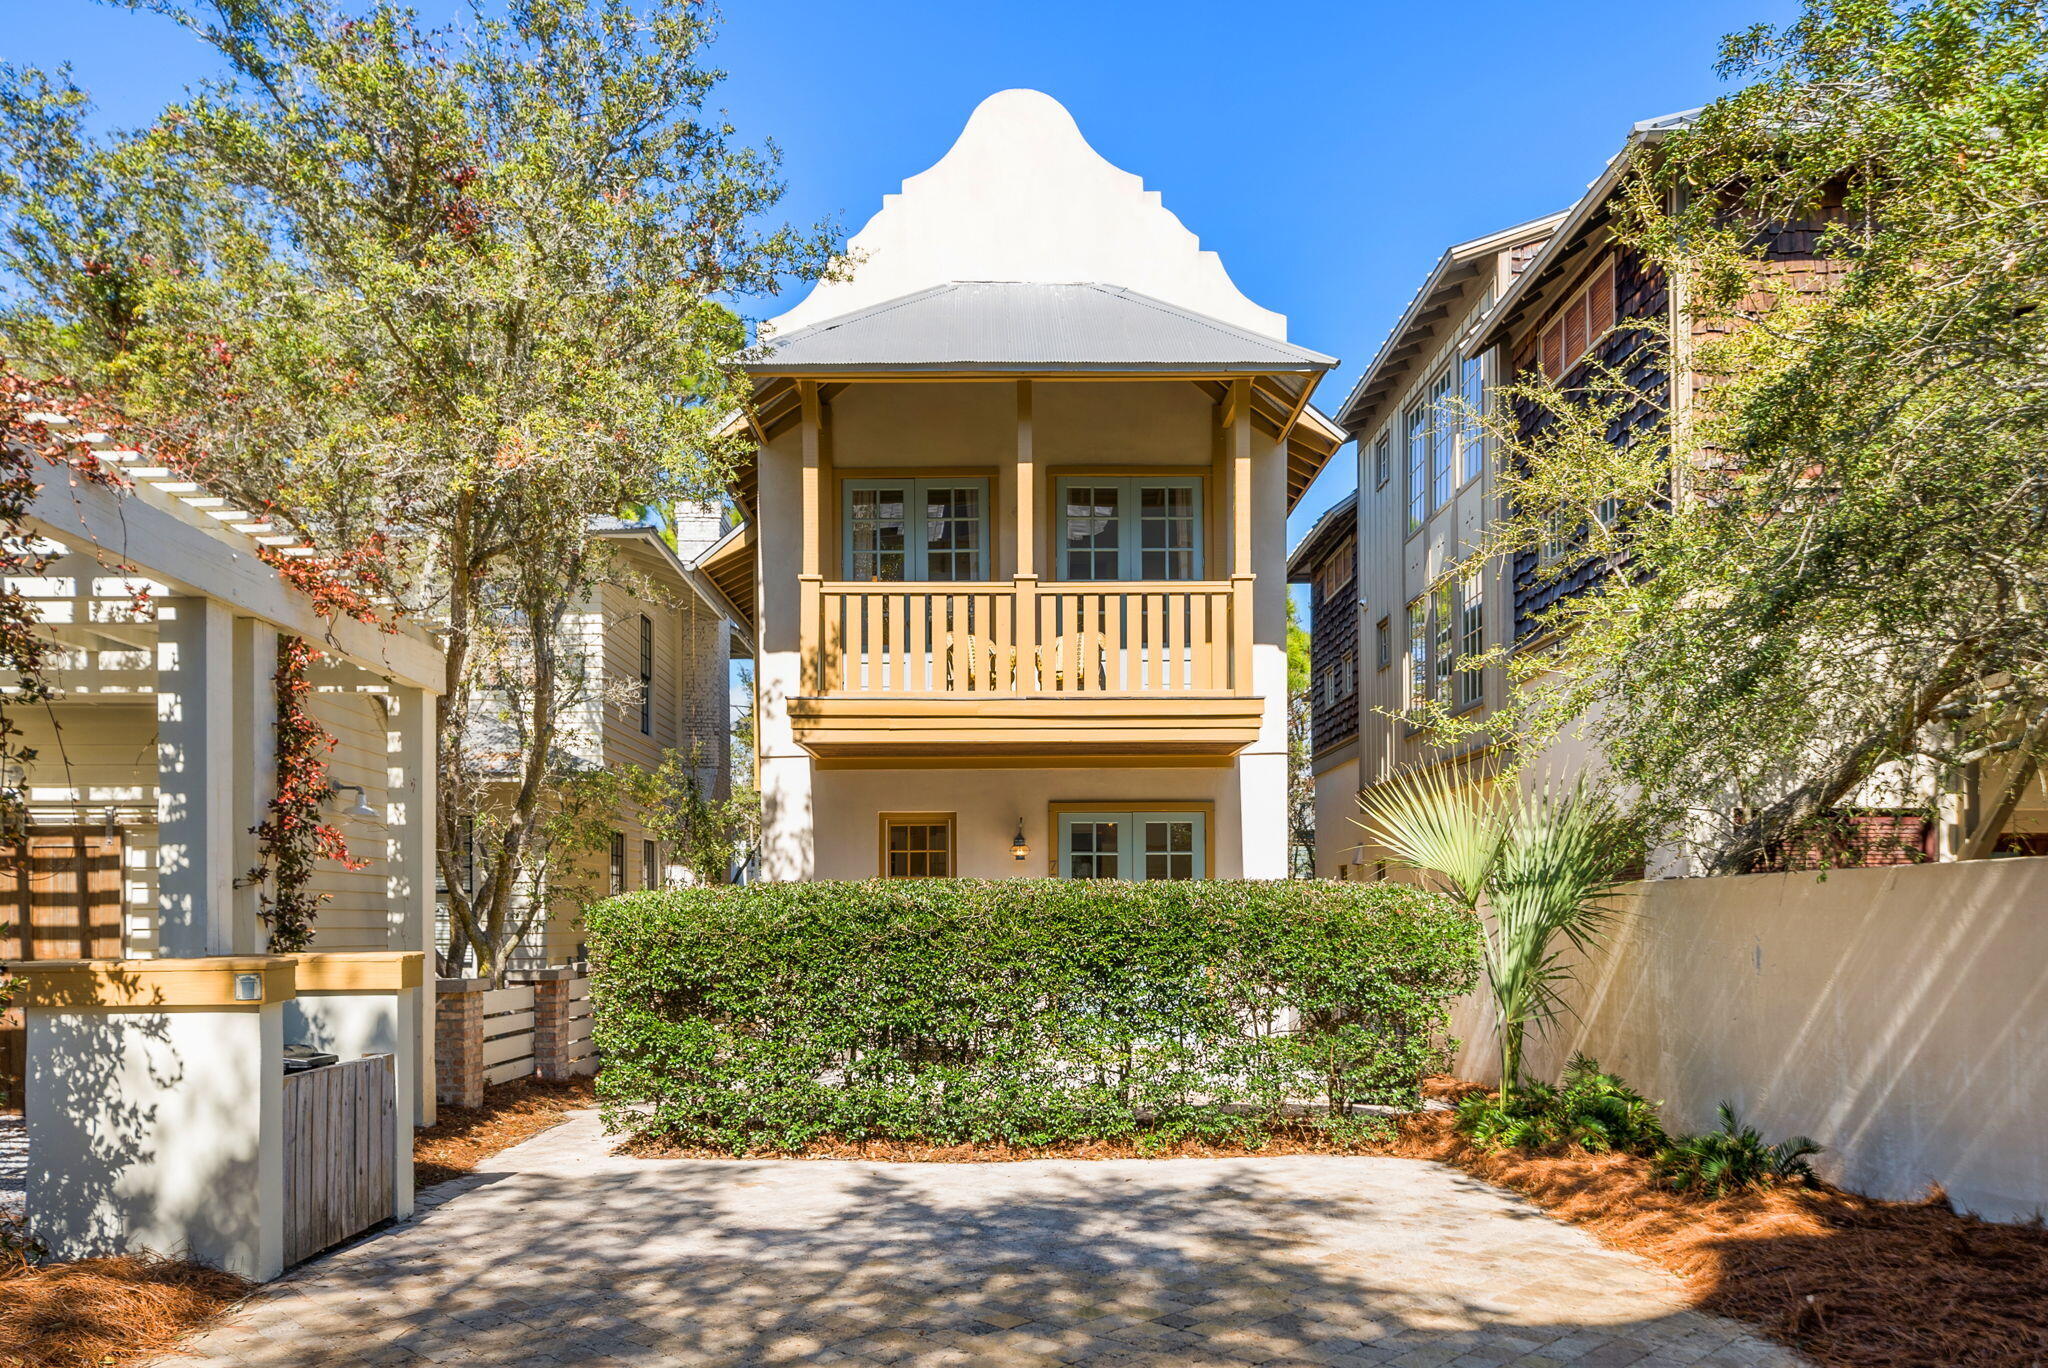
Welcome to 75 Wiggle Lane — a timeless cottage in the heart of Rosemary Beach, just steps from Barrett Square.

Set in one of the most walkable locations in town, this two-bedroom, three-full-bath home places the beach, dining, shopping, and community events right outside your door.

Thoughtfully designed across three levels, the first floor features a well-appointed kitchen and an inviting living space positioned for gathering while maintaining architectural definition. A full bath on this level adds flexibility for guests. The interior has been freshly repainted, creating a crisp, light-filled backdrop throughout.

Upstairs, you'll find two equally sized primary suites — a rare and highly desirable layout that offers privacy and balance for owners and guests alike. Newly redone flooring on this level introduces warmth and texture throughout both suites, enhancing the comfort and feel of the home's private spaces. Whether hosting another couple or maximizing rental appeal, the dual-primary design makes this property exceptionally versatile.

The third-level loft provides additional sleeping space perfect for kids or overflow guests, enhancing both functionality and revenue potential.

Outdoor porches and balconies extend the living space and reflect the timeless architectural character Rosemary Beach is known for   ideal for unwinding after a day on the sand or an evening in town.

Whether you're searching for a personal getaway, a strong investment opportunity, or a blend of both, 75 Wiggle Lane delivers location, flexibility, and long-term upside in one of the most sought-after communities along 30A. With potential for additional square footage, this property also presents an opportunity to further enhance value over time.

Your Rosemary Beach cottage has arrived.

Under Contract with 72HR Kickout
#995270

Inlet Beach

75 Wiggle Lane

2 Beds

3 Baths

1,622 Sq.Ft.

$2,395,000

MLS#: 995270
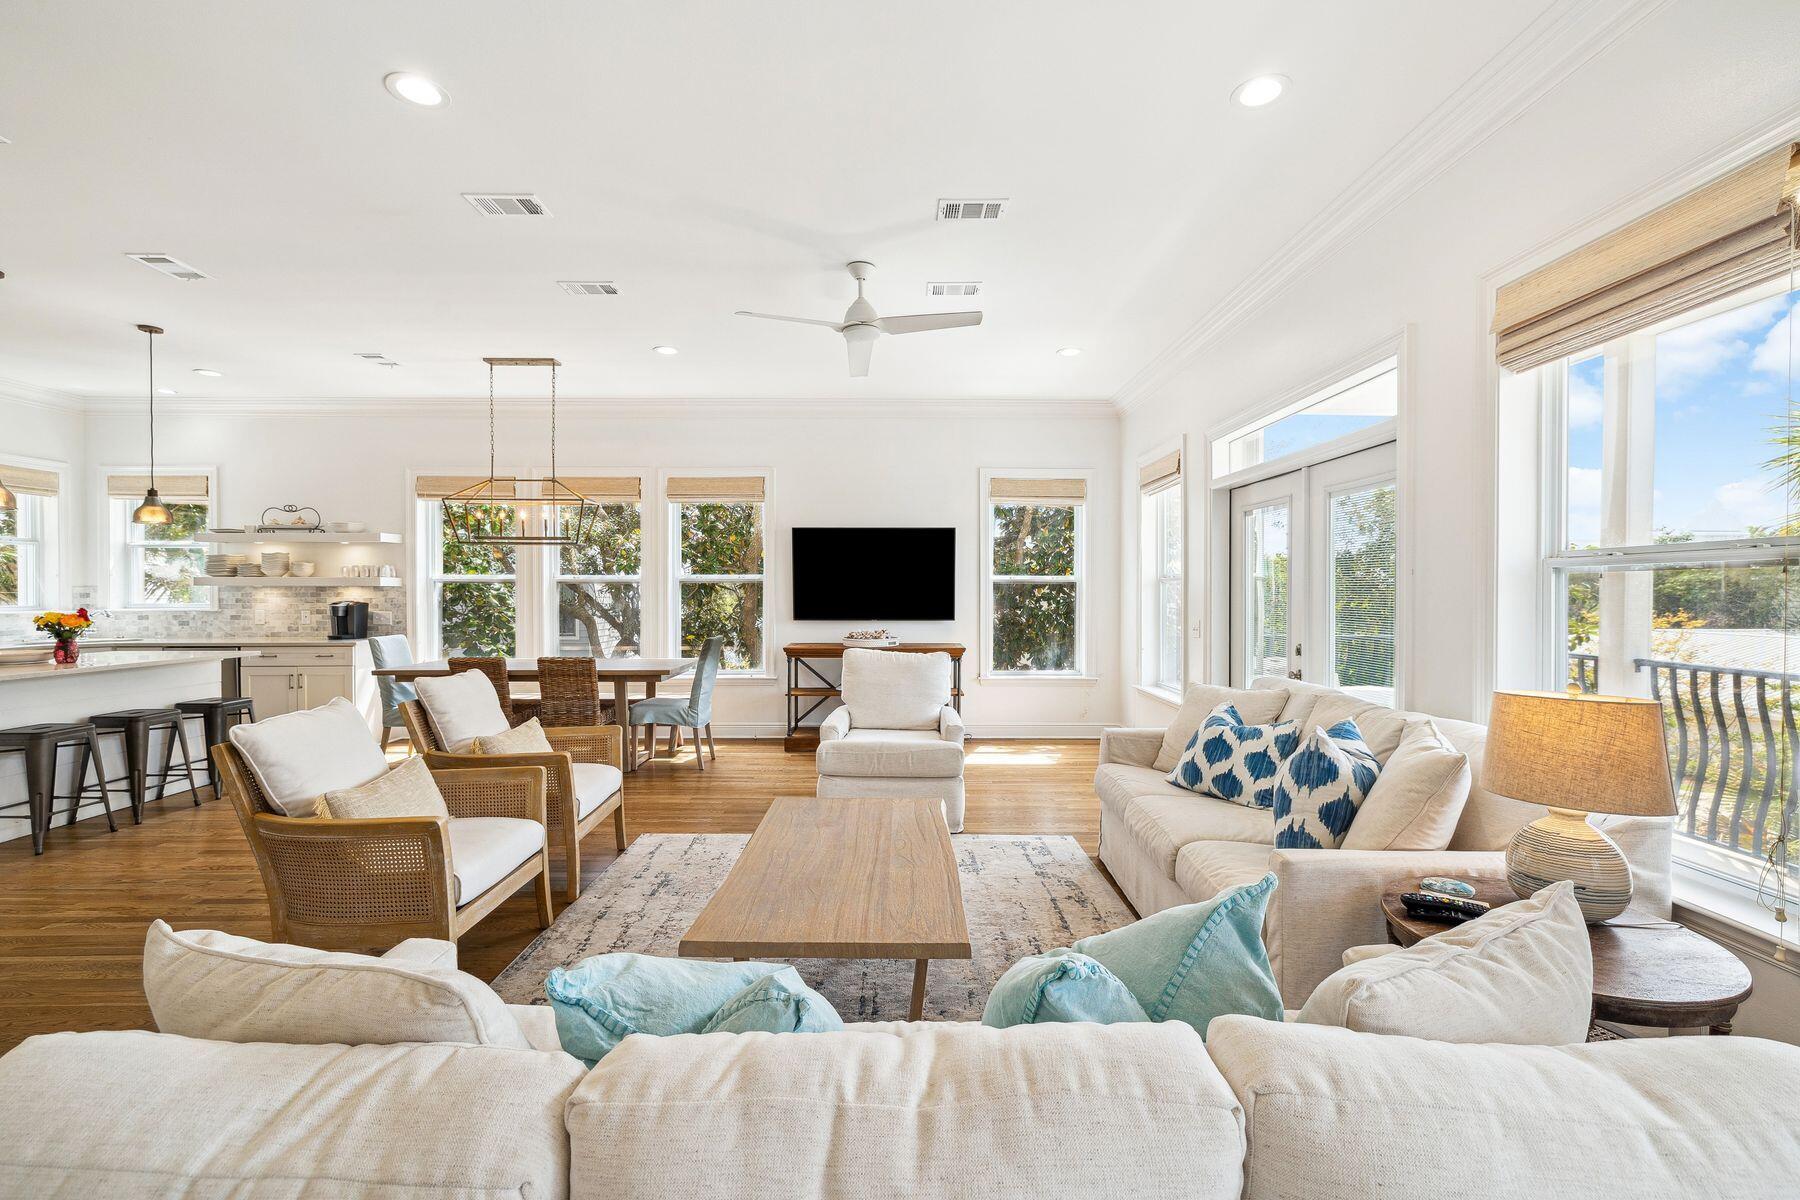
Positioned just one home back from iconic 30A, this refined coastal residence offers timeless charm, modern updates and sweeping gulf views—all in one of Seagrove's most desirable locations. With the beach only 171 feet away and Seaside, Florida, a short walk or bike ride, this five-bedroom, three-bathroom home is ideally suited for full-time living, a second home or an income-generating vacation rental. No HOA means more freedom and flexibility to enjoy the property your way. Classic Charleston-style architecture meets relaxed coastal elegance across three spacious levels. The open-concept main living area features soaring ceilings, abundant natural light and hardwood floors recently refinished in 2024. The updated kitchen and bathrooms bring a modern edge to this thoughtfully designed space, while fresh furnishings in the living area (2024) create a welcoming place to gather.

Ideal for hosting guests or creating multi-use living zones, the home includes five bedroomsone of which is a bunk roomand three full baths. The third-floor primary suite is a highlight, offering private balcony access and a stunning gulf view that makes every sunrise and sunset feel like a special occasion.

Step outside to your own private oasis. The backyard is fully fenced and features mature trees for natural shade, a large paver patio and a sparkling poolperfect for lounging, grilling and entertaining. A two-car garage with newly epoxied flooring adds both style and function, along with extra driveway parking.

Additional features include a brand-new metal roof (2025), refinished hardwoods, updated interiors and close proximity to beloved 30A spots like Surfing Deer, Seaside's Airstream Row and Grayton Beach State Park.

This is the best of Old Seagrove: gulf views, beach access just steps away, quiet streets lined with oaks and the charm of classic 30A livingwithout the restrictions of an HOA. A rare opportunity to own a timeless coastal home in one of the most sought-after neighborhoods on the gulf.
#974039

Santa Rosa Beach

32 Hickory Street

5 Beds

3 Baths

2,424 Sq.Ft.

$2,395,000

MLS#: 974039
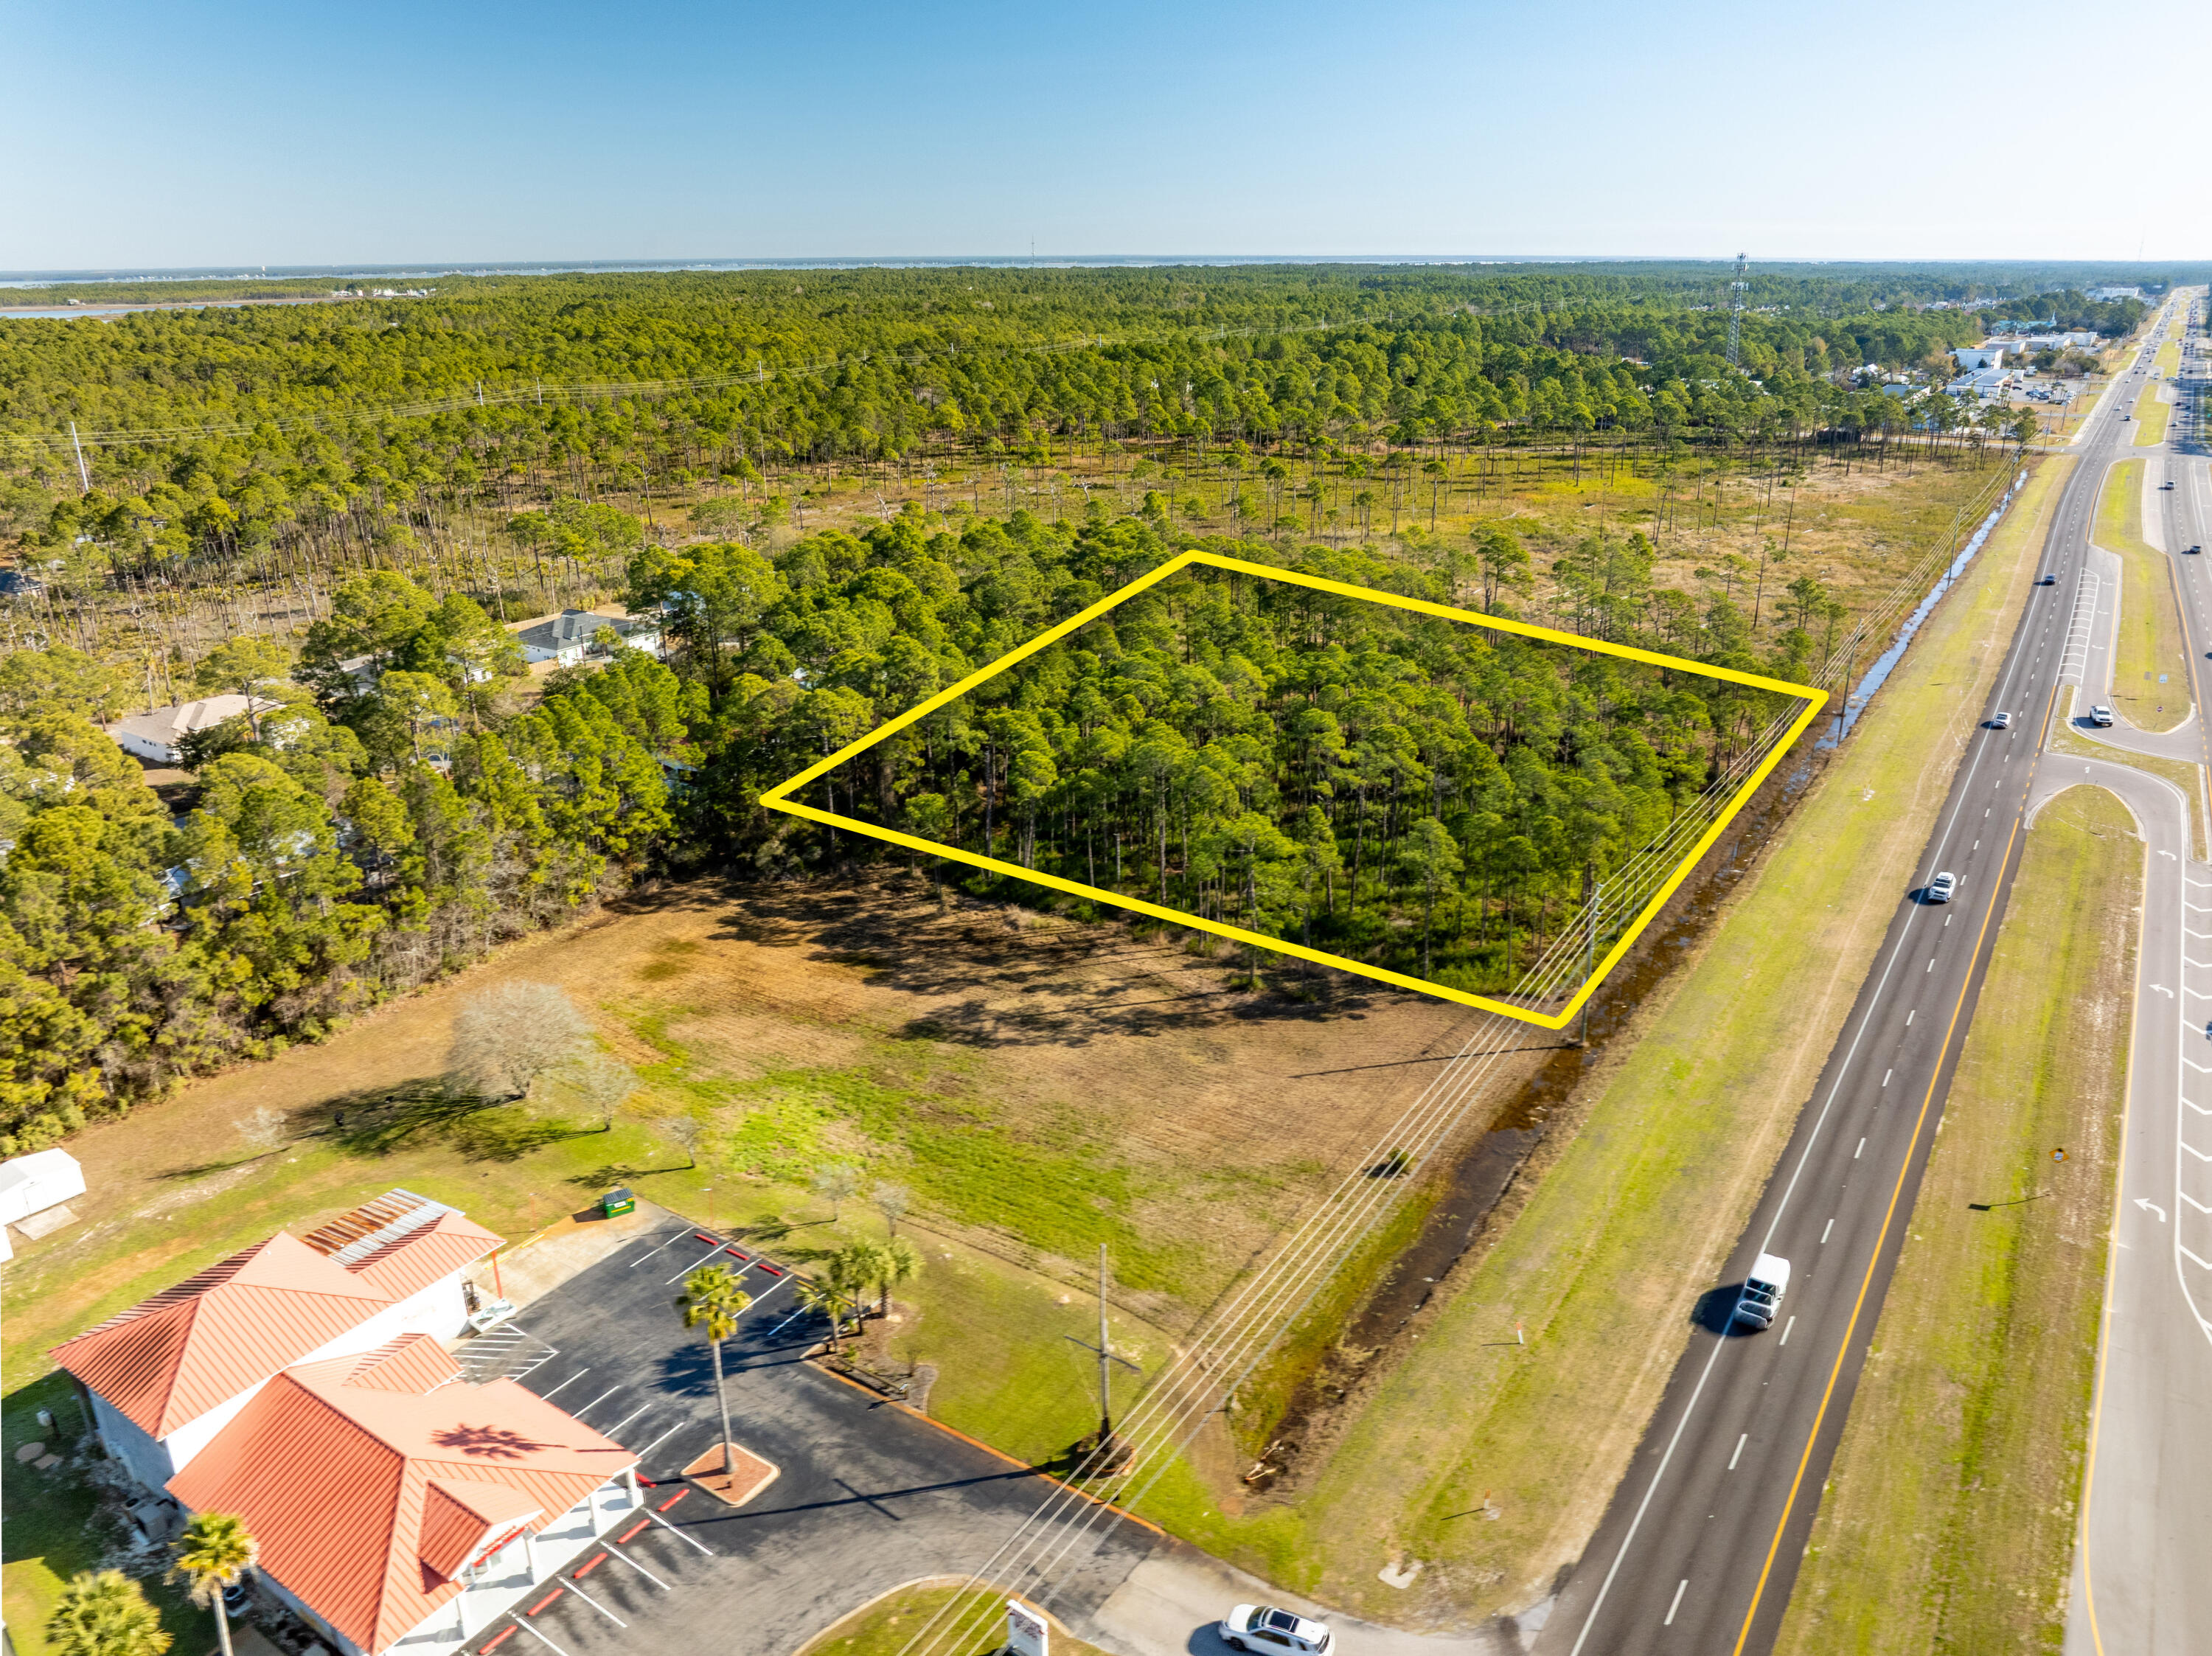
NEW LISTING of Prime Commercial Vacant Land in Santa Rosa Beach, Florida! This ±2,118-acre site spans ±279' along Highway 98, adjacent to Shrimpers Seafood to the West, and adjacent to the East is ±145 acres of State Forest. Zoned Village Mixed Use, this acreage offers a multitude of viable end-uses. The current conceptual site plan illustrates a medical facility and a separate pharmacy building with a drive-thru. The civil engineering for ingress and egress is superb, offering a deceleration lane and median cross-cut for the benefit of Eastward-bound traffic. Please inquire for further details.
#997745

Santa Rosa Beach

±2.1 Acre Us Highway 98

None Beds

None Baths

N/A

$2,395,000

MLS#: 997745
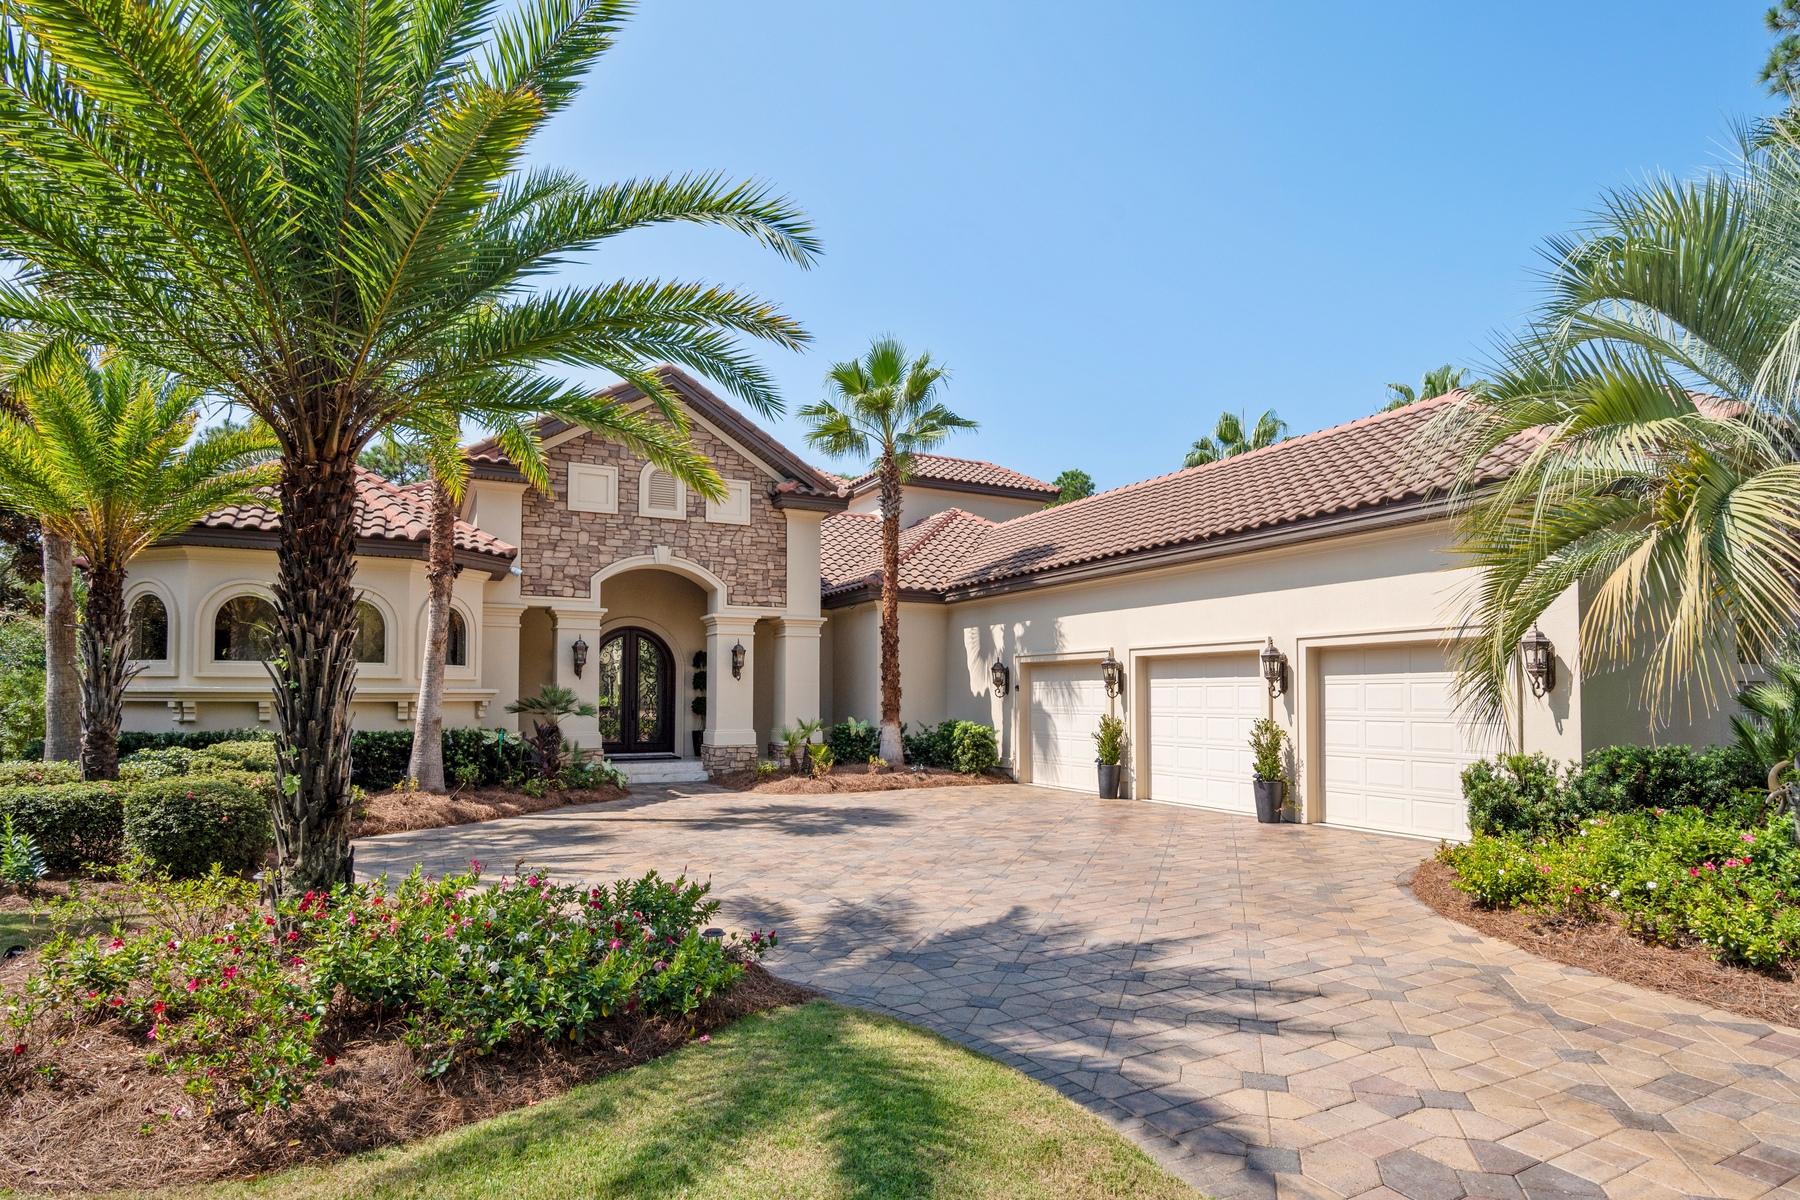
Welcome the ultimate in luxury and style with this extraordinary five bedroom, five bath custom home in the gated community of Burnt Pine at Sandestin Golf and Beach Resort. Presiding on an estate sized homesite, this property embraces modern style and design with high quality materials for the best in coastal living. Wonderful entertainment potential with spacious, open floor plan, and optimal outdoor living that includes stunning pool, built in hot tub, waterfalls, and a new glass-in conditioned living area complete with a kitchen, dining area and fireplace that can be enjoyed year-round. This prestigious property is one of the most amenitized homes ever built in Burnt Pine. At 5,855 conditioned square feet, this one of a kind residence features coastal colors, exquisite tile work, spect acular lighting and fixtures along with impeccably designed landscaping. The main level boasts an inviting family room, executive study, spacious guest room with private bath, formal dining and living rooms, a wine room, as well as the lavish master suite providing amazing views of pool and golf course. The master bath is worthy of any five star hotel with huge walk around shower and soaking tub. The Chef's kitchen offers the finest in appliances, including Thermador refrigerator & freezer, walk in pantry and wine cellar. On the second level, there are two ample sized additional guest rooms with private baths, as well a large media/family room, offering privacy for guests and family. Relax on the wide oversize covered balcony that overlooks the Burnt Pine golf course with towering trees and one of a kind views. The world renowned 2,400 acre Sandestin Golf and Beach Resort offers the ultimate in Florida living. With beautiful white sand beaches, four championship golf courses, a world class tennis complex, a 113 slip marina, and the pedestrian Village of Baytowne Wharf and Grand Boulevard with a full range of shopping, amenities, and dining.
#833661

Miramar Beach

3595 Preserve Lane

5 Beds

5 Baths

5,855 Sq.Ft.

$2,395,000

MLS#: 833661
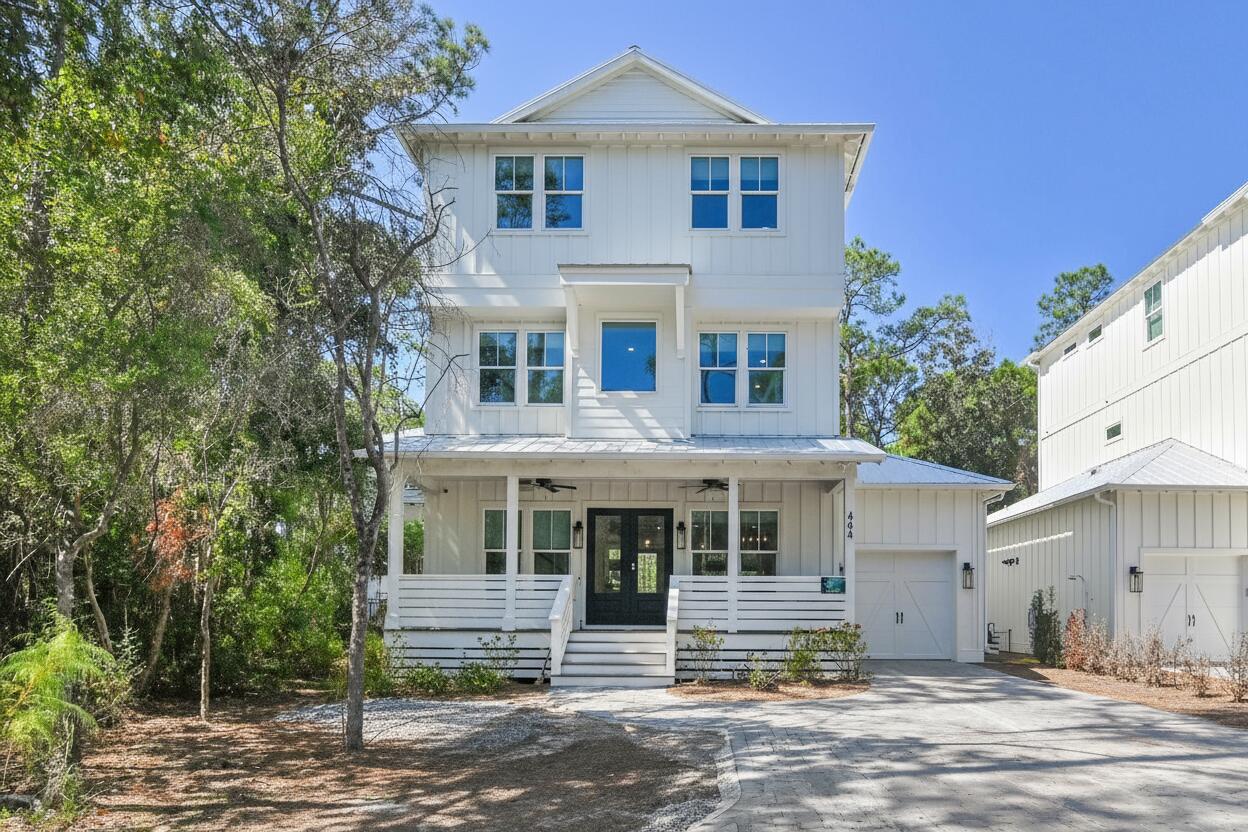
Cote D' Azur offers an incredible opportunity to own a brand-new luxury retreat just steps away from the white sands of the Gulf in Seagrove Beach on 30A. Designed for modern families and discerning investors, this stunning six-bedroom, five-and-a-half-bath coastal escape seamlessly blends contemporary elegance with timeless beach charm, providing effortless living and impressive rental potential. Highlights for Buyers

- **Prime Location:** Located one block from Seagrove Beach and conveniently close to 30A's best shops, dining, and entertainment options.
  
- **New Construction:** Impeccably finished with top-tier appliances, stone countertops, and designer touches throughout.
  
- **Spacious Layout:** Features six bedrooms, five and a half bathrooms, an open-concept living area, and dedicated workspaces, offering flexibility for families, guests, or seasonal rentals.
  
- **Resort Amenities:** Includes a private pool, large backyard, outdoor fireplace, and an authentic vacation experience right at home.
  
- **Investment Advantage:** Boasts a strong short-term rental history.

- **Turnkey Ownership:** Move-in ready, complete with luxury furnishings and a fully equipped chef's kitchen.

Now is your chance to own a slice of paradise on 30A perfect for full-time living, a seasonal retreat, or a proven income property in one of Florida's most desirable destinations.
#987654

Santa Rosa Beach

464 N Montigo Avenue

6 Beds

5 Baths

3,158 Sq.Ft.

$2,395,000

MLS#: 987654
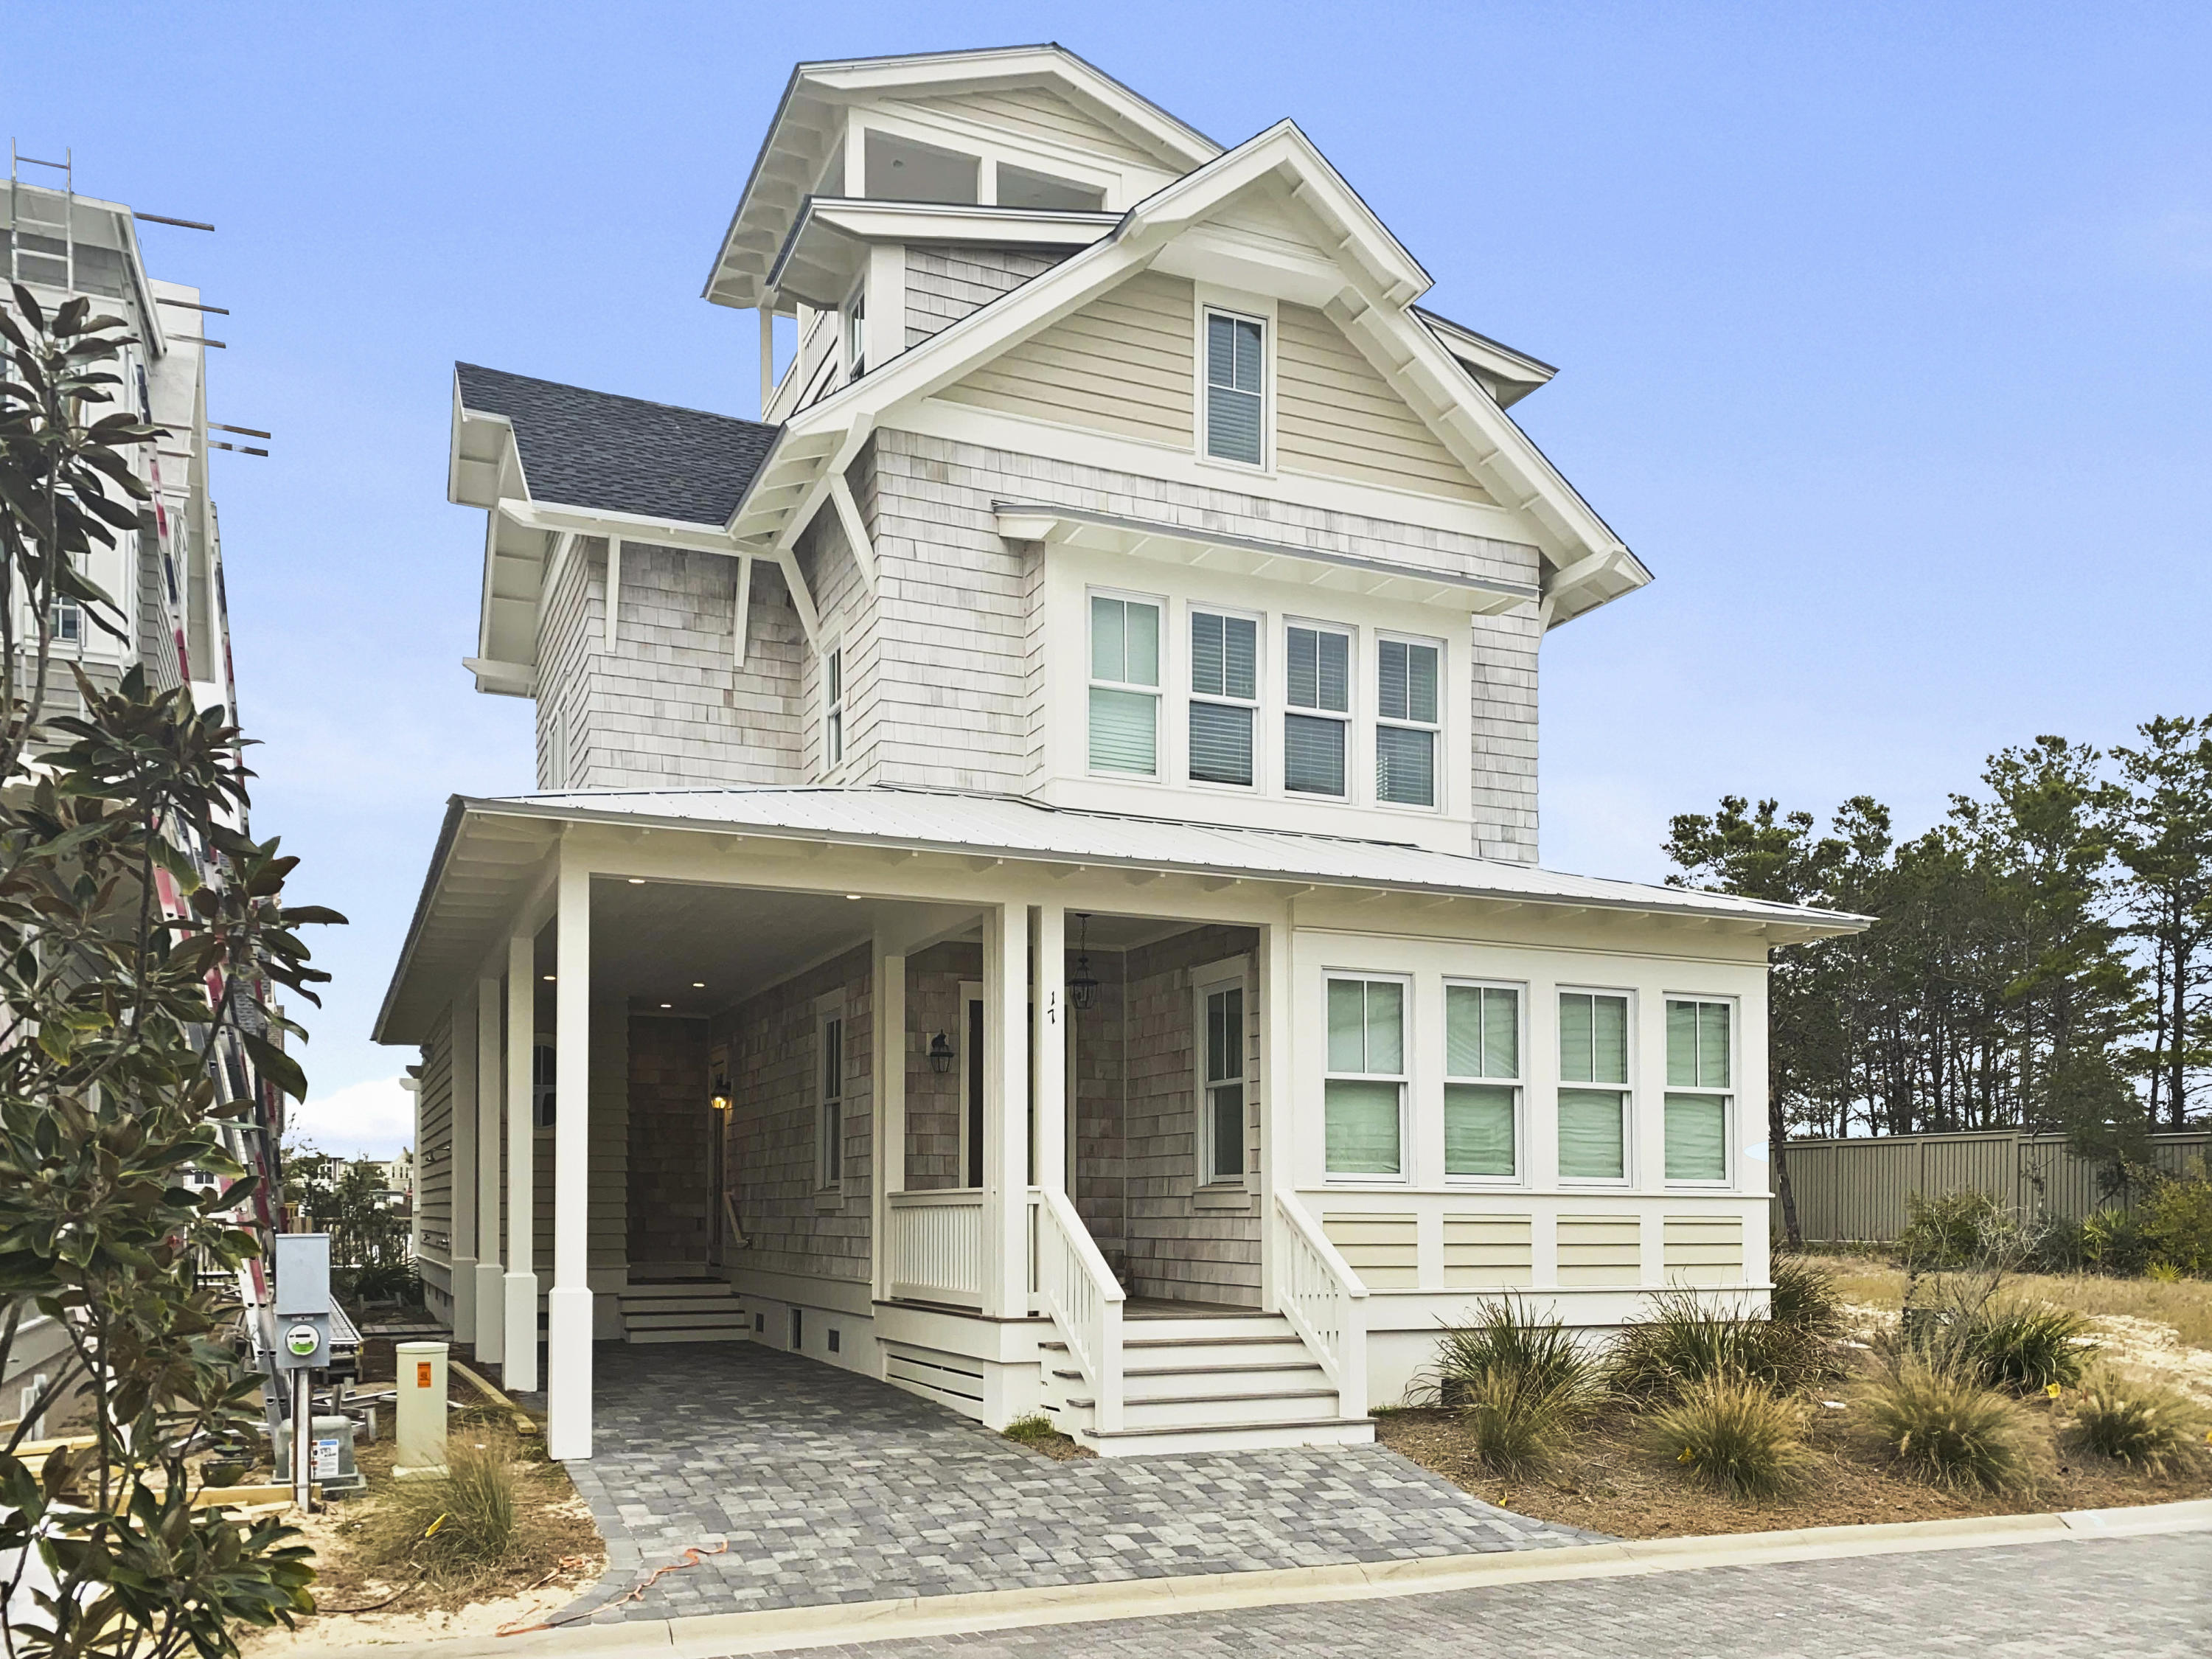
Designed by well-known architect Chris Stoyles of Archiscapes, and impeccably decorated, this 6 bedroom, 5-1/2 bath home offers grand living in the magnificent setting of Grace Point on 30A.Boasting a balanced blend of coastal chic, wood tones, and select fabrics and textures, the layout and flow of the home are both welcoming and timeless for friends and family to enjoy. Upon entry to the residence, the overhead hand-hewn beams will captivate your attention, as you step onto the warm hardwood flooring your eye is drawn to the shiplap & tile clad fireplace creating a dramatic and cozy statement. The gracious great room offers seating for family gatherings and entertaining and the outdoor living becomes seamless with large doors opening to the wide screened in porch. Surrounding the large center island, Subzero and Wolf appliance packages offer the perfect complement for a holiday feast or neighborhood get-together. The kitchen is topped off with tall custom cabinets offering ample storage and stunning Quartz countertops.Each bedroom offers a retreat from your long days at the beach with spa-like baths for refreshing the body and soul while surrounded by Carrera marble countertops and tile backsplashes.  Notable features of the home include: bunkroom, secondary family room, laundry room, oversized porches with a large swinging bed, outdoor seating, and a 4th floor tower to watch the sunrise or sunset over the Gulf of Mexico.Life at Grace Point provides owners with an opportunity for a Lifestyle Membership to Clubs by Joe. Simply step off the front porch and walk thru the manicured park to the private gated access to WaterSound Beach Club and the Coastal Dune walkovers to the pristine private beaches, or head over to Camp Creek and Sharks Tooth for a day on the Links. Later that evening, bike or walk along the pedestrian path to the HUB on 30A for shopping, food, live entertainment and endless family fun.
#839329

Inlet Beach

17 Patience Lane

6 Beds

5 Baths

3,053 Sq.Ft.

$2,395,000

MLS#: 839329
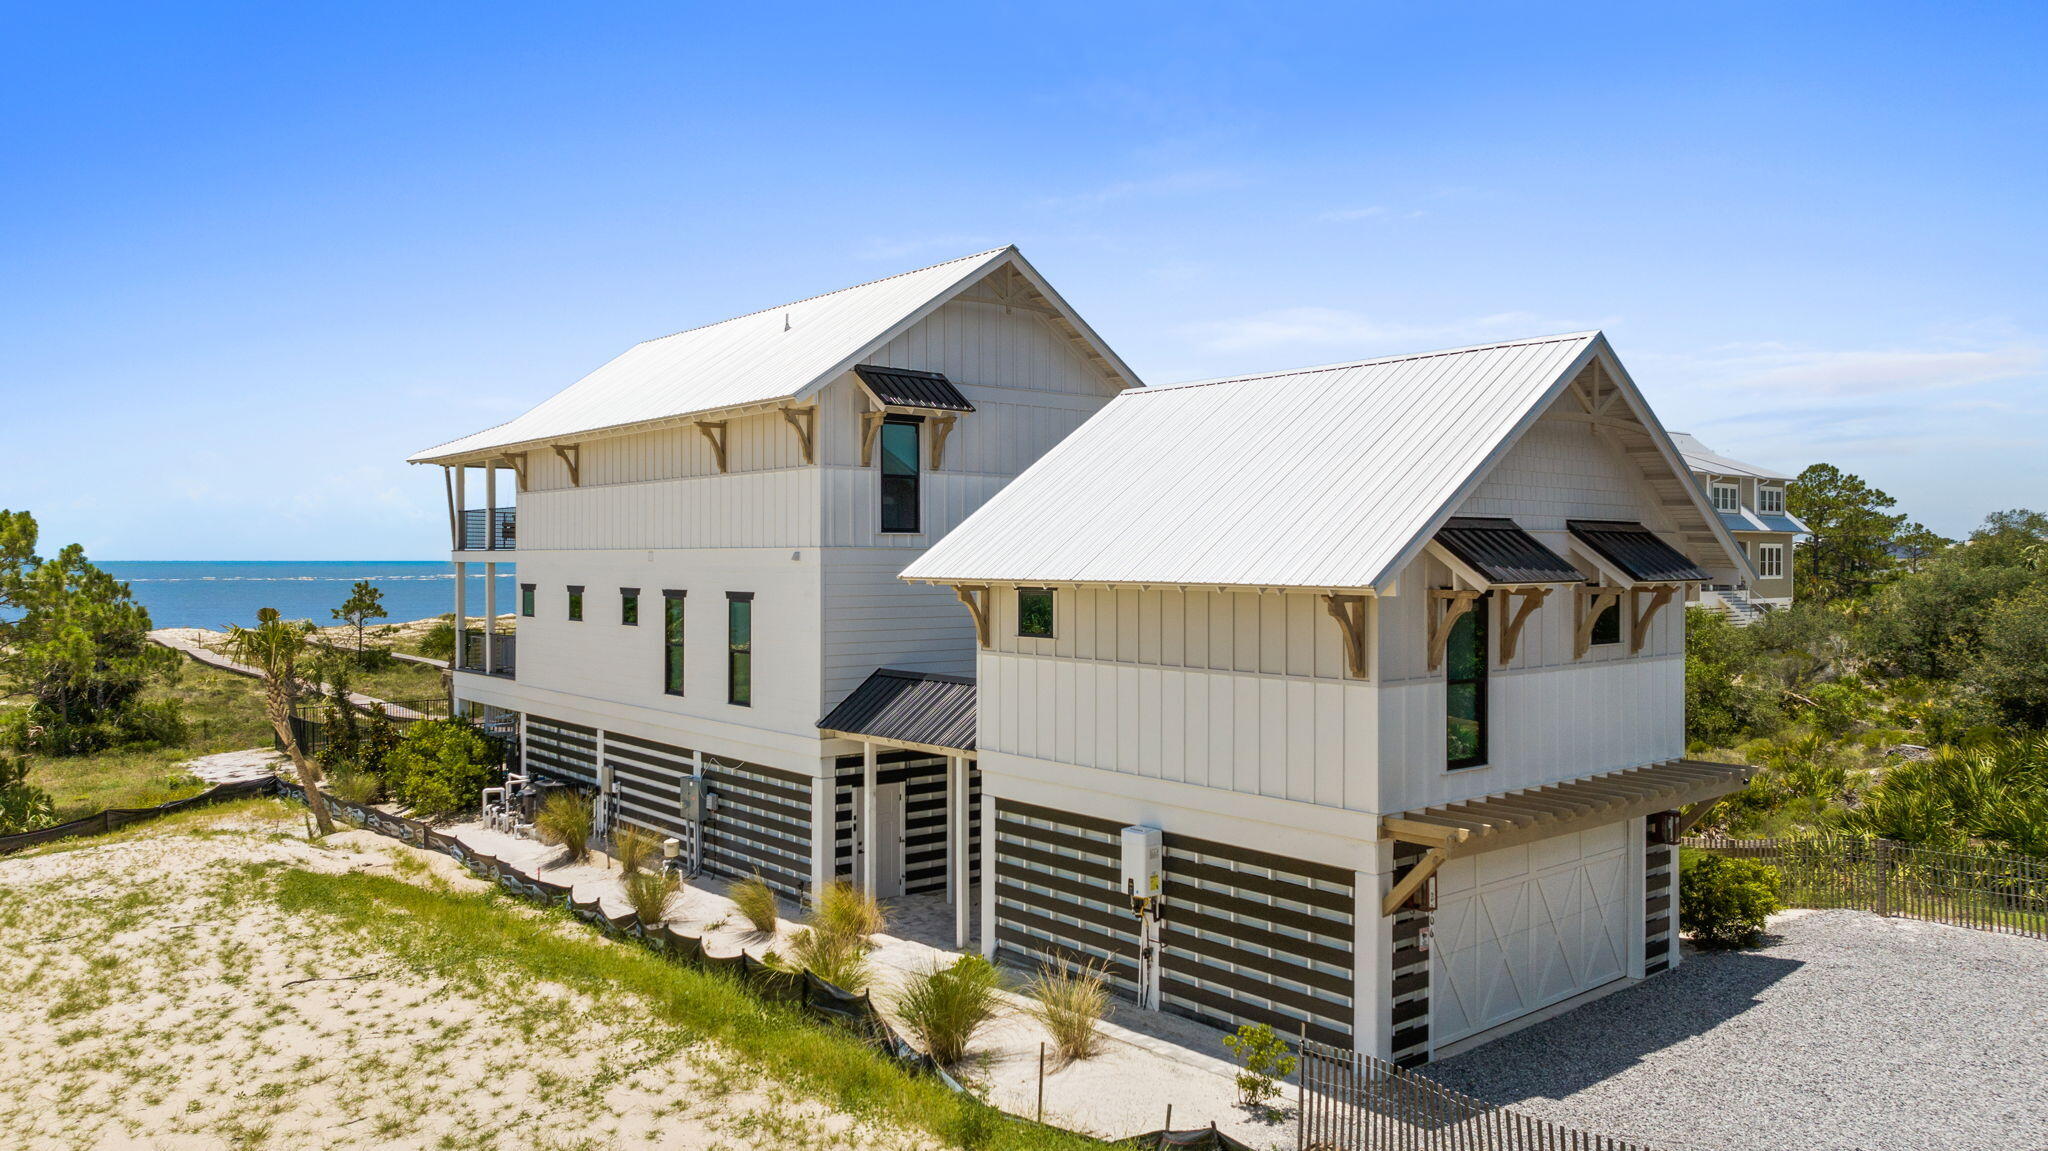
Lifestyle: Start the morning on the local golf course at St. Joseph Bay, spend the afternoon eating lunch in downtown Port St. Joe, midday barefoot on your beach, and the evening poolside under the stars(s'mores are optional). This home delivers a full coastal way of life with privacy and space that's increasingly hard to find. A rare combination on the Forgotten Coast: Gulf-front 1.1 acres, private beach and pool--all in one extraordinary property. 5 Bedrooms | 4.5 Baths • Separate guest living quarters with full kitchen and bedroom. This is a true resort lifestyle. Ideal for primary living, second home, or luxury coastal retreat. You must come experience.
#1006338

Port St. Joe

2306 Indian Pass Road

5 Beds

4 Baths

3,225 Sq.Ft.

$2,395,000

MLS#: 1006338
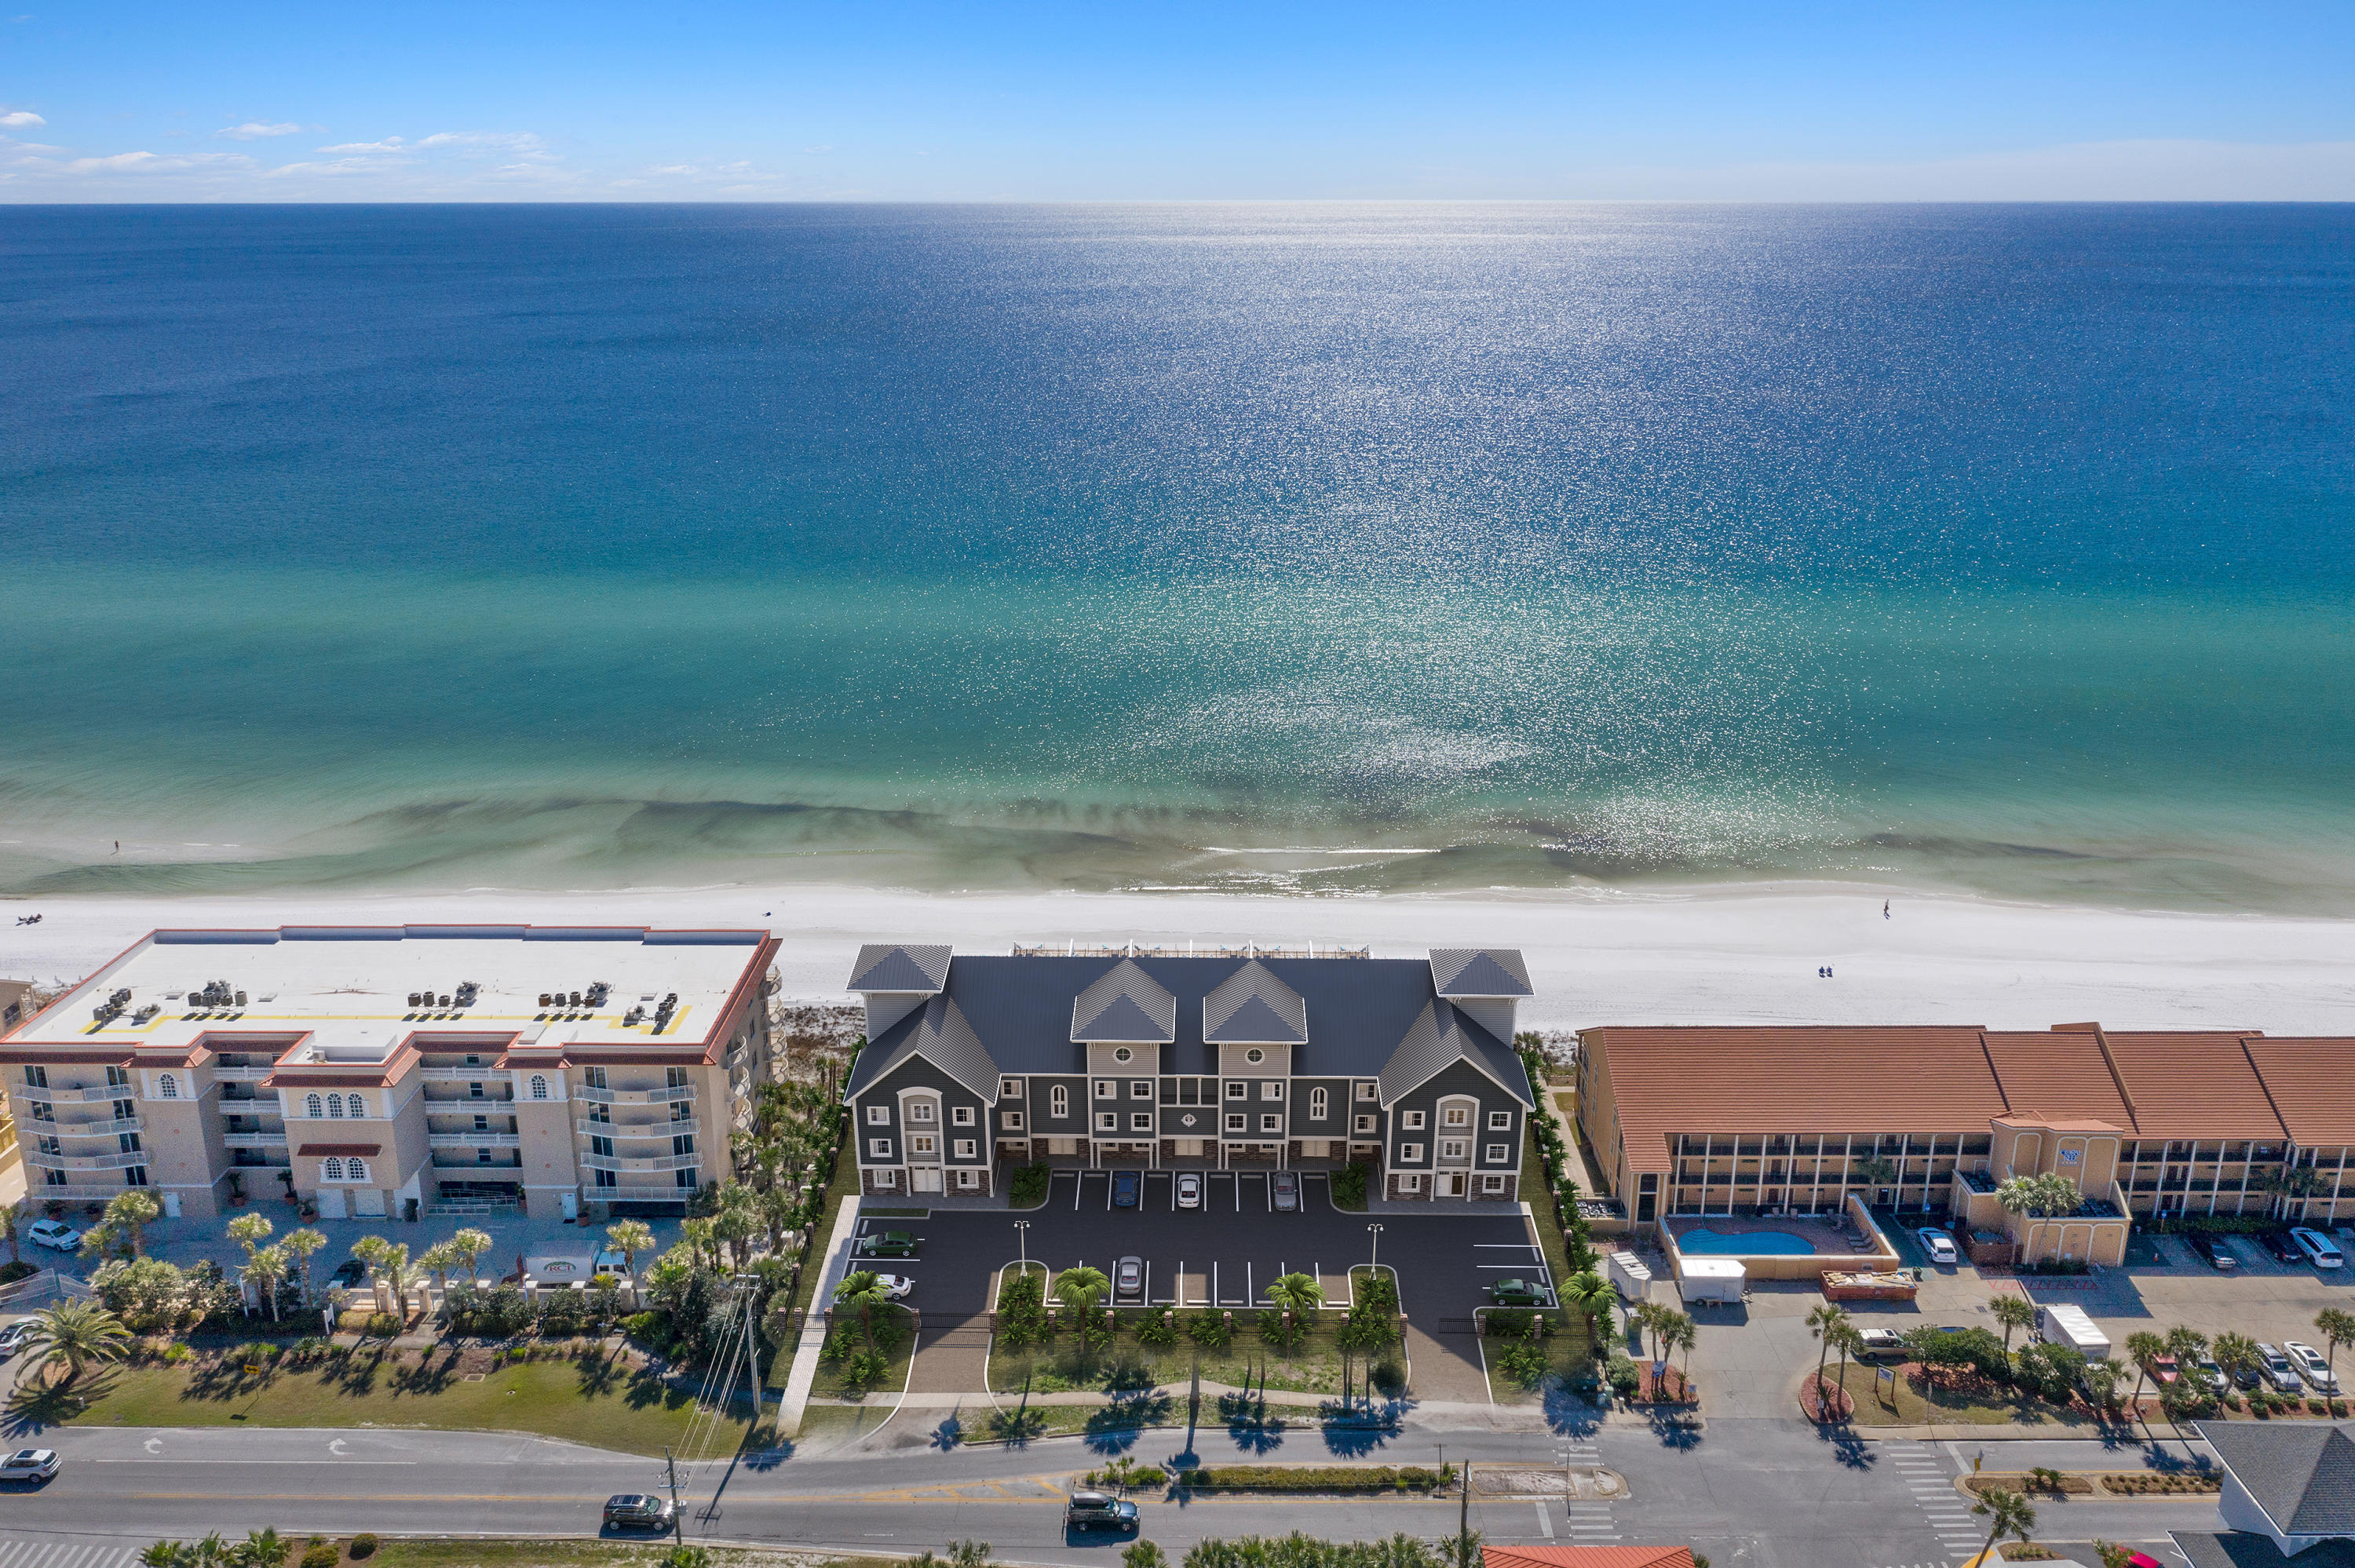
Henderson Beach Villas is Destin's newest and highly anticipated luxury beachfront project set to be complete in the fall of 2020. With private beach access, luxurious in-unit amenities, elegant design, and a premier location in Crystal Beach, Henderson Beach Villas sets a new trend in sophisticated coastal lifestyles on the Emerald Coast. Each villa is equipped with a private movie theatre, a rooftop gunite pool, 4 floors of outdoor space, and an in-unit elevator. Professionally designed by Duce & Co, this 3,160-sqft, 6-bedroom villa features 4 floors of luxurious interiors with porcelain and hardwood floors; high-impact retractable glass sliders; 10' first-floor ceiling; quartz, marble, and quartzite surfaces in kitchen and baths; Sub-Zero and Wolf appliances; and custom shaker cabinets. The beach is given center-stage at every chance. See-through glass surrounds on the balconies and rooftop deck elevate views of turquoise waters. The expanded, 102-sqft ground-floor patio extends deep into the sugary white sands to create optimal lounging. The 658-sqft-rooftop deck is the perfect post to watch Destin's famous sunsets across the Gulf of Mexico. In addition to the heated, 9'x16' gunite pool, the rooftop includes a covered cabana, grill area, and storage. The theatre room offers the next best view with full projection and raised seating. Henderson Beach Villas has considered every aspect of luxury coastal living, including privacy and noise with soundproof dual acoustical panels and firewalls between units; soundproofing between floors; and sound mats under all levels. This villa is pre-wired for Control4 smart home operating and includes a full home sound system. This 10-unit community offers 2 parking spaces per unit plus 5 extra spaces, gated beachfront access, and a private beach walkover.
#849238

Destin

2730 Scenic Hwy 98 5

6 Beds

5 Baths

3,160 Sq.Ft.

$2,395,000

MLS#: 849238
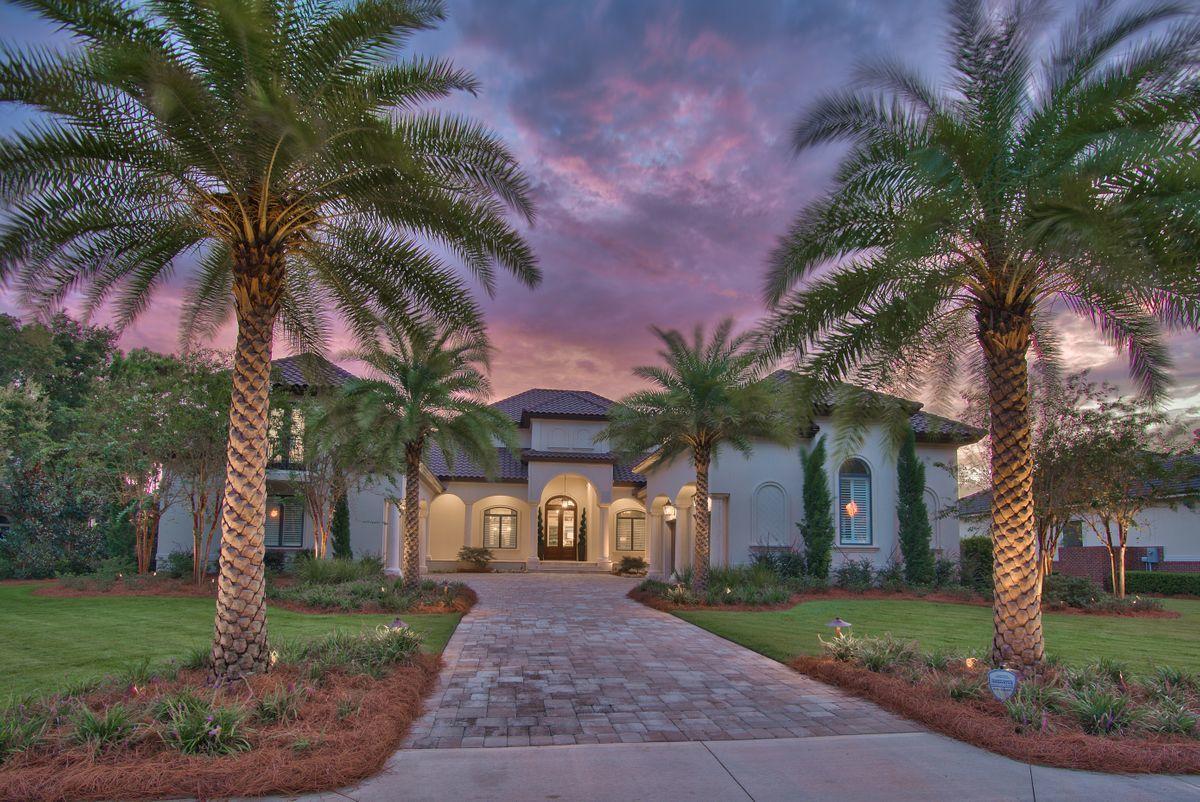
Sweeping lake views paired with prominent positioning within the gated enclave of Kelly Plantation define this immaculate mediterannean retreat masterfully constructed by Boswell Builders in 2018. Captivating architectural elements provide a stunning exterior facade while curated interior appointments allow for optimal comfort and easy living to enjoy all that Destin's most prestigious golf course community offers. Notable features include a spacious four car garage, magnificent open floorplan with 12' ceilings throughout, a custom wine cellar and ideally layed out with 95% of the layout situated on the first level including the oversized master suite which also has direct access to the lake front resort style pool deck and outdoor living area. This home offers an opulent sense of arrival with a private parking court flanked by four oversized garage bays and covered porches. The first floor features a private office suite next to the sizable master bedroom which overlooks beautiful lake vistas and offers a sitting area, sizable walk-in closet with custom built-ins and a stunning southwestern orientation that takes full advantage of summer sunsets. The spa-like master bathroom is well equipped with dual vanities, a soaking tub and a beautifully designed walk-in shower. The chef's kitchen is a centerpiece and the heart of this lovely home complete with custom Wolf and Sub Zero appliances including a gas range, double oven and dishwashers as well as custom cabinetry complete with hidden pantry and subsequent prep kitchen. The kitchen is open to the living and dining areas which flow effortlessly out to the screened lanai. The outdoor living area is impactful and features a resort style pool and spa along with a sprawling outdoor kitchen and living space including heated and cooled storage for beach toys as well as access to the lake frontage behind this beautiful home. There are multiple guest suites as this home is fit for entertaining; each guest suite offers an adjoining private bathroom as well as easy access to the main living areas. Other notable features include a custom wine cellar with additional wine storage, a commercial sized laundry area, full home automation including security cameras and remote operation as well as a spacious second story guest suite with additional room for storage in the well insulated spray foamed attic. 

Kelly Plantation is a highly regarded as one of Destin's prominent golf course communities with excellent proximity to world class amenities including Legendary Marina, the Destin Commons, Whole Foods as well as an array of shopping, excellent dining options and local entertainment.
#856027

Destin

351 Kelly Plantation Drive

4 Beds

4 Baths

4,934 Sq.Ft.

$2,395,000

MLS#: 856027
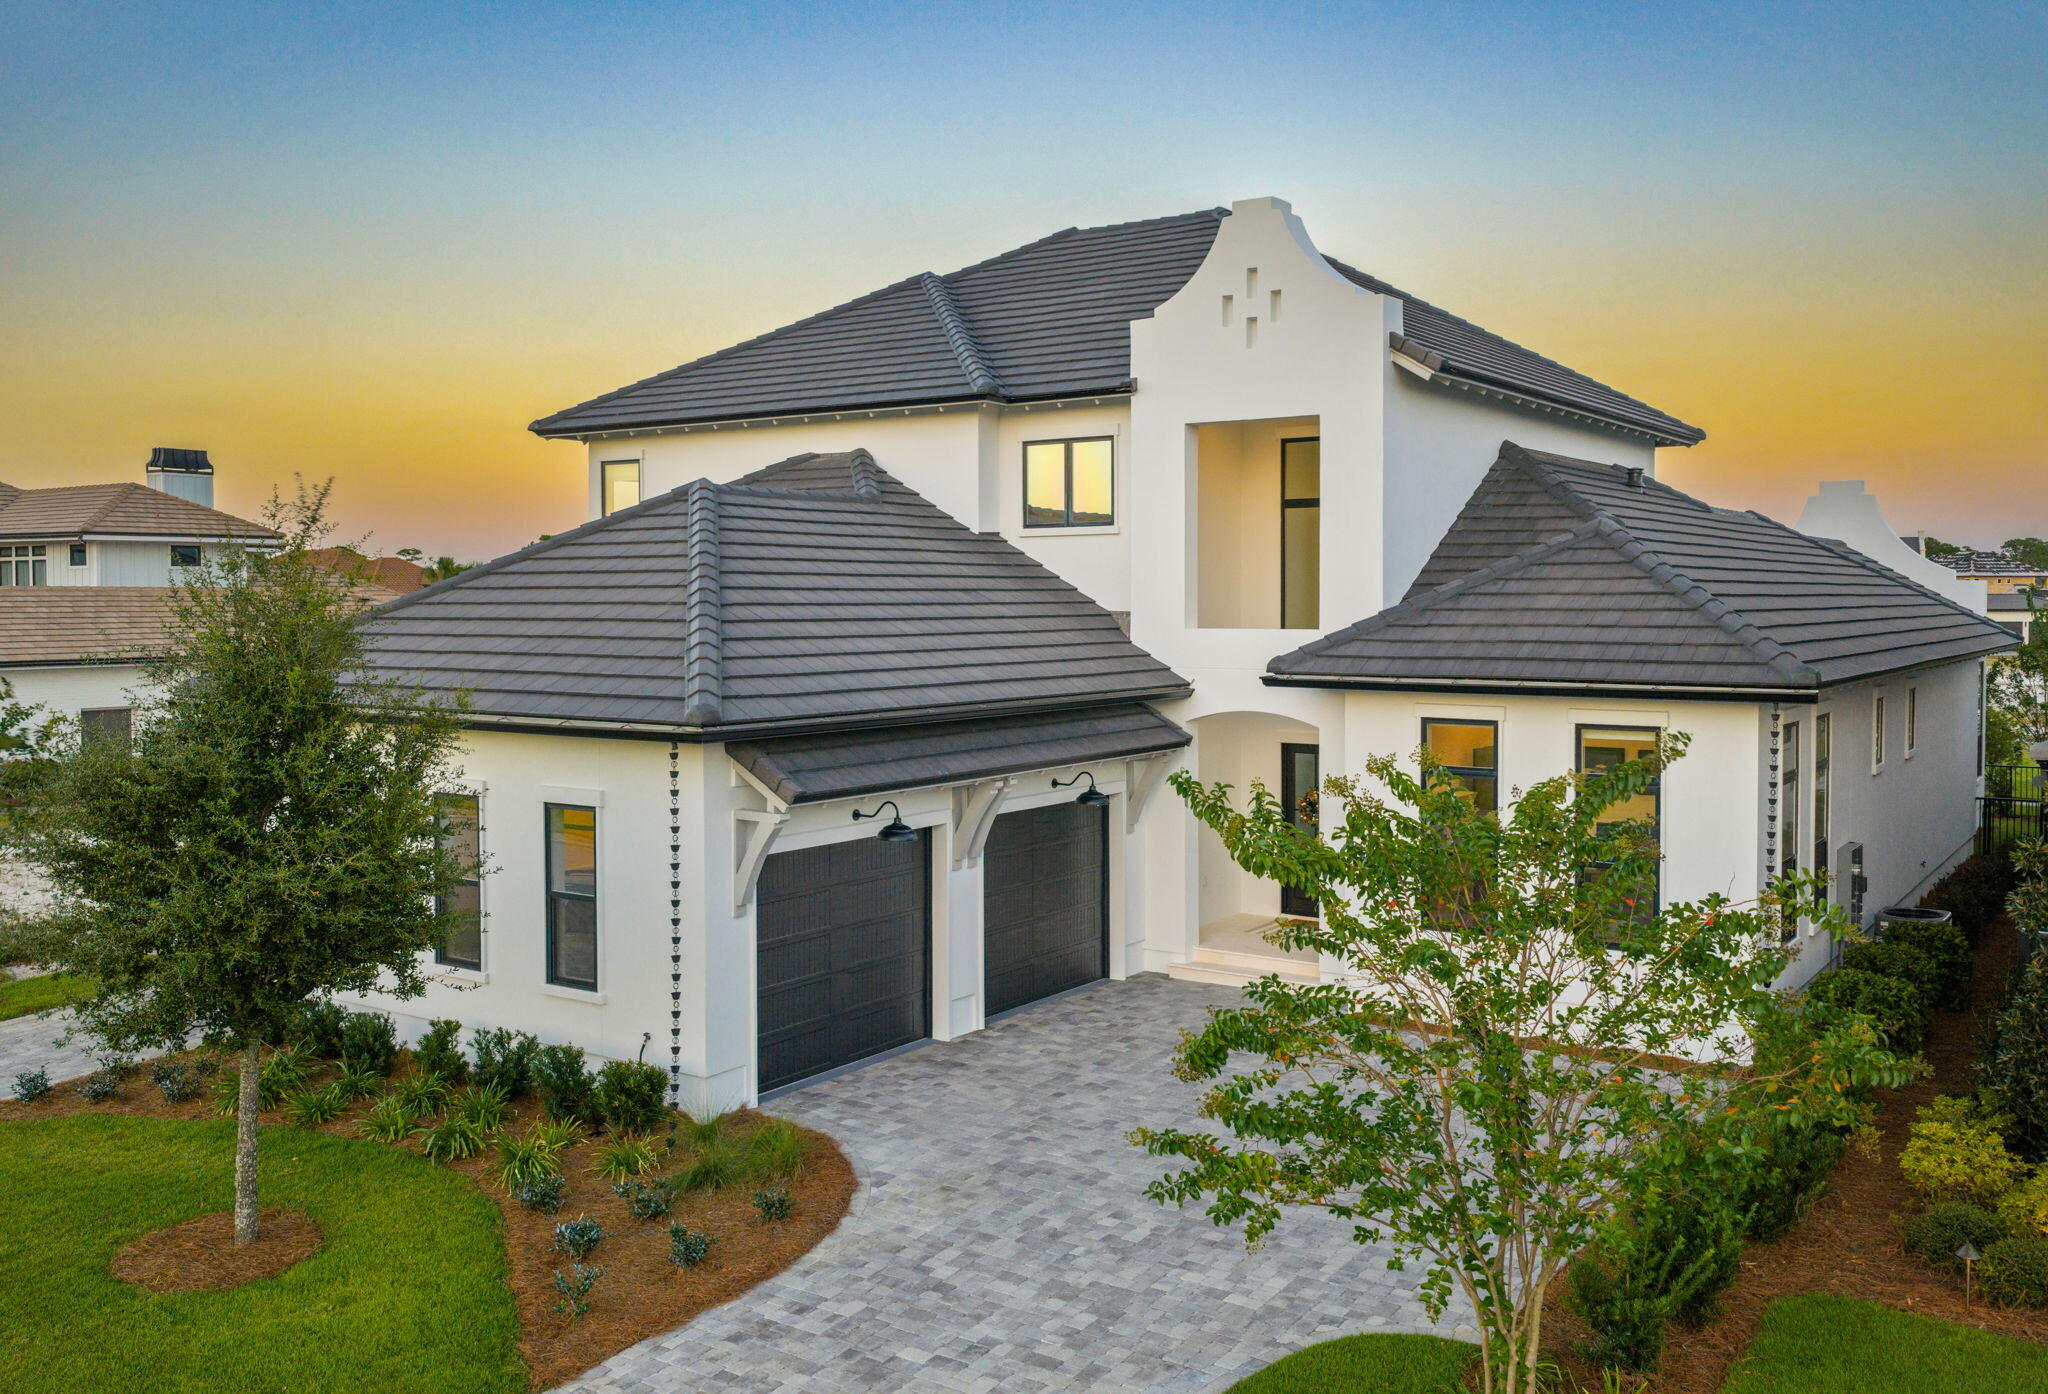
New Compelling Price ...  ! Motivated. NO REASONABLE OFFER WILL BE REFUSED...! PRICED BELOW APPRAISAL.  Seller is a 2 Home Owner, and has priced this Custom Built 4300 Square Foot 4 Bedroom 4.5 Bathroom executive home located in Regatta Bay's newest neighborhood Tradewinds, well below appraised value. 
Built in late 2024, this home offers an open floor plan with 12' ceiling. On the main floor this home is built for entertaining. In the Kitchen is a gourmet's dream which includes a 6 burner 
Wolf gas stove with a hot plate, Wolf double oven, Sub Zero Refrigerator, 4 place breakfast bar, Ice Maker, an in-drawer Microwave/Convection oven, and plenty of cabinet space. Behind the kitchen is a huge Butler Pantry with a second full size refrigerator and lots of cabinet storage spac On the open floor plan is a cozy but roomy living room with a gas fireplace, wet bar with a refrigerator, custom shelves and cabinets, and complete surround sound.  The master bedroom located on the first floor has his and her walk in closets and dressing rooms, master bathroom with dual sinks, dual showers, his and her restrooms, custom vanity. To round out the main floor is a wine room, executive office, laundry room with new energy high efficiency Washer/ Dryer. 
Second floor has 3 good size bedrooms with ensuite bathrooms in each room. Also located upstairs is a media room or sitting area that leads to a balcony. There is storage closet located on the second floor that has the A/C unit and 2 Tankless hot water systems. 
Outdoors the home offers a luxurious backyard that features a full covered summer kitchen that includes ceiling fans, a gas fireplace, 65 " outdoor smart TV, Coyote 5 burner grille (on demand gas) refrigerator, Ice Maker, wet bar, H/C running water, outdoor shower, 26x14 heated salt pool with a custom a built-in spa. 
Additional Features are Impact windows and doors rated to 120MPH, custom Electric Blinds, 
3 high energy efficient A/C units, and a full 3 car garage with loads of storage space.
Regatta Bay offers Resort style living without the crowds and rentals. 18 hole Championship Golf Course and Clubhouse with excellent food, bar and social activities. Pickleball and Tennis courts, community pool, and lakes for fishing pleasure. Just a golf cart ride away you will enjoy LuLu's Restaurant on the water, Legendary Marina, Yacht Club, Destin Commons filled with shops, restaurants, movie theater, Bass Pro, Publix, and white sandy beaches. Regatta Bay is in the middle of Destin, so you are short ride to downtown and the famous Harbor, Grand Boulevard, and Destin's famous white sandy Beaches. 
Don't miss an opportunity to own this better than new executive home in Regatta Bay. Make an appointment today, NO REASONABLE OFFER WILL BE REFUSED....!
#986858

Destin

4657 Westwinds Way

4 Beds

4 Baths

4,238 Sq.Ft.

$2,395,000

MLS#: 986858
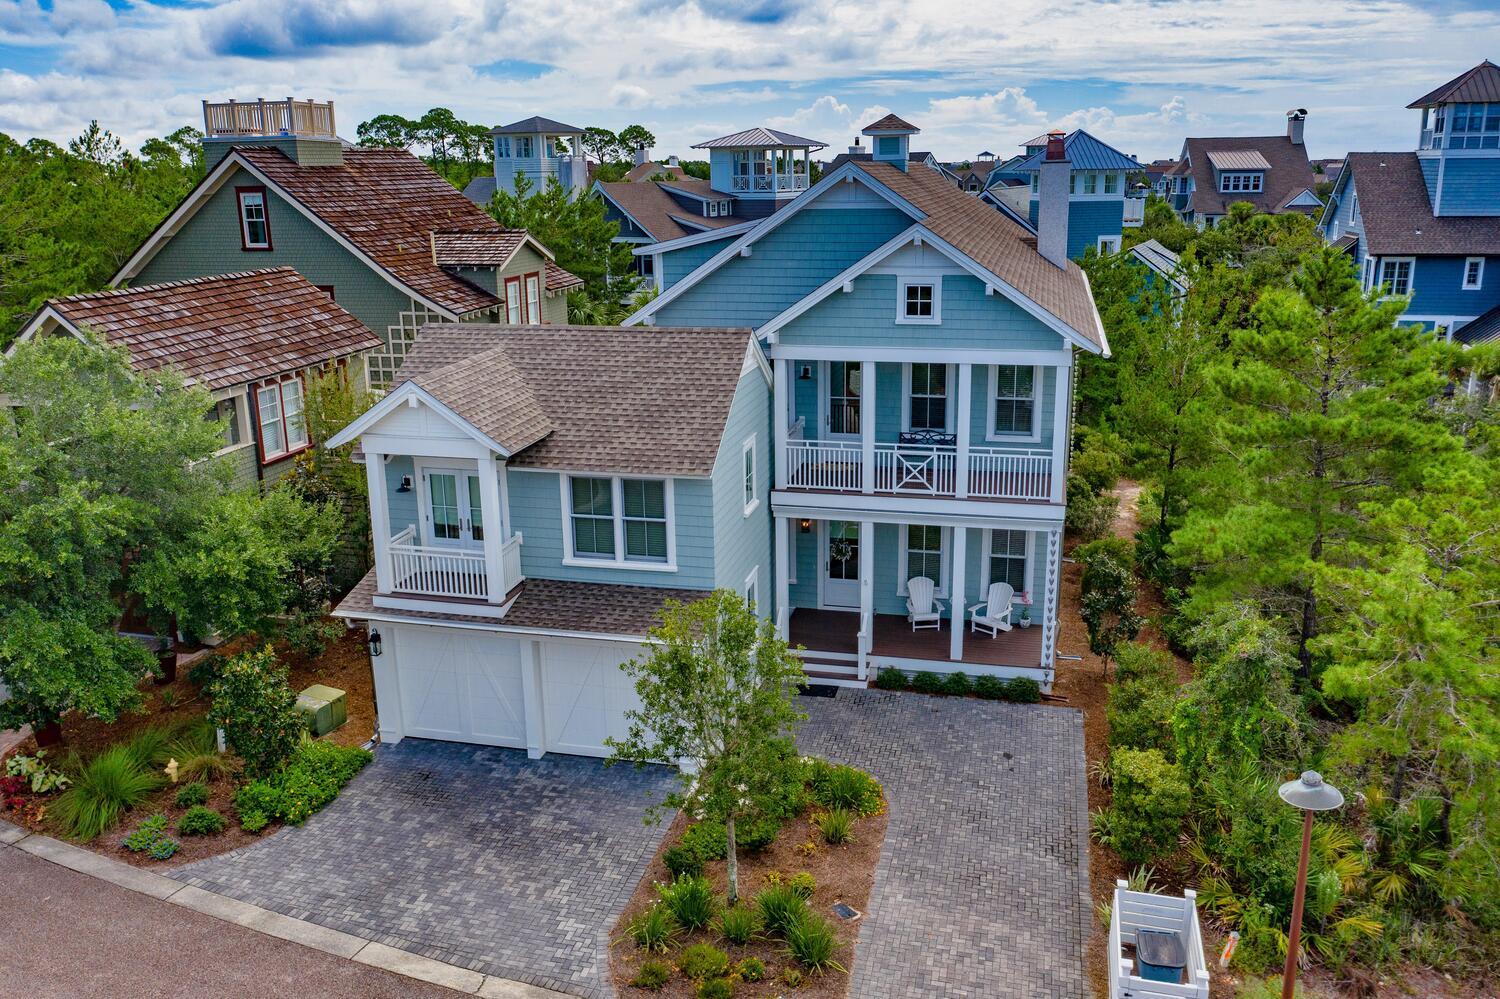
Live like you are on vacation every day! Where the sun, sand and surf of 30a beaches await you. Come and see this 5-bedroom 7 bath Beach Cottage with Carriage house and two car Garage in Watersound Bridges. The distinguished gourmet kitchen is headlined by Thermador Appliances and Carrera marble countertops. This home is perfect for entertaining with built in wine fridge, ice maker and outdoor grill.  Outdoor living is complimented with private splash pool, screened porch, balconies on the front and back of home complete with outdoor shower. The home comes equipped with a ''whole home'' GENERAC Generator. The sandy white beaches of 30a are perfect for sunbathing, surfing or twilight bonfires.
#855299

Watersound

38 Shore Bridge Circle

5 Beds

5 Baths

3,347 Sq.Ft.

$2,395,000

MLS#: 855299
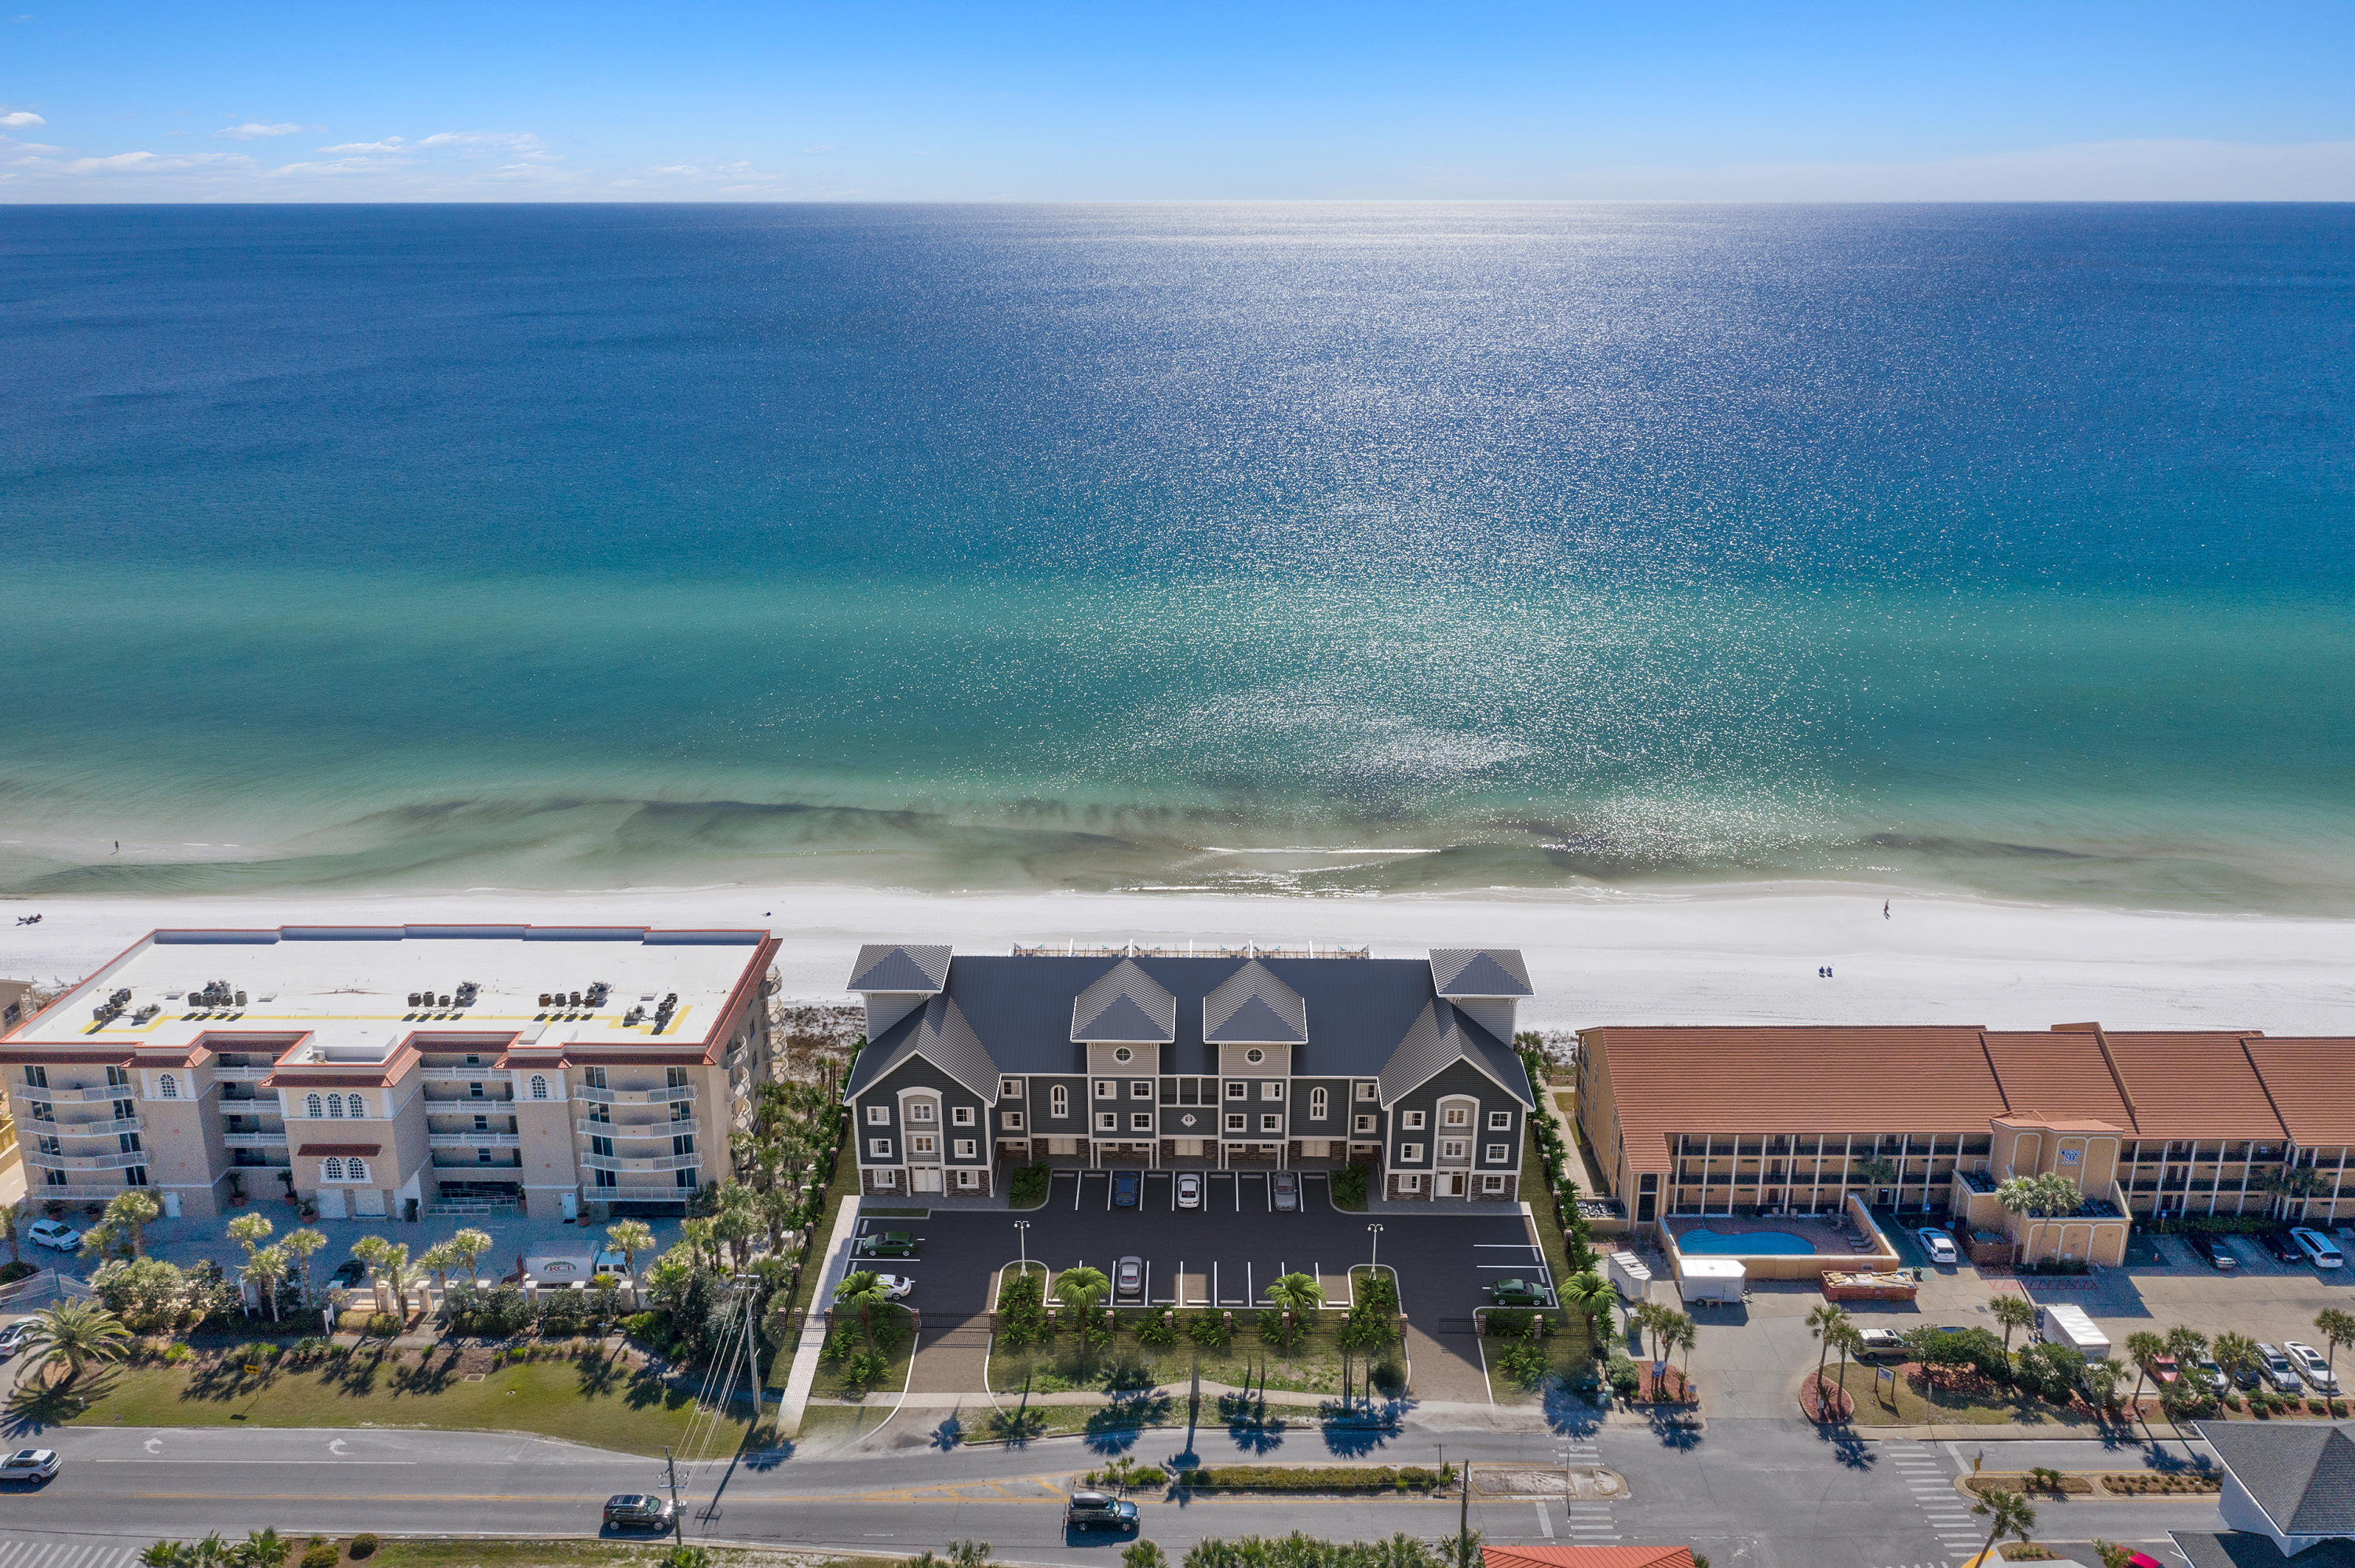
Henderson Beach Villas is Destin's newest and highly anticipated luxury beachfront project set to be complete in the fall of 2020. With private beach access, luxurious in-unit amenities, elegant design, and a premier location in Crystal Beach, Henderson Beach Villas sets a new trend in sophisticated coastal lifestyles on the Emerald Coast. Each villa is equipped with a private movie theatre, a rooftop gunite pool, 4 floors of outdoor space, and an in-unit elevator. Professionally designed by Duce & Co, this 3,160-sqft, 6-bedroom villa features 4 floors of luxurious interiors with porcelain and hardwood floors; high-impact retractable glass sliders; 10' first-floor ceiling; quartz, marble, and quartzite surfaces in kitchen and baths; Sub-Zero and Wolf appliances; and custom shaker cabinets. The beach is given center-stage at every chance. See-through glass surrounds on the balconies and rooftop deck elevate views of turquoise waters. The expanded, 102-sqft ground-floor patio extends deep into the sugary white sands to create optimal lounging. The 658-sqft-rooftop deck is the perfect post to watch Destin's famous sunsets across the Gulf of Mexico. In addition to the heated, 9'x16' gunite pool, the rooftop includes a covered cabana, grill area, and storage. The theatre room offers the next best view with full projection and raised seating. Henderson Beach Villas has considered every aspect of luxury coastal living, including privacy and noise with soundproof dual acoustical panels and firewalls between units; soundproofing between floors; and sound mats under all levels. This villa is pre-wired for Control4 smart home operating and includes a full home sound system. This 10-unit community offers 2 parking spaces per unit plus 5 extra spaces, gated beachfront access, and a private beach walkover.
#851536

Destin

2734 Scenic Hwy 98 7

6 Beds

5 Baths

3,160 Sq.Ft.

$2,395,000

MLS#: 851536

1 ... 340 341 342 343 344 ... 666
* Listings identified with the FMLS IDX logo come from FMLS and are held by brokerage firms other than the owner of this website. The listing brokerage is identified in any listing details. Information is deemed reliable but is not guaranteed. If you believe any FMLS listing contains material that infringes your copyrighted work please click here to review our DMCA policy and learn how to submit a takedown request. © 2024. First Multiple Listing Service, Inc.

Send a message

Message successfully sent.

Your message

What is 3 + 4 ?

Reason for contacting?

I agree to receive email communication and understand I can unsubscribe at any time.

I agree to be contacted by 30A Real Estate | Bobby J Team | Trusted Local Experts via call, email, and text for real estate services. To opt out, you can reply 'stop' at any time or reply 'help' for assistance. You can also click the unsubscribe link in the emails. Message and data rates may apply. Message frequency may vary. Privacy Policy

Sign Out

Virtual Assistant

Would you like to take the next step with this property? We can help you schedule a showing or virtual tour, or send you more details.

Yes, I would like more information.

Thank You for Your Reply, One of Our Agents will contact you as soon as possible

No, maybe later.

Thank you, you can always contact me via email, phone number or through the contact form.

Realhub AI

Lucy - Your AI-Powered Realtor

Update Your Temporary Password

Personalize your search

Enter your email and we'll notify you immediately when new listings match what you're looking for.

or enter email address

Already have an account ? Login here

Continue your home search

I agree to receive communications and understand I can unsubscribe at any time.

I agree to be contacted by 30A Real Estate | Bobby J Team | Trusted Local Experts via call, email, and text for real estate services. To opt out, you can reply 'stop' at any time or reply 'help' for assistance. You can also click the unsubscribe link in the emails. Message and data rates may apply. Message frequency may vary. Privacy Policy

Already have an account ? Login here

We use cookies

We use cookies primarily for analytics to enhance your experience. By accepting, you agree to our use of these cookies. You can manage your preferences or learn more about our cookies policy.
