
Properties

Browse or get in touch to schedule a walkthrough.

  • Nearby me
Price range

Popular Features

Community Features

Association

Property Features

Waterfront

View

Exterior Features

Interior Features

Style

10000 properties match your criteria

Updated 1 minute ago

E-Alert name

Welcome to 143 Gray Owl Drive E, a new move in ready home, at Owl's Head Farms in Freeport, Florida. As you step inside this home you will find an open and spacious layout designed for comfortable living. The kitchen is equipped with an appliance package that includes a smooth top stove, microwave and dishwasher as well as an undermount single basin sink with a dedicated water filter faucet and a functional center island. Modern finishes of the kitchen include quartz countertops, white upper and lower cabinetry and brushed nickel plumbing fixtures. The kitchen opens directly to the dining area and living room, creating a seamless space for relaxation or entertaining guests. The high 9' ceilings and additional tray ceilings in the living and primary bedroom create boosts the luxurious feel in this home.

The primary bedroom is nestled at the back of the home and features a private bathroom with a shower, dual vanities, a large soak tub, and a spacious closet. Three additional bedrooms, a second full bathroom, and a separate laundry room provide both practicality and comfort. There is a coat closet and linen closet in the entry hallway for added convenience. This home has EVP flooring in the common or shared areas of the home and each bedroom has carpet.

The exterior of this home features covered front and back porches that extend your living space, ideal for enjoying Florida's weather
#1009085

Freeport

143 Gray Owl Drive

4 Beds

2 Baths

1,856 Sq.Ft.

$348,945

MLS#: 1009085

***Available 07 October !!***


Pets will be considered with owner approval ** No cats**
This beautiful 5 Bedroom, 3 Bathroom home has loads of charm and detail! This home features two living spaces that are spacious, one with a fireplace, and a lovely eat-in kitchen! The kitchen features beautiful white cabinets and stainless steel appliances. The master bedroom with ensuite bath are downstairs along with two additional bedrooms and one bath. The upstairs space offer two bedrooms, one bath, and a loft space overlooking the living area below. Washer/dryer included in as is condition. Pets considered with owner approval. NO Cats.

Obligo: ***Cut the Upfront Costs -- Move In Without a Security Deposit!***
We've partnered with Obligo to help qualified renters save money when it matters most.

*All pets are registered via pet screening, and all assistance animals are verified through the same screening process.**

**Carpet cleaning (if applicable) & Admin Fee charged **

Tenant to verify all data. Please contact Sound Choice Real Estate to schedule a showing- 850-389-8533.

***Approval is based on several factors as follows***
- Rental History and Verification
- Employment History and Verification
- Credit History
- Criminal Background & Terrorist Database Check
- Pet Verification
#1009072

Valparaiso

132 Menzel Street

5 Beds

3 Baths

2,410 Sq.Ft.

$2,695

MLS#: 1009072

Welcome to Plantation Woods! The charming Beau is one of our most popular & highly desired open concept designs. Equipped with four beds, two baths, a covered patio, and a two-car garage. A thoughtfully designed kitchen offers relaxed living with a lg. island bar, quiet dishwasher, all stainless appliances, and pantry. The primary bedroom and adjoining bath feature a walk-in closet, double sink vanity, tub, and separate shower. Quartz countertops in the kitchen and baths, wood look flooring throughout, and plush carpet in the bedrooms. The Smart Home Connect System includes several convenient devices you will love. Fabric Hurricane door and window protection are also included. ALL LISTING pictures, colors, features, and size may vary. Square footages are approximate.
#1009097

Milton

4969 Gaineswood Drive

4 Beds

2 Baths

1,856 Sq.Ft.

$321,900

MLS#: 1009097

Welcome to and extradordinary slice of coastal paradise at Pirates Bay, where water front living meets effortless luxury on the stunning Santa Rosa Sound. This beautifully furnished first floor condo invites you to experience the Emerald Coast lifestyle at its finest, offering a rare combination of comfort, convenience and breathtaking natural beauty. From the moment you step inside, your greeted by a interior design to compliment your surroundings.The open living space flows seamlessly to your private balcony, where sweeping views of the shimmerring sound, the resort-style, 2 breath taking community pools, and the marina create a daily backdrop that feels more like a vacation every day. Mornings begin with  gentle breezes off the water and evenings end with unforgettable sunsets.The exceptional condo includes a boat slip, a highly sought after feature that elevates this property, into a boaters dream come true. Each floor comes with its own laundryroom. A elevator will take you to the other floors to visit guests or family. Pirates Bay is located in the heart of Fort Walton Beach Fl. The condo is minutes from the sugar white beaches of Okaloosa Island. Close to Eglin and Hurlbert Field. Property has strong rental potential Excellent for investors, military, traveling professional or your place to call home.This condo is a gem.The HOA fees cover a wide range of conveniences, including: Exterior insurance Groundskeeping & maintenance Cable TV & Wi-Fi Trash service Water & sewe
#1009045

Fort Walton Beach

214 SW Miracle Strip Parkway A104

None Beds

1 Baths

325 Sq.Ft.

$219,000

MLS#: 1009045

Discover your own private slice of paradise! This enchanting 3.25-acre wooded lot offers the perfect setting to build your dream retreat. Surrounded by mature trees and natural beauty, it's like having your very own secluded haven. Whether you're planning a custom home or a peaceful getaway, this property provides endless possibilities. Embrace the quiet, explore the potential, and create the sanctuary you've always imagined.
#1009089

Ponce De Leon

00 S Hwy 81

None Beds

None Baths

3.25 acres

$35,000

MLS#: 1009089

Extraordinary Views!!! 
A Waterfront Dream on Choctawhatchee Bay

As the morning sun rises over Choctawhatchee Bay, golden light dances across the water, painting the sky in shades of pink and orange. The soft sounds of waves gently lapping against the shore create a peaceful rhythm—this is the kind of serenity that awaits you every single day.

Nestled along 147 feet (approx.) of pristine waterfront, this rare, cleared, and level lot is a true hidden gem. A quaint 2-bedroom, 1-bath cabin sits on the property, waiting for the right vision to bring it back to life. Whether you dream of restoring its charm or building something entirely new, the opportunity to create your own bayfront sanctuary is here. 

Step outside, and the possibilities are endless. The seawall and dock pilings are already in place, inviting you to rebuild a dock designed for memorable days on the water. Imagine launching your boat just steps from your door, setting out for a morning of fishing where Speckled Trout, Redfish, and Flounder await. In the afternoon, take a paddleboard or kayak across the bay, letting the salty breeze guide you toward adventure.

And when the day winds down, there's no better way to end it than with a front-row seat to the most breathtaking sunsets. Pour a glass of wine, settle in on the porch, and watch as the sky turns brilliant shades of crimson and gold, reflecting off the water in a mesmerizing display.

Just 200 feet away, Grady Brown Park offers even more to love about this location. With a sandy beach, a large boat ramp, a handicap-accessible kayak launch, picnic areas, and open green space, it's like having a private retreat right next door.

But the magic of this property extends beyond its beauty - it's also incredibly convenient. Located in a peaceful, welcoming community, you're just a short boat ride from North Beach Social and The Bay Restaurant, perfect for a waterfront dinner with friends. Freeport is minutes away, offering shopping and essentials, while the stunning beaches of 30A are only 15-20 minutes from your doorstep. And with quick access to Interstate 10 and the VPS & ECP airports, travel is effortless.

This is more than just a piece of land. It's a lifestyle, a retreat, a dream waiting to be realized. Whether you're looking for a weekend getaway, a permanent waterfront home, or an investment in a slice of paradise, this property offers everything you could want.
Why wait? The sunrises are calling, the bay breeze is whispering, and the chance to live your dream is right here. Come see it for yourself--your waterfront story begins today!
#972538

Freeport

2894 Bay Grove Road

2 Beds

1 Baths

704 Sq.Ft.

$550,000

MLS#: 972538

Welcome to Rivers Cove featuring a beautiful community pool and playground. The Cali model, one of our most sought-after designs, offers a fantastic open layout for relaxed living. Offers 4 bedrooms, 2 bathrooms, a covered back patio, 2-car garage, and the 'Smart Home Connect' System with various convenient Smart Home devices. The well-appointed kitchen includes stainless steel appliances, a smooth-top range, built-in microwave, quiet dishwasher, corner pantry, island bar, eye-catching wood-look flooring, and plush carpet in the bedrooms. Bedroom 1 and the adjoining beautiful bath boast a large walk-in closet, double vanity sinks and more. Fabric Hurricane window and door protection is also included. ALL LISTING pictures, colors, features, and size may vary. Square footages are approximate.
#1009077

Milton

6576 Stonefly Drive

4 Beds

2 Baths

1,787 Sq.Ft.

$299,900

MLS#: 1009077

Welcome to Liberty Farms Community! The Cali model, one of our most sought-after designs, offers a fantastic open layout for relaxed living. Offers 4 bedrooms, 2 bathrooms, a covered back patio, 2-car garage, and the 'Smart Home Connect' System with various convenient Smart Home devices. The well-appointed kitchen includes stainless steel appliances, a smooth-top range, built-in microwave, quiet dishwasher, corner pantry, island bar, eye-catching wood-look flooring, and plush carpet in the bedrooms. Quartz Countertops in the Kitchen & Baths. Bedroom 1 and the adjoining beautiful bath boast a large walk-in closet, double vanity sinks, and more. Fabric Hurricane window and door protection is also included. Enjoy the stylish curb appeal with easy access to the interstate. ALL LISTING pictures, colors, features, and size may vary. Square footages are approximate.
#1009056

Milton

5148 Rainwater Road

4 Beds

2 Baths

1,787 Sq.Ft.

$304,900

MLS#: 1009056

Seller contributes toward purchaser's closing costs and/or concessions with an acceptable offer. This adorable, semi-custom, Craftsman-inspired brand-new home beautifully blends timeless architectural charm with modern comfort and thoughtful design. Featuring four spacious bedrooms, two full bathrooms, and a separate study or home office, this versatile floor plan offers plenty of room for comfortable everyday living, working from home, entertaining guests, or creating a space that perfectly complements your lifestyle. The heart of the home is the open-concept kitchen and family room, designed to feel spacious, welcoming, and effortlessly connected. The kitchen features elegant quartz countertops, stainless steel appliances, tall cabinetry accented with crown molding, freestanding gas range that will appeal to anyone who enjoys cooking and entertaining and appointed custom hood. Nine-foot ceilings enhance the home's bright and airy atmosphere. A tankless gas water heater adds modern efficiency and everyday convenience, providing a continuous supply of hot water while helping maximize energy use. Every feature has been thoughtfully incorporated to create a home that is both beautiful and comfortable, with finishes that offer a polished, upscale appearance without sacrificing functionality. The spacious primary suite provides a peaceful retreat at the end of the day. The primary bathroom features dual vanities, generous counter space, and an oversized walk-in closet with  plenty of room for storage and organization. The additional bedrooms are comfortably sized and can easily accommodate family members, overnight guests, hobbies, or additional workspace. The separate study offers even greater flexibility and may serve as a private office, reading room, playroom, or quiet retreat. This is far more than an ordinary builder-grade home. It reflects a commitment to quality craftsmanship and attractive design. Estimated completion the end of September, 2026
#999864

Pensacola

7848 Tippin Avenue

4 Beds

2 Baths

1,810 Sq.Ft.

$399,900

MLS#: 999864

Experience the ultimate coastal lifestyle at this beautifully updated 2-bedroom, 2-bathroom condo in the heart of Seagrove Beach. Perfectly positioned south of Scenic Highway 30A, Beachside Villas 113 offers the ideal blend of modern updates, resort-style amenities, and effortless beach living.

Just refreshed with new flooring, lighting, fresh paint, and stylish furnishings, this turnkey retreat is ready to be enjoyed from day one. The light-filled, open-concept living space flows seamlessly into a well-appointed kitchen, creating the perfect setting for relaxing after a day at the beach or entertaining family and friends.

Nestled between the emerald waters of the Gulf of Mexico and the rare coastal dune waters of Eastern Lake, Beachside Villas offers an exceptional lifestyle with two community swimming pools (seasonally heated), lighted tennis courts, shuffleboard, grilling areas, and beautifully maintained grounds. Enjoy convenient beach access via the seasonal tram service or take a leisurely stroll to the sugar-white sands.

Additional features include a full-size laundry room, high-speed Wi-Fi, and on-site Tesla charging stations. Ideally located near the renowned dining, shopping, and entertainment of Scenic Highway 30A, this exceptional property is equally suited as a primary residence, second home, or vacation rental investment.
#1009111

Santa Rosa Beach

11 Beachside Drive 113

2 Beds

2 Baths

792 Sq.Ft.

$510,000

MLS#: 1009111

Brand new 2-story townhome with 3 bedrooms, 2.5 baths, and single car garage. Featuring an open design great for entertaining. The kitchen has quartz countertops, a large island bar, pantry and all stainless-steel appliances. All bedrooms, two full bathrooms, and laundry are located on the second floor. Unit comes with all appliances including washer & dryer!
#1009112

Crestview

328 Callie Drive

3 Beds

2 Baths

1,460 Sq.Ft.

$1,850

MLS#: 1009112

Welcome to Rivers Cove featuring a beautiful community pool and playground. The charming Lismore model offers a fabulous open layout for relaxed living, 3 bedrooms, 2 bathrooms, 2-car garage, and the 'Smart Home Connect' System with various convenient Smart Home devices. The well-designed open kitchen includes stainless steel appliances, a smooth-top range, built-in microwave, quiet dishwasher, corner pantry, island bar, eye-catching wood-look flooring, and plush carpet in the bedrooms. No wasted space and a highly desirable floorplan. Fabric Hurricane door and window protection is also included. Enjoy the stylish curb appeal in the rapidly growing area. ALL LISTING pictures, colors, features, and size may vary. Square footages are approximate.
#1009078

Milton

6580 Stonefly Drive

3 Beds

2 Baths

1,568 Sq.Ft.

$284,900

MLS#: 1009078
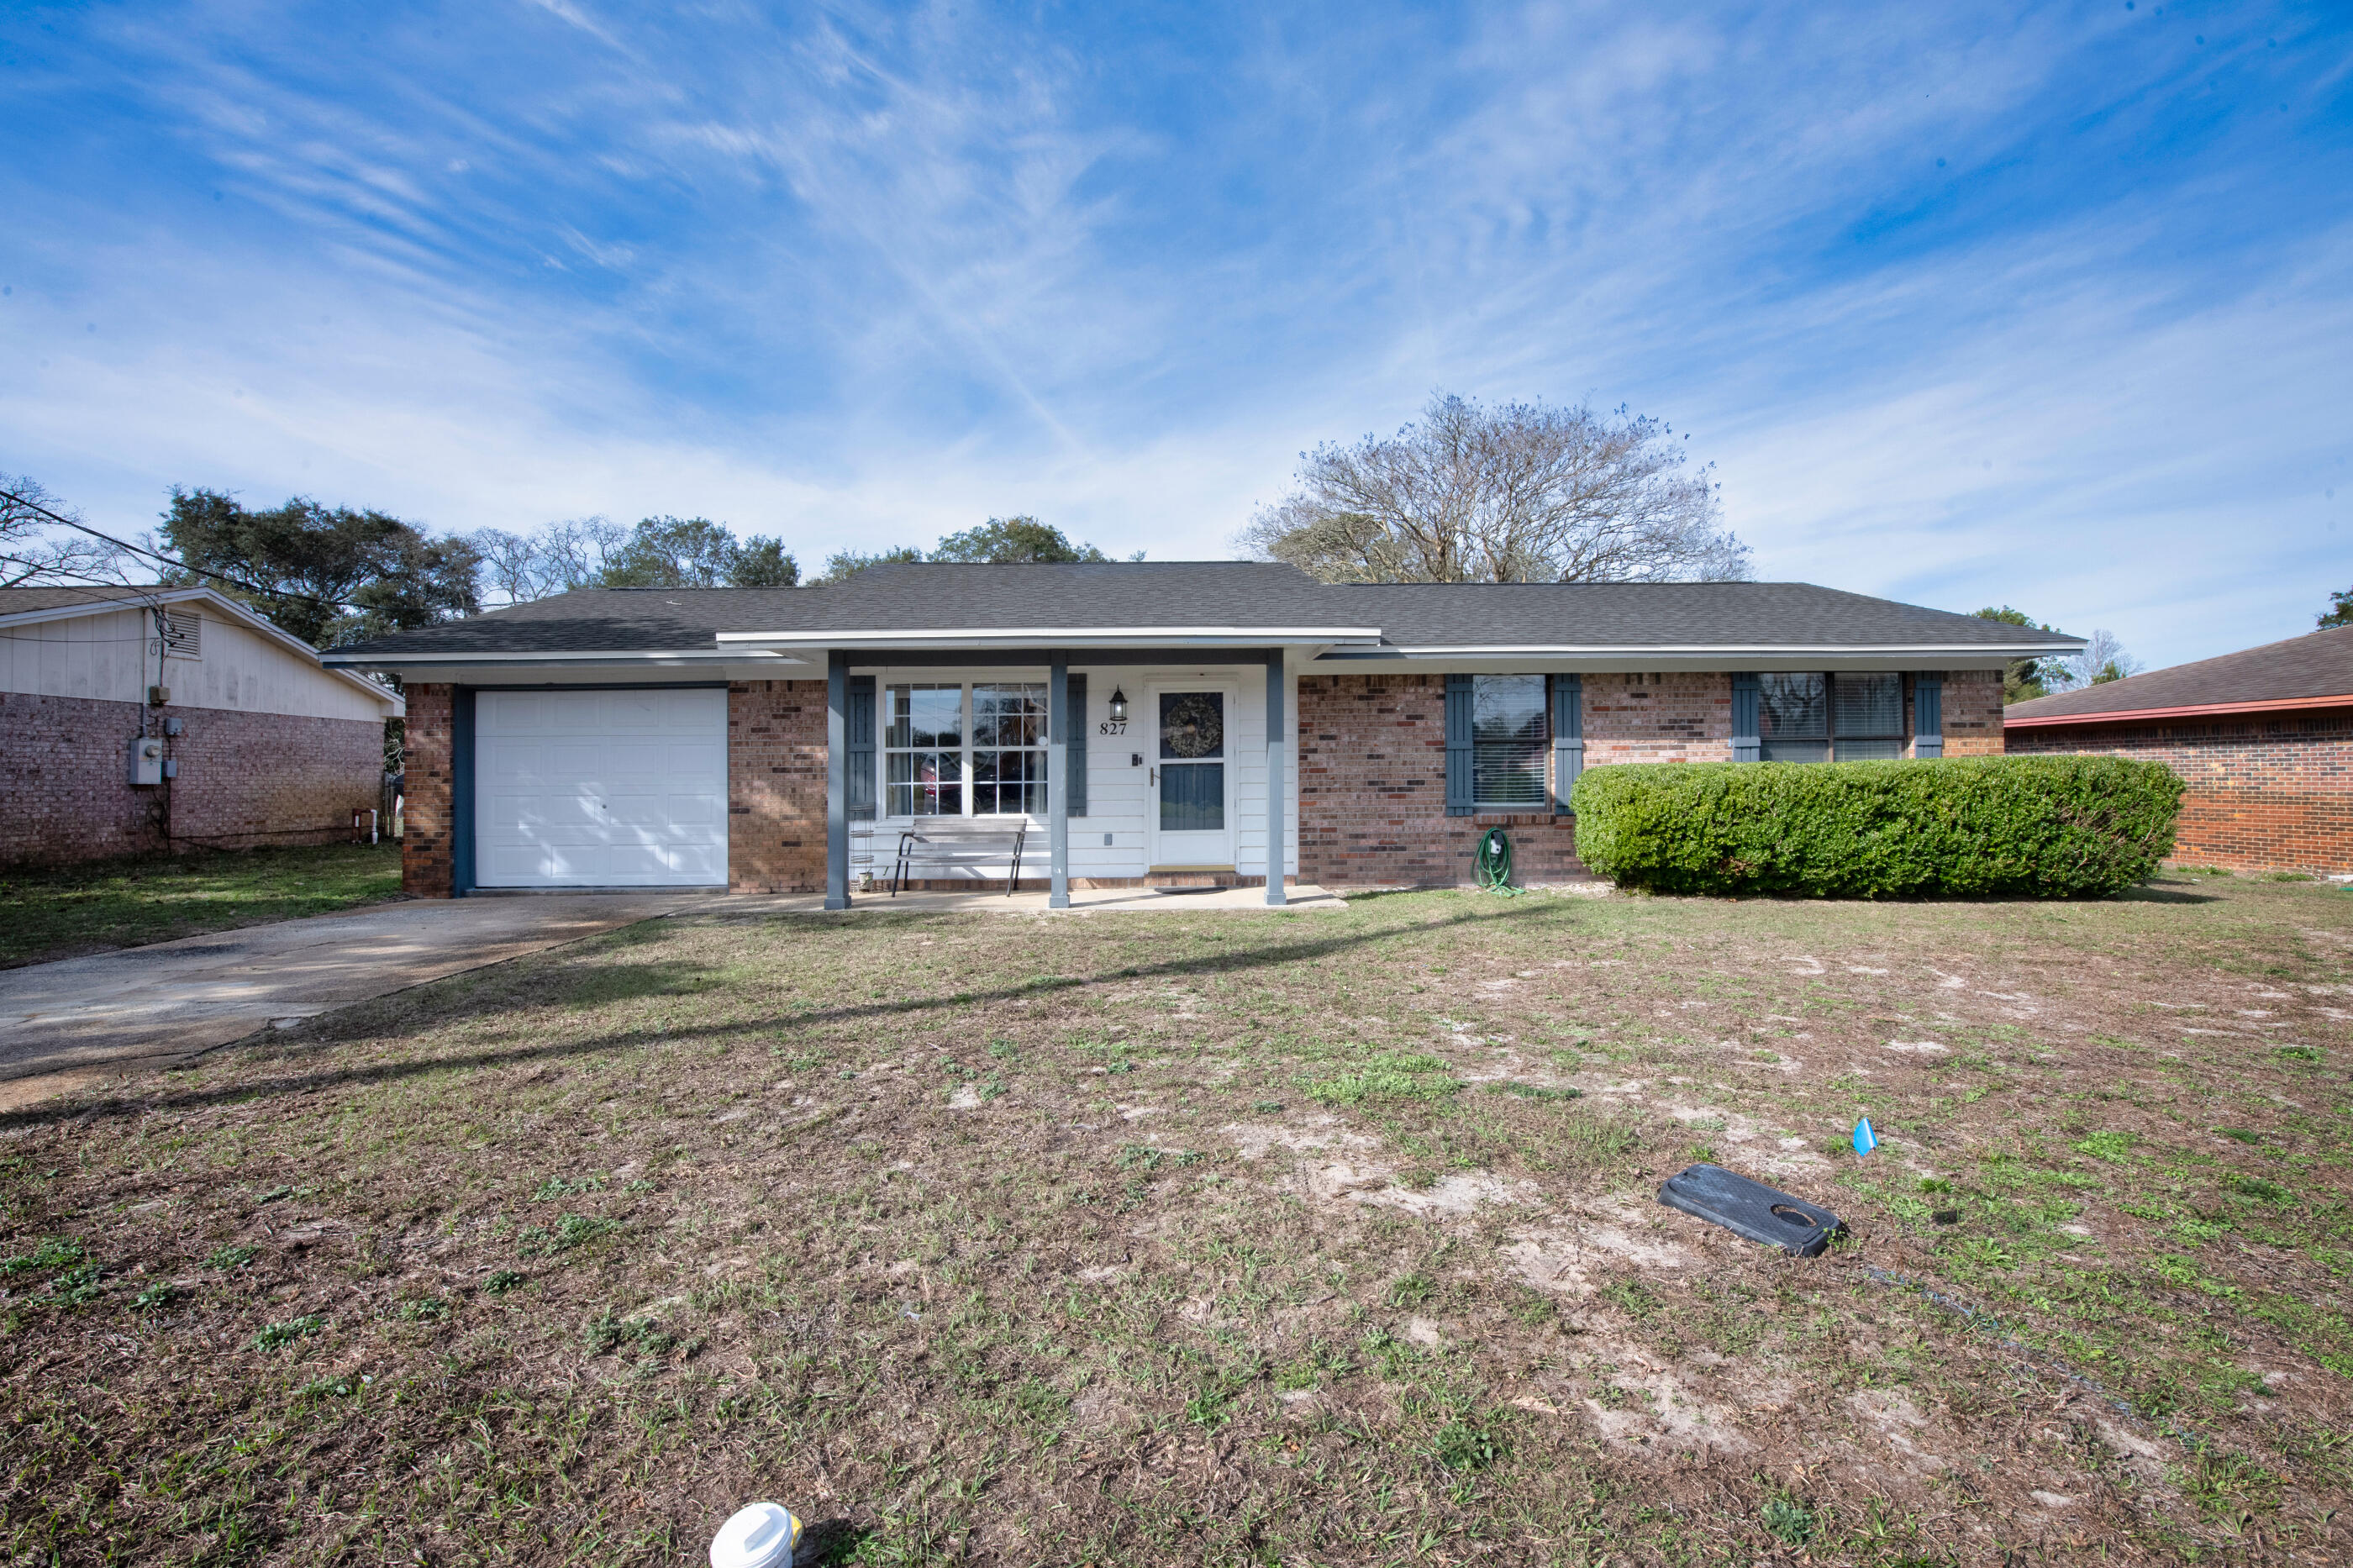
Welcome to this beautifully renovated home in the heart of Mary Esther! Ideally located near both military bases and the area's stunning beaches, this home offers convenience and comfort.

Inside, you'll find a tastefully updated kitchen featuring stainless steel appliances and a spacious walk-in pantry. Newer luxury vinyl plank flooring runs throughout the home, complemented by updated bathrooms for a modern touch. Major systems have already been taken care of, including a 2022 roof, 2022 HVAC (inside unit is 2026), newer duct work, and 2022 water heater.

Step outside to enjoy the fully fenced yard—perfect for pets, play, or entertaining. This move-in-ready home is a must-see. Schedule your showing today!
#992985

Mary Esther

827 Blvd De L Orleans

3 Beds

2 Baths

1,135 Sq.Ft.

$308,000

MLS#: 992985

BRAND NEW- AVAILABLE NOW!
29 Old Barn Way Unit #5

Be the first to enjoy this brand-new modern townhome featuring 3 bedrooms, 2.5 bathrooms, and a 1-car garage in a convenient Santa Rosa Beach location.
This thoughtfully designed home offers modern finishes throughout, including:
Quartz countertops, Farmhouse sink, Luxury Vinyl Plank (LVP) flooring, Open-concept living and dining areas and Stylish, low-maintenance design

Enjoy being surrounded by some of South Walton's best amenities and outdoor recreation. Just minutes from Padgett Park and Playground, the South Walton Library, walking trails, a dog park, and Pilcher Park, where you'll find a boat launch, fishing docks, and picnic areas. Local favorites Farm & Fire, North Beach and The Bay are also nearby for dining and entertainment.

Location Highlights:
- Approximately 8 miles to Seaside (about 15 minutes)
- Approximately 35 miles to Pier Park in Panama City Beach (about 45 minutes)

A Rental Application Fee of $70 for each applicant will be collected to initiate a credit screening and criminal background check as part of the application evaluation process. Beach Sunsets Inc charges a Tenant fee of $25 per month payable with rent. Renter's Insurance is required; Option available for $11.95 per month. Pet Security Deposits are $500 PER PET and refundable if there is no damage at lease end. Pet Rent is $25 PER PET per month. At lease execution, security deposit(s), pet security deposit(s), and any lease required prepaid rent are due and payable. Your first rent payment is made the day you move in and due the 1st to 5th of each month thereafter.

***HOME IS UNFURNISHED 
***COMMUNITY POOL TO BE BUILT
#1009063

Santa Rosa Beach

29 Old Barn Way

3 Beds

2 Baths

1,492 Sq.Ft.

$2,550

MLS#: 1009063
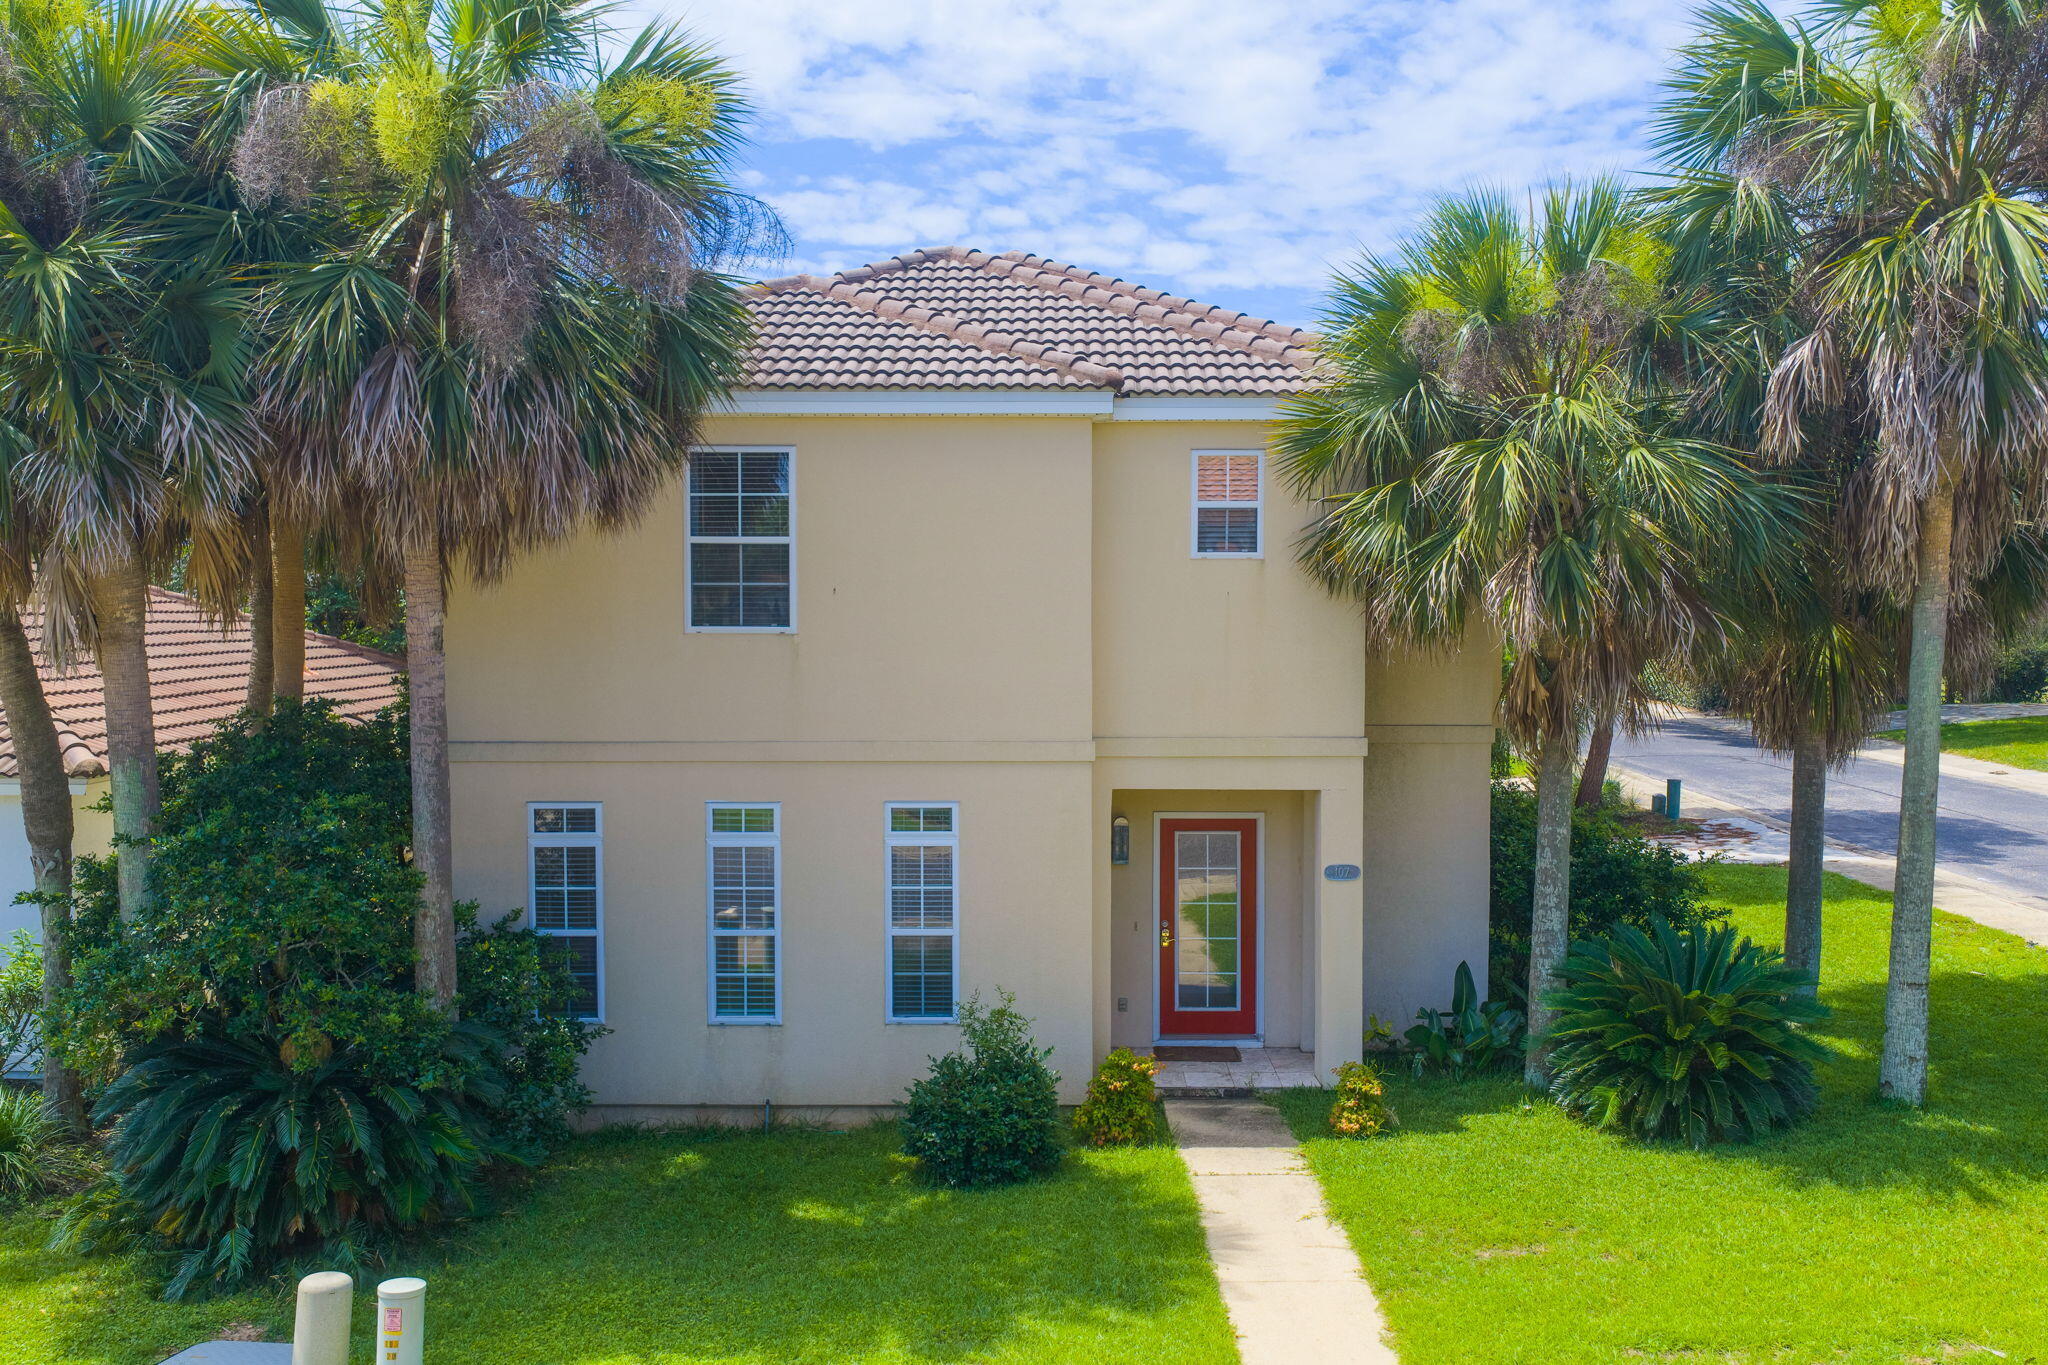
Ideally located just minutes from premier shopping, dining, entertainment, and the sugar-white beaches of the Emerald Coast, this beautifully maintained Mediterranean-style stucco home offers the perfect blend of elegance, comfort, and convenience.
Nestled on a desirable corner lot within the gated Tuscany community, an intimate neighborhood of fewer than 50 homes, this spacious residence features 3 bedrooms, 2.5 bathrooms, and 2,118 square feet of thoughtfully designed living space.
The main level welcomes you with soaring ceilings and an open-concept layout that seamlessly connects the living, dining, and kitchen areas, creating an inviting space for both everyday living and entertaining. The well-appointed kitchen features granite countertops, abundant cabinetry, and tile flooring, while the screened porch provides the perfect setting to enjoy morning coffee or unwind in the evenings. Upstairs, the private primary suite offers a peaceful retreat with generous space and privacy. Two freshly painted guest bedrooms and an open hallway overlooking the dramatic living area below enhance the home's bright, airy atmosphere.Residents enjoy the privacy and security of this exclusive gated community of fewer than 50 homes, along with access to a sparkling community pool. Conveniently located just minutes from Destin's renowned beaches, championship golf courses, shopping, dining, and entertainment, this home is ideal as a primary residence, second home, or investment property. Conveniently located just minutes from Destin's renowned beaches, championship golf courses, shopping, dining, and entertainment, this home is ideal as a primary residence, second home, or investment property. Short term rentals of 30 days or more are permitted in this gated community!  Schedule your appointment today to see this beautiful home!
#1006522

Destin

107 Mantero Way

3 Beds

2 Baths

2,118 Sq.Ft.

$529,900

MLS#: 1006522

1 ... 328 329 330 331 332 ... 666
* Listings identified with the FMLS IDX logo come from FMLS and are held by brokerage firms other than the owner of this website. The listing brokerage is identified in any listing details. Information is deemed reliable but is not guaranteed. If you believe any FMLS listing contains material that infringes your copyrighted work please click here to review our DMCA policy and learn how to submit a takedown request. © 2024. First Multiple Listing Service, Inc.

Send a message

Message successfully sent.

Your message

What is 3 + 4 ?

Reason for contacting?

I agree to receive email communication and understand I can unsubscribe at any time.

I agree to be contacted by 30A Real Estate | Bobby J Team | Trusted Local Experts via call, email, and text for real estate services. To opt out, you can reply 'stop' at any time or reply 'help' for assistance. You can also click the unsubscribe link in the emails. Message and data rates may apply. Message frequency may vary. Privacy Policy

Sign Out

Virtual Assistant

Would you like to take the next step with this property? We can help you schedule a showing or virtual tour, or send you more details.

Yes, I would like more information.

Thank You for Your Reply, One of Our Agents will contact you as soon as possible

No, maybe later.

Thank you, you can always contact me via email, phone number or through the contact form.

Realhub AI

Lucy - Your AI-Powered Realtor

Update Your Temporary Password

Personalize your search

Enter your email and we'll notify you immediately when new listings match what you're looking for.

or enter email address

Already have an account ? Login here

Continue your home search

I agree to receive communications and understand I can unsubscribe at any time.

I agree to be contacted by 30A Real Estate | Bobby J Team | Trusted Local Experts via call, email, and text for real estate services. To opt out, you can reply 'stop' at any time or reply 'help' for assistance. You can also click the unsubscribe link in the emails. Message and data rates may apply. Message frequency may vary. Privacy Policy

Already have an account ? Login here

We use cookies

We use cookies primarily for analytics to enhance your experience. By accepting, you agree to our use of these cookies. You can manage your preferences or learn more about our cookies policy.
