
Properties

Browse or get in touch to schedule a walkthrough.

  • Nearby me
Price range

Popular Features

Community Features

Association

Property Features

Waterfront

View

Exterior Features

Interior Features

Style

10000 properties match your criteria

Updated 1 minute ago

E-Alert name

Completely reimagined with sophisticated coastal style and exceptional attention to detail, this beautifully remodeled residence offers an elevated beachside lifestyle within one of Destin's premier resort communities. Showcasing sweeping gulf views, an extraordinary oversized balcony and an enviable location overlooking the resort's spectacular pools, this turnkey condominium is equally suited as a luxurious personal retreat or a high-performing vacation rental. Designed for effortless living and entertaining, the open-concept floor plan encompasses two bedrooms, two bathrooms and inviting living spaces filled with natural light. The spacious living room opens directly onto the expansive balcony, allowing the gulf views and coastal breezes to become part of everyday life. Elegant finishes, updated flooring and refined coastal interiors create a timeless atmosphere throughout. The beautifully renovated kitchen combines style and function with stone countertops, stainless steel appliances, exquisite new cabinetry, generous preparation space and a breakfast bar ideal for casual meals or entertaining. The adjacent dining area provides ample room for gathering after a day at the beach. Privately positioned, the primary suite offers direct balcony access, breathtaking gulf views, a spacious walk-in closet and a beautifully updated ensuite featuring double vanities, stone countertops and a large walk-in shower. The guest bedroom is equally inviting, while a sleeper sofa in the living area allows the residence to comfortably accommodate up to six guests. A full-sized washer and dryer provide additional convenience for owners and visitors alike. One of the home's most remarkable features is the oversized balcony. Furnished with bar-height Polywood seating and Adirondack rockers, it offers an exceptional outdoor living space for morning coffee, dolphin watching, afternoon relaxation or unforgettable sunset evenings overlooking the gulf, lagoon pool and tropical grounds. Residents and guests enjoy an impressive collection of resort amenities including a spectacular 4,300-sq.-ft. lagoon-style pool surrounded by lush tropical landscaping, a private gulf-front beach club with a seasonally heated pool, seasonal food and beverage service, private beach access, a 24-hour fitness center, BBQ grilling areas and beautifully maintained gated grounds. Seasonal beach service is available and includes two chairs and an umbrella, further enhancing the coastal experience. As a bonus, this incredible property includes a secured, climate-controlled 46" x 70" ground-floor storage space. Ideally located in the heart of Destin, Sterling Shores places owners just a short walk from The Back Porch and only minutes from Destin Commons, the Harbor Boardwalk, Big Kahuna's Water & Adventure Park, The Track and an outstanding collection of shopping, dining and entertainment. World-famous white sand beaches, championship golf, boating, fishing charters and endless opportunities for waterfront recreation make this one of the Emerald Coast's most desirable destinations for both homeowners and vacationers alike.
#1009180

Destin

1751 Scenic Highway 98 407

2 Beds

2 Baths

1,374 Sq.Ft.

$684,900

MLS#: 1009180

Labor Day party package plus builder incentives! Experience your new beginning in this brand-new 5-bedroom, 3-bath home designed for modern living. With 2,634 sqft of thoughtfully planned space that blends comfort, style, and easy everyday function. Quartz countertops, soft-close cabinetry, and LVP flooring throughout set the tone for durability and elevated design. The open split floor plan offers natural flow for gathering and relaxing, while the spa-inspired primary suite provides a peaceful retreat at day's end. A versatile 5th bedroom serves perfectly as a flex space for work, creativity, or future growth. Step outside to a large screened-in porch overlooking a tranquil pond, creating the perfect backdrop for morning coffee or unwinding. The spacious 3-car garage offers  room for vehicles, storage, and hobbies. With no HOA, you have the freedom to live your way.  Convenient neighborhood boat launch just across the street.  Centrally located to shopping and dining, quick commute to Eglin AFB, Duke Field, NWFSC, UWF and surrounding cities.  This house is complete and ready to be a home, with fast closing possible. The builder is offering 2% towards Closing Costs, plus will pay doc stamps, title, and the final survey.  Fence, Blinds & Fridge Included Home includes a 1/10 builder warranty plus an extra year of systems coverage for added peace of mind.
#1009193

Niceville

1720 25Th Street

5 Beds

3 Baths

2,634 Sq.Ft.

$699,900

MLS#: 1009193
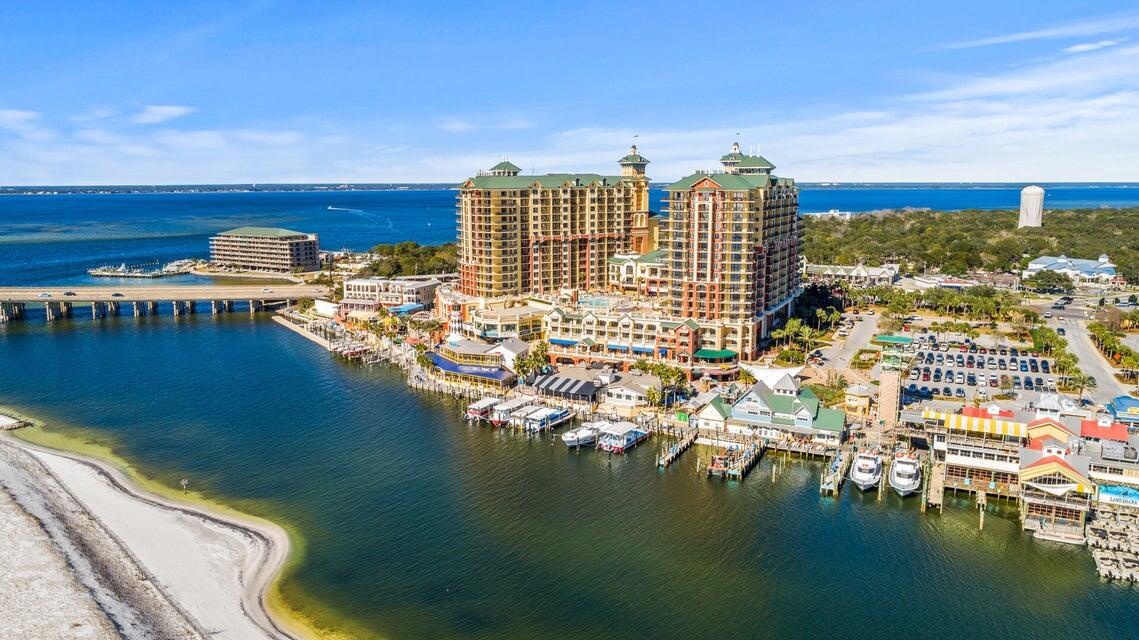
GREAT PRICE REDUCTION. Prime unit opens directly to pool deck. 2 Bedroom plus bunkroom makes for 3 separate sleeping areas, and 3 full bathrooms that sleeps 8+ on the Grande Vista level bar/pool/restaurant deck! This Beautiful condo is perfect for the use of a primary residence, a vacation home, or a short-term rental. There are two convenient private patios that lead directly onto the pool deck where you can watch the children play. The luxury vinyl flooring is throughout with tile in the wet areas. The kitchen opens to the family room and has granite counter tops, lots of cherry cabinets, stainless appliances & RENTAL READY for you!
#982185

Destin

10 Harbor Boulevard UNIT W123

2 Beds

3 Baths

1,249 Sq.Ft.

$675,000

MLS#: 982185

Welcome to 266 Sweet Tea Lane in Hammock Bay! This beautifully maintained 5BR/3BA home offers 2,916 SF, NEW LVP flooring throughout the main living areas, an extended garage and exceptional indoor/outdoor living. The open floor plan features a gas fireplace, custom built-ins, surround sound and a spacious kitchen with granite countertops, stainless gas appliances, pull-out cabinetry and a butler's pantry with beverage fridge and wine storage. The primary suite is a standout with two walk-in closets and a spa-inspired bath featuring an oversized custom shower with dual showerheads, hand wands, bench and built-in niches. A front flex room with French doors and closet provides the perfect 5th bedroom, office or den. Step outside to the expansive screened lanai with Hot Springs spa and impressive outdoor kitchen featuring leathered granite, Blaze gas grill, sink with hot water and mini fridge. The fenced backyard offers mature fruit trees, lush landscaping, paver patio and a 10x10 shed. Additional features include attic and overhead garage storage, seamless gutters, irrigation upgrades and natural gas serving multiple appliances. Enjoy Hammock Bay's resort-style pools, fitness center, trails, parks, sports courts and more. Close to shopping and schools. Eglin Air Force Base and two airports are just 30 min away. also a short 30 min drive to the most amazing Emerald Coast beaches.
#1009133

Freeport

266 Sweet Tea Lane

5 Beds

3 Baths

2,916 Sq.Ft.

$649,900

MLS#: 1009133
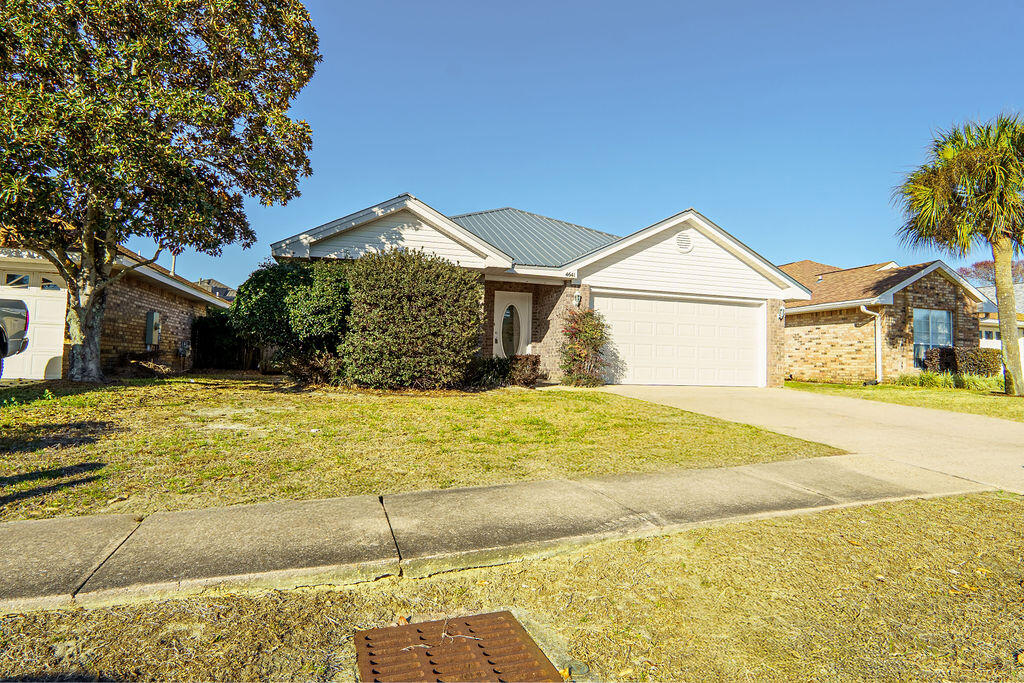
SUBDIVISION IS GREAT FOR THOSE LOOKING FOR A LOW MAINTENANCE YARD. Location, Location, Location. Just blocks from the beach and Destin Commons. Quiet subdivision in convenient location. 3 bedroom home with fenced yard. This home built in 2000, is in very good condition and is ready to move into. Sunsail has a community pool for that relaxing dip before or after shopping or swimming in the Gulf. Very low HOA fees of $420 annually. Buyer to verify all measurement and information. Motivated seller !  Roof replaced 8/2023,garage door replaced 7/2023, water heater replaced 12/2022, new LVP throughout 10/2022, new kitchen countertops  10//2022, A.C. is 2009
#993554

Destin

4641 Sunsail Circle

3 Beds

2 Baths

1,590 Sq.Ft.

$523,000

MLS#: 993554

Vacation every day in this beautifully updated home, where a resort-style heated pool and jacuzzi, premium upgrades, and thoughtfully designed living spaces create the perfect place to relax and entertain. Perfectly positioned on a cleared premium lot backing up to a tranquil lily pond, the backyard offers water views, added privacy, and the ideal setting to enjoy an outdoor lifestyle. Just minutes from the area's beautiful beaches, top-rated schools, Watersound Town Center, restaurants, golf, and more, this home combines an exceptional location with complete backyard privacy and peaceful views.

Enjoy your own Florida retreat with a heated gunite pool with jacuzzi and screened enclosure. Complete with two 120-gallon propane tanks with hookups for both the pool heater and outdoor grill, this exceptional outdoor space also incudes a transferable lifetime warranty on the pool's gunite and leak protection for added peace of mind. 

Inside, this meticulously maintained home continues to impress with thoughtful updates throughout. Completed improvements include a custom beverage bar, fresh interior paint throughout the home with trim and caulking, an updated cooktop, dishwasher, new kitchen refrigerator, and ceiling fans. Wood-look ceramic tile flooring enhances the main living areas, adding both durability and a clean, modern finish.

The private primary suite is tucked away in its own wing, creating a peaceful retreat with a walk-in shower, separate soaking tub, and a huge walk-in closet. A separate wing offers two additional bedrooms with a shared bathroom that has been upgraded with a renovated walk-in shower. A third wing includes two more bedrooms and another full bathroom. This rare layout offers flexibility for families, guests, home offices, or multigenerational living.

Outside, you'll enjoy low-maintenance artificial turf and decorative gravel surrounding the pool, irrigation system, and HVAC areas for easy maintenance, as well as a new paver walkway leading to the backyard. Additional features include gutters, hurricane shutters, an updated irrigation pump, and an epoxy-coated garage floor that adds both durability and style. 

This move-in ready home has been thoughtfully updated, allowing you to simply unpack and start enjoying the Florida lifestyle. Schedule a showing today--this home won't last!!
#1009128

Santa Rosa Beach

199 Wayne Trail

5 Beds

3 Baths

3,096 Sq.Ft.

$4,800

MLS#: 1009128

This stunning two-story Craftsman-style home offers 4 bedrooms and 2.5 baths with timeless curb appeal, featuring Hardiboard siding and a brick skirt. Inside, enjoy 9' ceilings throughout and elegant 10' tray ceilings in the owner's suite, creating a bright, open feel. The kitchen and baths showcase quartz countertops with sleek black faucets and cabinet hardware, while durable CoreTec luxury vinyl plank flooring runs throughout the home. The oversized owner's suite includes a spacious walk-in closet, providing a comfortable and private retreat. Designed with style, comfort, and everyday living in mind, this beautiful new home truly has it all.  Only 20 mins to 30A beaches! Pictures are of a similar home. Adams Homes pays most closing costs. Plus move in package that includes Fridge, blinds, and washer and dryer and $10K flex cash to buy down rate!
#1009173

Freeport

238 Alleyoak Lane Lot 65-1

4 Beds

2 Baths

1,817 Sq.Ft.

$375,050

MLS#: 1009173

Welcome to your beach getaway, just 500ft to the beach! Located in the heart of highly coveted Laguna Beach on the West End, celebrated for its relaxed, much quieter and more peaceful atmosphere compared to the bustling energy of the East End of Panama City Beach. This beautifully updated 3-bedroom, 2-bathroom coastal cottage sits just a short unobstructed 500-foot stroll from 2 public beach accesses into the sugar-white sands of the Gulf. Offering the perfect blend of beachside lifestyle, privacy, and investment potential with no HOA, this property is ideal to live in full-time, part-time, or rent out due to low overhead, zero lawn maintenance, and incredible proximity to the water. Situated on a desirable corner lot, this 1,353-square-foot single-story home features a bright, open layout with brand-new luxury vinyl plank flooring, a fully remodeled kitchen with stainless steel appliances, and tastefully renovated bathrooms, including a custom walk-in tile shower in the primary suite. The home has been thoughtfully upgraded for peace of mind with a brand-new roof, impact-rated windows, a new air handler, and freshly updated interior finishes throughout. Outside, you will find a private fenced backyard perfect for relaxing or future enhancements, alongside ample off-street parking, a large owner's lock-out storage room, and an oversized 10x14 golf cart shed with double doors for easy access. Tucked away from the heavy tourist traffic yet perfectly situated, you are only minutes from Pier Park and roughly five miles from the upscale lifestyle of Scenic Highway 30A. This quiet, highly walkable neighborhood puts local favorites like Thomas Donut & Snack Shop and Carousel Supermarket just steps from your door. With its rare combination of a peaceful location, close proximity to the Gulf, and recent updates, this is truly one of the most versatile opportunities in Laguna Beach. Schedule your showing today and claim your quiet slice of paradise!
#1009139

Panama City Beach

20003 First Avenue

3 Beds

2 Baths

1,353 Sq.Ft.

$2,600

MLS#: 1009139

Beautiful home located in South Crestview, close to Duke Field and Eglin AFB.  A standout feature is the energy saving solar panel system, helping reduce electricity costs while providing a more energy efficient lifestyle.

This 4 bedroom, 2 bath contemporary style home features a split floor plan,  laminate and tile floor in the living area and Kitchen, high ceilings, large fenced yard, 2 car garage!  

Move in ready and available today!
#1009121

Crestview

4546 Live Oak Church Road

4 Beds

2 Baths

1,945 Sq.Ft.

$2,100

MLS#: 1009121

Discover this 4-bedroom, 2-bath home in Crestview, FL featuring a large kitchen ideal for meal prep and entertaining. The property offers a fenced yard and is pet friendly, providing a secure outdoor space for pets. Enjoy outdoor living on the covered patio area, perfect for dining or relaxing. Practical layout and outdoor amenities make this residence a comfortable option in a convenient Crestview location. Conveniently located and move-in ready, this house is a perfect place to call home. Don't miss your chance to see it! Schedule a showing today. Call 850-729-0399 View rental requirements or apply at www.RentwithBSR.com

No smoking or vaping. Pets may be allowed with some restrictions and a $400 non-refundable pet fee. FEES: $50 per adult 18+ application fee, Landlord Liability Policy (if proof of Renter's coverage is not provided) $15 mo, Pest Assurance pest control policy $20 mo.
#1009157

Crestview

104 Blooming Cove

4 Beds

2 Baths

1,739 Sq.Ft.

$1,995

MLS#: 1009157

Discover effortless coastal living at The Walton on 30A, a boutique condominium development ideally positioned beside Gulf Place on the west end of Scenic Highway 30A. Featuring only 24 residences, The Walton offers an intimate setting within walking distance of the beach, local dining, shopping, entertainment, and many of the area's most popular attractions.

Located on the second floor along the westerly side of the building, Unit 107 is a thoughtfully designed two-bedroom, two-bath residence offering 1,053 square feet of comfortable living space. While the unit does not provide Gulf views, its private balcony overlooks the vibrant Gulf Place community and surrounding green space, creating an inviting backdrop for morning coffee, outdoor dining, or relaxing after a day at the beach. The residence showcases Design Package One, pairing soft coastal hues with sleek satin nickel finishes for a fresh, contemporary atmosphere. Carefully selected materials and coordinated design elements create a polished yet comfortable interior that complements the relaxed surroundings of 30A. An open-concept living, dining, and kitchen area provides an ideal layout for gathering, while the two-bedroom configuration offers flexibility for full-time living, a second home, or a vacation rental opportunity.

Short-term rentals are permitted, allowing owners to enjoy the property as a personal beach retreat while also benefiting from its income-producing potential. Owners and guests at The Walton can take advantage of Gulf Place amenities, including three deeded beach accesses, multiple swimming pools, hot tubs, tennis and pickleball courts, shuffleboard, cornhole, expansive green space, and a walkable collection of restaurants, boutiques, and seasonal events.

From casual meals at The Perfect Pig and Papa Surf Burger Bar to sunset dining at Shunk Gulley, Unit 107 places the best of Gulf Place and west 30A just outside your door. This is an exceptional opportunity to own a brand-new residence in one of Santa Rosa Beach's most convenient and desirable coastal destinations.
#1009131

Santa Rosa Beach

TBD S Co Hwy 393 107

2 Beds

2 Baths

1,053 Sq.Ft.

$1,030,000

MLS#: 1009131

Introducing the Victor plan in the Powell Landing East neighborhood of Watersound Origins. Situated on an corner homesite with builder-installed privacy fencing and landscape buffering, this single-level home offers approximately 2,448 square feet with four bedrooms, four and a half bathrooms, and a two-car garage.

The foyer opens into an expansive living area where the kitchen, dining area, and great room flow together beneath 10-foot ceilings. A 16-foot sliding glass door extends the living space to the covered rear lanai, creating a seamless indoor-outdoor connection. Interior finishes include luxury vinyl plank flooring, coastal trim details, a floor-to-ceiling nickel gap accent wall in the living room, and 8-foot solid-core raised-panel interior doors.

The kitchen is designed for both everyday living and entertaining, featuring an enlarged center island with additional storage, ceiling-height cabinetry with illuminated glass display cabinets, quartz countertops with a matching full-height quartz backsplash, under-cabinet lighting, and a premium stainless steel appliance package including a 36-inch gas range, vent hood, microwave drawer, refrigerator, and dishwasher. An expanded beverage station with an under-counter wine cooler, additional cabinetry, and extended countertop provides additional serving and storage space.

The primary suite is privately located at the rear of the home and includes direct access to the covered lanai, a spacious walk-in closet, dual vanities, a soaking tub, and a walk-in shower with a handheld fixture. Three additional bedrooms, including a flexible fourth bedroom suitable as a study or guest room, each have convenient access to full bathrooms.

The covered rear lanai includes a built-in outdoor kitchen with NatureKast cabinetry, matching countertops, a Coyote natural gas grill, and vent hood. Privacy fencing and mature landscape buffering enhance the outdoor living area while maintaining a comfortable setting for year-round enjoyment.

Additional features include integrated speakers in the great room and lanai, prewiring for wireless access points and exterior security cameras, impact-rated windows and exterior doors, and a tankless gas water heater.

Located in Powell Landing East within Watersound Origins, residents enjoy convenient access to Watersound Town Center, Origins Golf Course, and Village Commons, featuring a resort-style pool, fitness center, tennis and pickleball courts, sand volleyball court, miles of walking and biking trails, and pedestrian trail access to Lake Powell for kayaking and paddle boarding.

Estimated completion: Jan/ Feb 2027
#1009115

Watersound

88 Pollard Cove East Way Lot 88

4 Beds

4 Baths

2,448 Sq.Ft.

$1,078,505

MLS#: 1009115
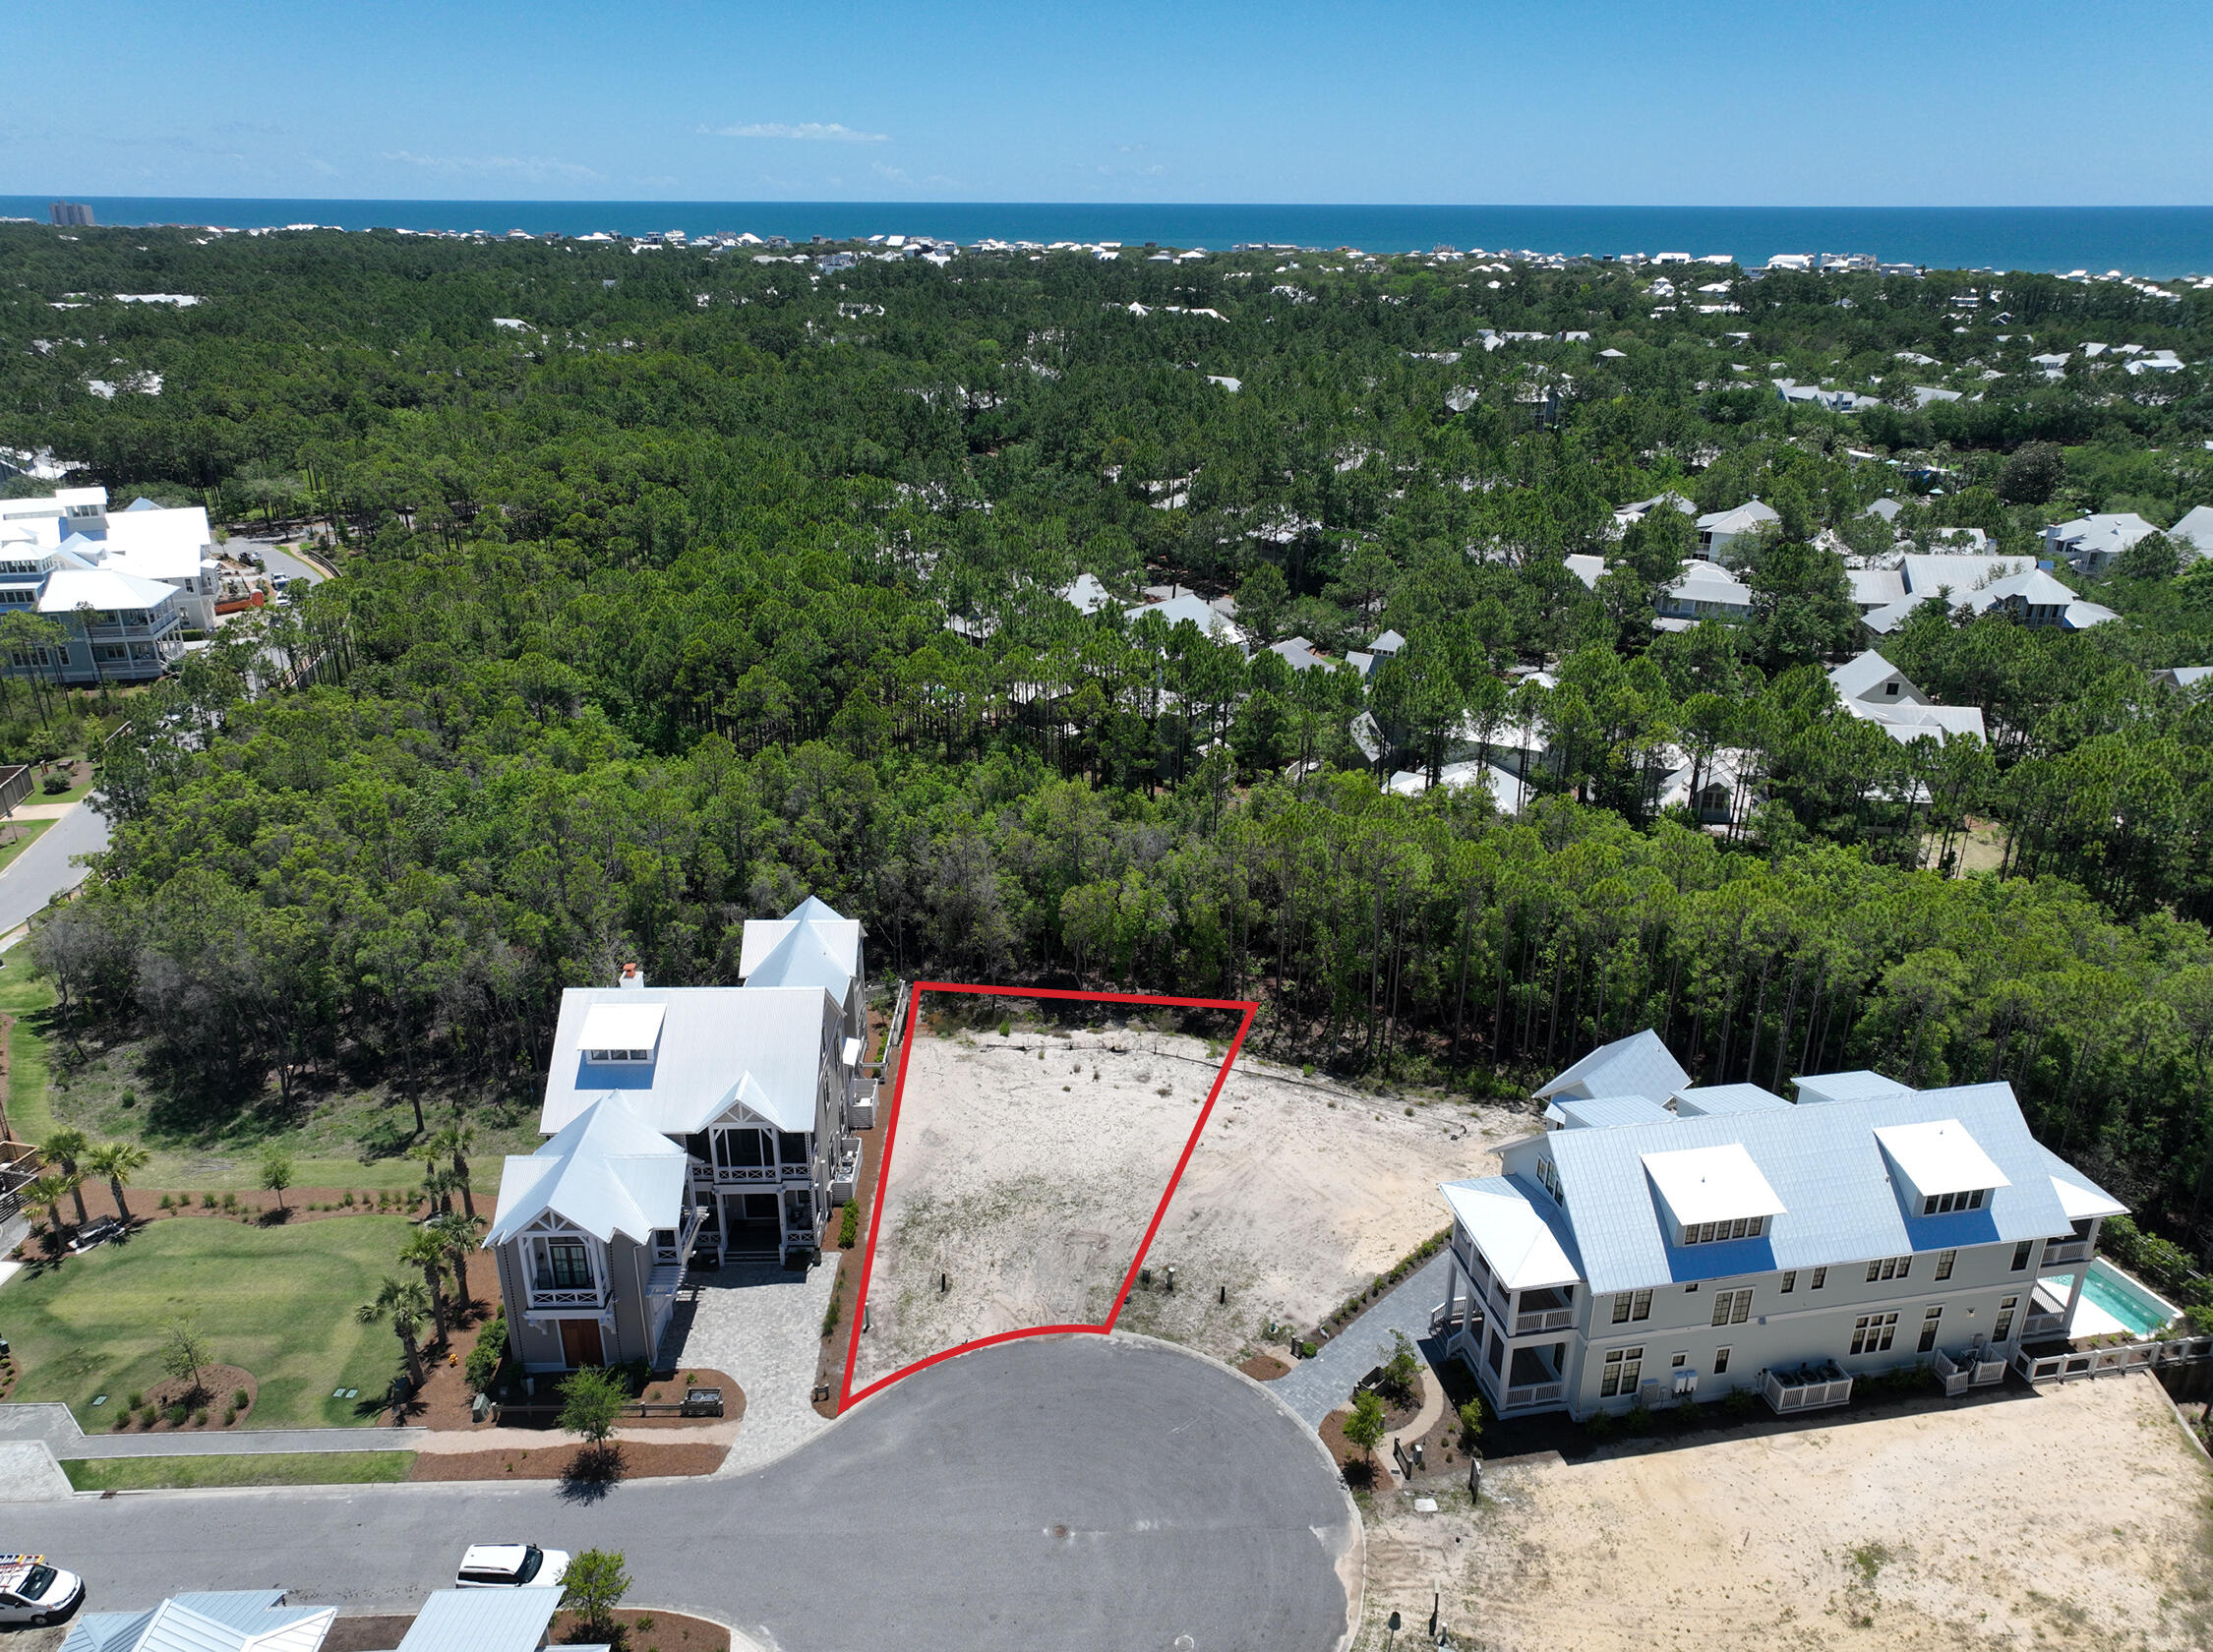
Under contract with a 72 hour kick out clause.
Beautiful Phase 5 homesite in Watercolor. The newest section of Watercolor is  a rental restricted neighborhood with its own pool and access to all of the amazing Watercolor amenities.  This lot backs up to green space and is located on a cul de sac.
#954589

Santa Rosa Beach

40 String Lily Cove Cove

None Beds

None Baths

0.14 acres

$1,299,000

MLS#: 954589

INCREDIBLE OPPORTUNITY-VA ASSUMABLE LOAN AT JUST 2.87%! Also, super low cost insurance at under $1000 a year. Welcome home to 127 Nivana Drive! This charming 3-bedroom, 2-bath home offers the perfect blend of comfort, flexibility, and convenience. Qualified buyers may have the opportunity to assume the seller's existing VA loan with an incredible 2.87% interest rate, offering the potential for significant monthly savings compared to today's rates. Step inside to discover an inviting open floor plan designed for both everyday living and entertaining, featuring newer luxury vinyl plank flooring throughout and abundant natural light.  The spacious kitchen is the heart of the home, complete with stainless steel appliances, ample cabinetry, and a breakfast bar that seamlessly connects to the living and dining areas. Whether you're hosting friends or enjoying a quiet evening at home, this layout makes it easy to stay connected. Need extra space? The converted garage provides endless possibilities and can be used as a home office, fitness room, playroom, media room, guest space, or easily converted back to a garage if desired.  Major updates provide peace of mind, including a Roof, HVAC, and Hot Water Heater all replaced in 2021. Step outside to enjoy your private backyard patio, perfect for grilling, relaxing, or enjoying Florida evenings.
Conveniently located near Eglin Air Force Base, Duke Field, 7th Special Forces Group, shopping, dining, and top-rated schools,  this home is an excellent choice for military families, first-time home buyers or if you are downsizing. 
Schedule your private showing today!
#1009125

Crestview

127 Nivana Drive

3 Beds

2 Baths

1,721 Sq.Ft.

$258,750

MLS#: 1009125

Welcome to this beautiful 4-bedroom, 2-bathroom home offering 1,919 square feet of comfortable living space in the Monticello Estates neighborhood of Milton. Built in 2008, this home features primarily brick construction with attractive vinyl siding accents, delivering timeless curb appeal and low-maintenance durability.

Step inside to an inviting open-concept floor plan designed for both everyday living and entertaining. The spacious living area flows seamlessly into the large kitchen, where you'll find stainless steel appliances, abundant cabinet storage, generous countertop space, and a separate dining area perfect for family meals or hosting guests.

The thoughtfully designed split floor plan provides privacy for the primary suite, complete with a walk-in closet and an ensuite bathroom featuring a double vanity, relaxing whirlpool tub, and separate walk-in shower. Three additional bedrooms offer flexibility for family, guests, or a home office.

Outside, enjoy the privacy-fenced backyard with a covered patio that's ideal for grilling, outdoor dining, or simply relaxing after a long day. Solar panels help improve energy efficiency and assist in managing monthly utility costs, adding long-term value and savings.

Seller is offering to pay off solar panels, replace roof, and a $1500 buyer credit with reasonable offer.  This move-in-ready home combines space, comfort, and modern efficiency. Don't miss your opportunity to make this exceptional property your next home!
#1009166

Milton

4187 Roosevelt Way

4 Beds

2 Baths

1,919 Sq.Ft.

$305,000

MLS#: 1009166

1 ... 323 324 325 326 327 ... 666
* Listings identified with the FMLS IDX logo come from FMLS and are held by brokerage firms other than the owner of this website. The listing brokerage is identified in any listing details. Information is deemed reliable but is not guaranteed. If you believe any FMLS listing contains material that infringes your copyrighted work please click here to review our DMCA policy and learn how to submit a takedown request. © 2024. First Multiple Listing Service, Inc.

Send a message

Message successfully sent.

Your message

What is 3 + 4 ?

Reason for contacting?

I agree to receive email communication and understand I can unsubscribe at any time.

I agree to be contacted by 30A Real Estate | Bobby J Team | Trusted Local Experts via call, email, and text for real estate services. To opt out, you can reply 'stop' at any time or reply 'help' for assistance. You can also click the unsubscribe link in the emails. Message and data rates may apply. Message frequency may vary. Privacy Policy

Sign Out

Virtual Assistant

Would you like to take the next step with this property? We can help you schedule a showing or virtual tour, or send you more details.

Yes, I would like more information.

Thank You for Your Reply, One of Our Agents will contact you as soon as possible

No, maybe later.

Thank you, you can always contact me via email, phone number or through the contact form.

Realhub AI

Lucy - Your AI-Powered Realtor

Update Your Temporary Password

Personalize your search

Enter your email and we'll notify you immediately when new listings match what you're looking for.

or enter email address

Already have an account ? Login here

Continue your home search

I agree to receive communications and understand I can unsubscribe at any time.

I agree to be contacted by 30A Real Estate | Bobby J Team | Trusted Local Experts via call, email, and text for real estate services. To opt out, you can reply 'stop' at any time or reply 'help' for assistance. You can also click the unsubscribe link in the emails. Message and data rates may apply. Message frequency may vary. Privacy Policy

Already have an account ? Login here

We use cookies

We use cookies primarily for analytics to enhance your experience. By accepting, you agree to our use of these cookies. You can manage your preferences or learn more about our cookies policy.
