
Properties

Browse or get in touch to schedule a walkthrough.

  • Nearby me
Price range

Popular Features

Community Features

Association

Property Features

Waterfront

View

Exterior Features

Interior Features

Style

10000 properties match your criteria

Updated 1 minute ago

E-Alert name

Available May 1, 2025! A horse lovers dream! 2/1 home, 6 stall horse barn, barn room, can be used for tack, on 11.5-acres partially fenced. This unique 2-bedroom, 1-bathroom house with a loft combines the tranquility of rural living with the coastal design and feel, creating a truly captivating and harmonious living space only 1 hour away from the beautiful Destin beaches. The thoughtful design, natural surroundings, and versatile living spaces make this property an inviting haven for those seeking a laidback lifestyle to enjoy horses and livestock. Bring your horses and relax on the front porch in the evenings! washer and dryer included but As-Is.  Applications are done online at www.rentgoodlife.com
#974348

DeFuniak Springs

2415 Thad Bell Road

2 Beds

1 Baths

1,104 Sq.Ft.

$1,895

MLS#: 974348

Check out this well maintained three bedroom, two bathroom single family home that was built in 2018. The floor plan is open with the bedrooms being split. The main portion of the home includes the kitchen, living room and dining area. There is also a walk-in pantry.  All of this and it is situated on a corner lot with a fenced in back yard! Washer and dryer is included but not warranted. Application will be required, application fee is $25 per adult that is living in the home. Their credit and background check will be pulled. The requirements are as followed, total household income must be at least $4250, consistent employment for a minimum of one year and a credit score of 600 or better for everyone on the lease. Pets must be approved and there is a non-refundable pet fee of $300 per pet
#914844

DeFuniak Springs

1316 Oakwood Lakes Boulevard

3 Beds

2 Baths

1,550 Sq.Ft.

$1,700

MLS#: 914844

Experience coastal living at its finest in this stunning fully furnished 1-bedroom, 2-bath condo in beautiful Navarre Beach, FL. Whether you're searching for a primary residence, second home, or an income producing vacation rental property, Gulf Island 223 offers the perfect blend of breathtaking scenery, comfort and convenience. Relish in stunning sunsets and views of the Santa Rosa Sound and the Gulf from your private balcony. Inside, the condo features an open floorplan with plenty of seating for gathering and entertaining.  The bight and open kitchen is equipped with stainless steel Amana appliances and all your kitchen essentials. Relax in the bright and inviting living room with two reclining chairs and a comfy sofa. 12x24 tile line the entire floorplan for a seamless flow. The primary bedroom is spacious with its own en suite bathroom. Built-in hallway bunk beds provide additional sleeping spaces. 
The community offers a pool, outdoor showers, restrooms enjoy relaxing after a day at the beach.
Public beach access is conveniently located across the street, providing easy access to enjoy the sugar-white sand and emerald waters of the Gulf Coast.
Gulf Island condos are perfectly situated between the Santa Rosa Sound and the Gulf, minutes to secluded beaches, a short drive to local restaurants and the famous Navarre Beach Fishing Pier. Take in the scenery on the walking/bike path along the newly paved Gulf Boulevard sidewalks. With its prime location, community amenities, easy beach access and that Unit #223 is offered fully furnished and decorated; this is the ideal beachside getaway and turn-key investment opportunity you've been looking for.
#1003801

Navarre

8436 Gulf Boulevard UNIT 223

1 Beds

2 Baths

738 Sq.Ft.

$329,000

MLS#: 1003801

Great Golf Course front home now available in Villa Lago! This is a 3 bedroom and 3.5 bathroom home with a FULL car garage located on the golf course, it is close to the club house and the neighborhood pool. The open living space allows for easy entertaining with plenty of room for gathering and a half bath for downstairs guest use. The kitchen is equipped with stainless appliances, granite countertops and a pantry. Step out to the extended patio to experience the golf course views and outdoor living. Each bedroom has it's own bathroom for full functionality, master bedroom and 1st guest bedroom have a king bed and the 2nd bedroom with two sets of bunk beds along with a trundle bed. Golf Carts are negotiable.
#879512

Miramar Beach

1853 Boardwalk Drive

3 Beds

3 Baths

2,182 Sq.Ft.

$829,000

MLS#: 879512

Located in the highly sought-after Long Leaf Park Phase of Watersound Origins, 129 Suwannee Drive is a stunning, like-new coastal residence that stands apart from every other home currently on the market. Completed in 2023 and meticulously maintained, this exceptional property boasts over $120,000 in thoughtful, high-end upgrades—many typically found only in significantly higher-priced homes throughout the neighborhood.
Set on a premier lot backing to a serene wooded nature preserve, the home offers rare privacy and peaceful views, creating an ideal backdrop for refined Florida living. Designed with the popular Huff Brady floor plan, this beautifully upgraded residence features 1,960 square feet, 4 bedrooms, and 2.5 bathrooms perfectly balancing modern elegance with relaxed coastal charm.
From the moment you step inside, the attention to detail is evident. Ten-foot ceilings, crown molding, recessed lighting, ceiling fans, plantation shutters, and custom window shades enhance the bright, open interior. The living area is anchored by a gas fireplace flanked by custom built-in bookcases, creating a warm yet sophisticated focal point while seamlessly connecting the living, dining, and kitchen spaces.
The gourmet kitchen is a true showpiece, thoughtfully designed for both everyday living and entertaining. Highlights include soft-close wood cabinetry, quartz countertops, a custom pantry, extended oversized island with additional under-bar storage, and a striking farmhouse sink. Premium appliance upgrades include a Bosch dishwasher, Bosch gas range, Samsung refrigerator, stainless steel vent hood, Sharp microwave drawer, and KitchenAid wine refrigerator. Both under-cabinet and above-cabinet lighting add warmth and functionality, while the tiled backsplash completes the elevated design.
The primary suite serves as a private retreat, featuring a spa-inspired bathroom with a double vanity, beautifully tiled shower, and a large custom walk-in closet. Two additional bedrooms share a well-appointed Jack-and-Jill bathroom, each with custom closets, while the fourth bedroomalso with a custom closetoffers flexibility as a guest room or ideal home office.
Additional upgrades continue throughout the home, including a gas package with tankless water heater, laundry room with custom cabinetry, sink, and washer/dryer combo, upgraded bathroom mirrors and towel bars, designer light fixtures, and enhanced interior finishes throughout. The two-car garage features an epoxy-coated floor, added shelving for storage, and a gas stub for a future grill. Outside, upgraded landscaping complements the natural preserve setting, enhancing curb appeal and outdoor enjoyment.
Truly one of a kind within the Long Leaf Park Phase, 129 Suwannee Drive offers an exceptional combination of location, privacy, craftsmanship, and upgradesmaking it a rare opportunity for buyers seeking a move-in-ready home with luxury features, timeless design, and the relaxed lifestyle Watersound Origins is known for.
#992350

Inlet Beach

129 Suwannee Drive

4 Beds

2 Baths

1,960 Sq.Ft.

$798,900

MLS#: 992350
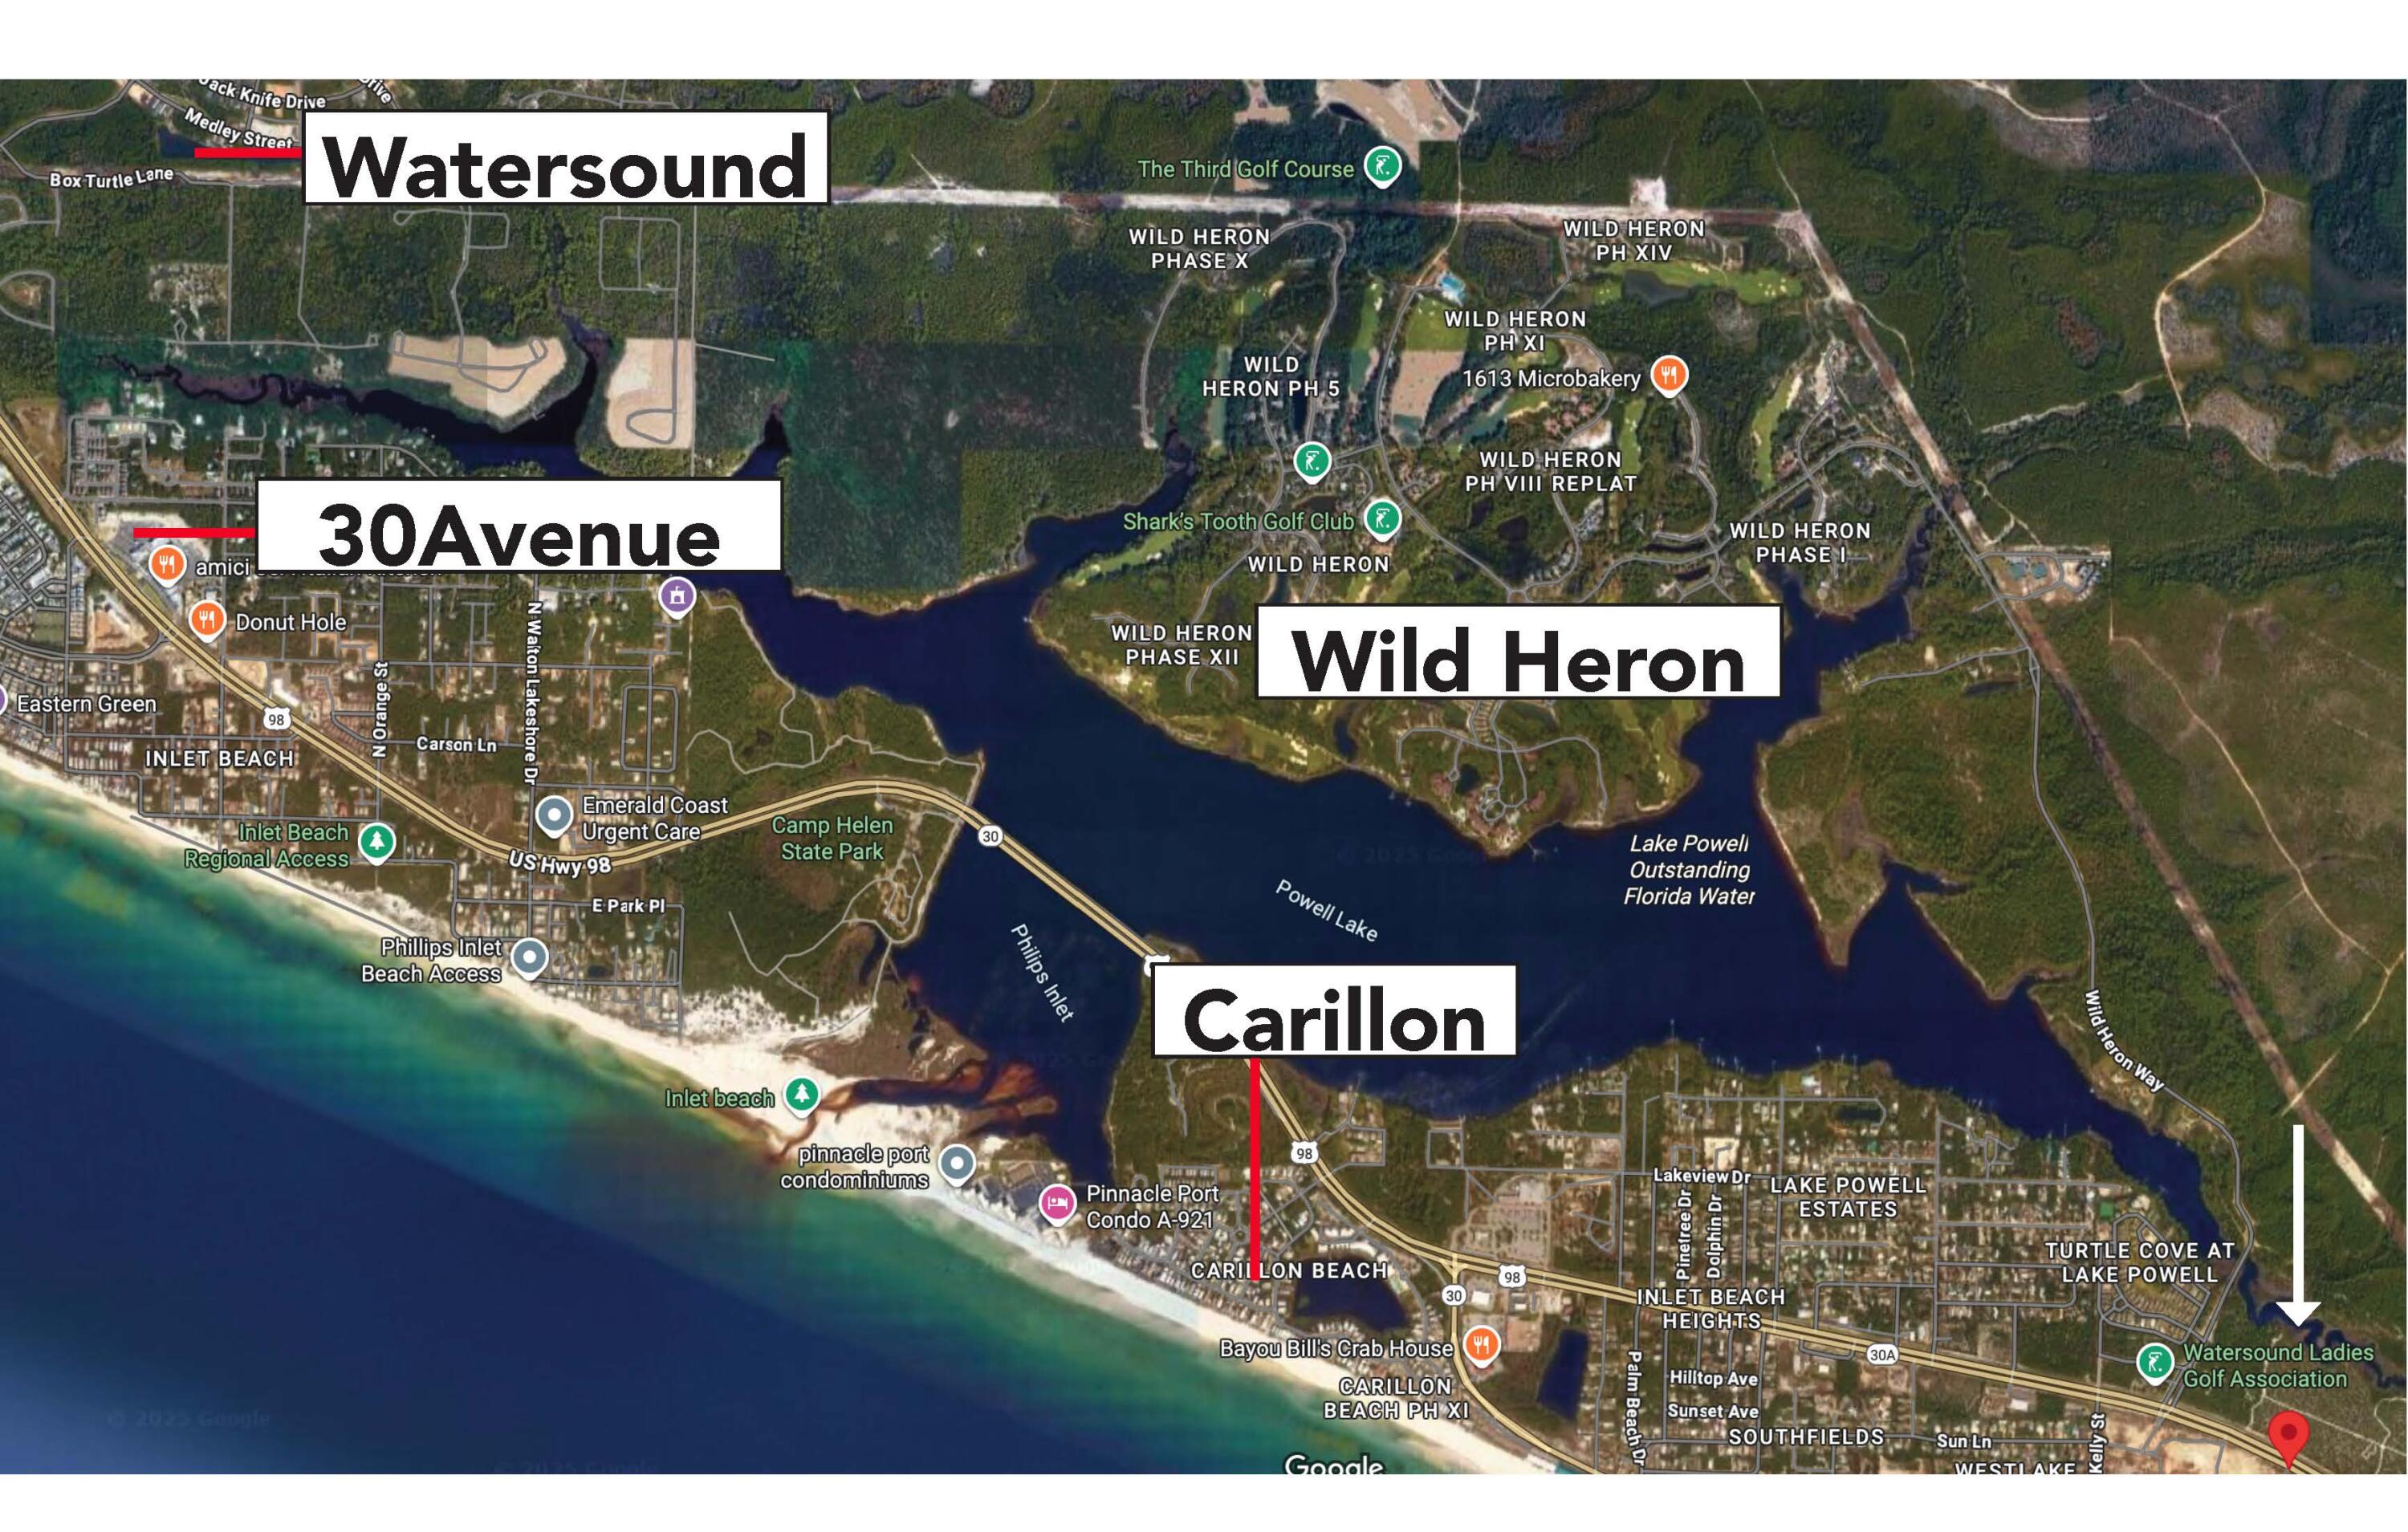
Positioned on 1.5 acres along US Highway 98, directly across from the entrance to Wild Heron, this newly rezoned CM parcel offers a rare opportunity in one of the fastest-growing corridors along the Emerald Coast. The property features approximately 512 linear feet of prominent highway frontage, with existing curb cuts and dedicated turn lanes from both directions, providing seamless access and strong visibility supported by high FDOT traffic counts. Located on the south side of the highway, the site sits within a short walk to the beach and along the primary route connecting 30A to the area's international airport, just 20 minutes away. The surrounding area continues to see significant investment, including the adjacent Sunnyside PUD and the 734-acre Wild Heron community, home to the Greg Norman-designed Sharks Tooth course and the newly introduced Davis Love III course, The Third, both part of the Watersound Club portfolio. Minutes from Inlet Beach, Rosemary Beach, and Alys Beach, the site is further supported by long-term regional growth driven by the St. Joe Bay-Walton Sector Plan, which allows for up to 170,000 residential units and 22 million square feet of commercial space. Ownership prefers a ground lease structure but remains open to a sale.
#1000797

Panama City Beach

21405 Panama City Beach Parkway

None Beds

None Baths

N/A

$9,000

MLS#: 1000797

Great 1/2 acre building lot on the south side of Freeport just west of Lagrange Bayou!  Flood zone X and no HOA...bring your plans and build your Florida getaway or primary home within 15 minutes of South Walton county's pristine white sand beaches and emerald green waters.  Electric, water and sewer access are available.
#986659

Freeport

Lot 5 Hansen Road

None Beds

None Baths

0.51 acres

$79,500

MLS#: 986659
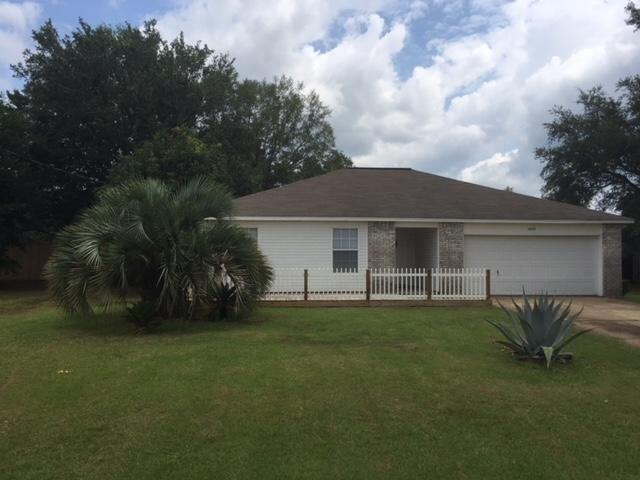
Take a look at this quaint 3 bedroom, 2 bath home with tile flooring throughout! This home has a cozy kitchen with room for its own dining table. Sits on a quiet street not far from the recently updated Rec. Center. This home is perfect for anyone looking to enjoy a large deck and oversized fenced in backyard.
#883397

Navarre

6676 Fairmont Street

3 Beds

2 Baths

1,339 Sq.Ft.

$265,000

MLS#: 883397
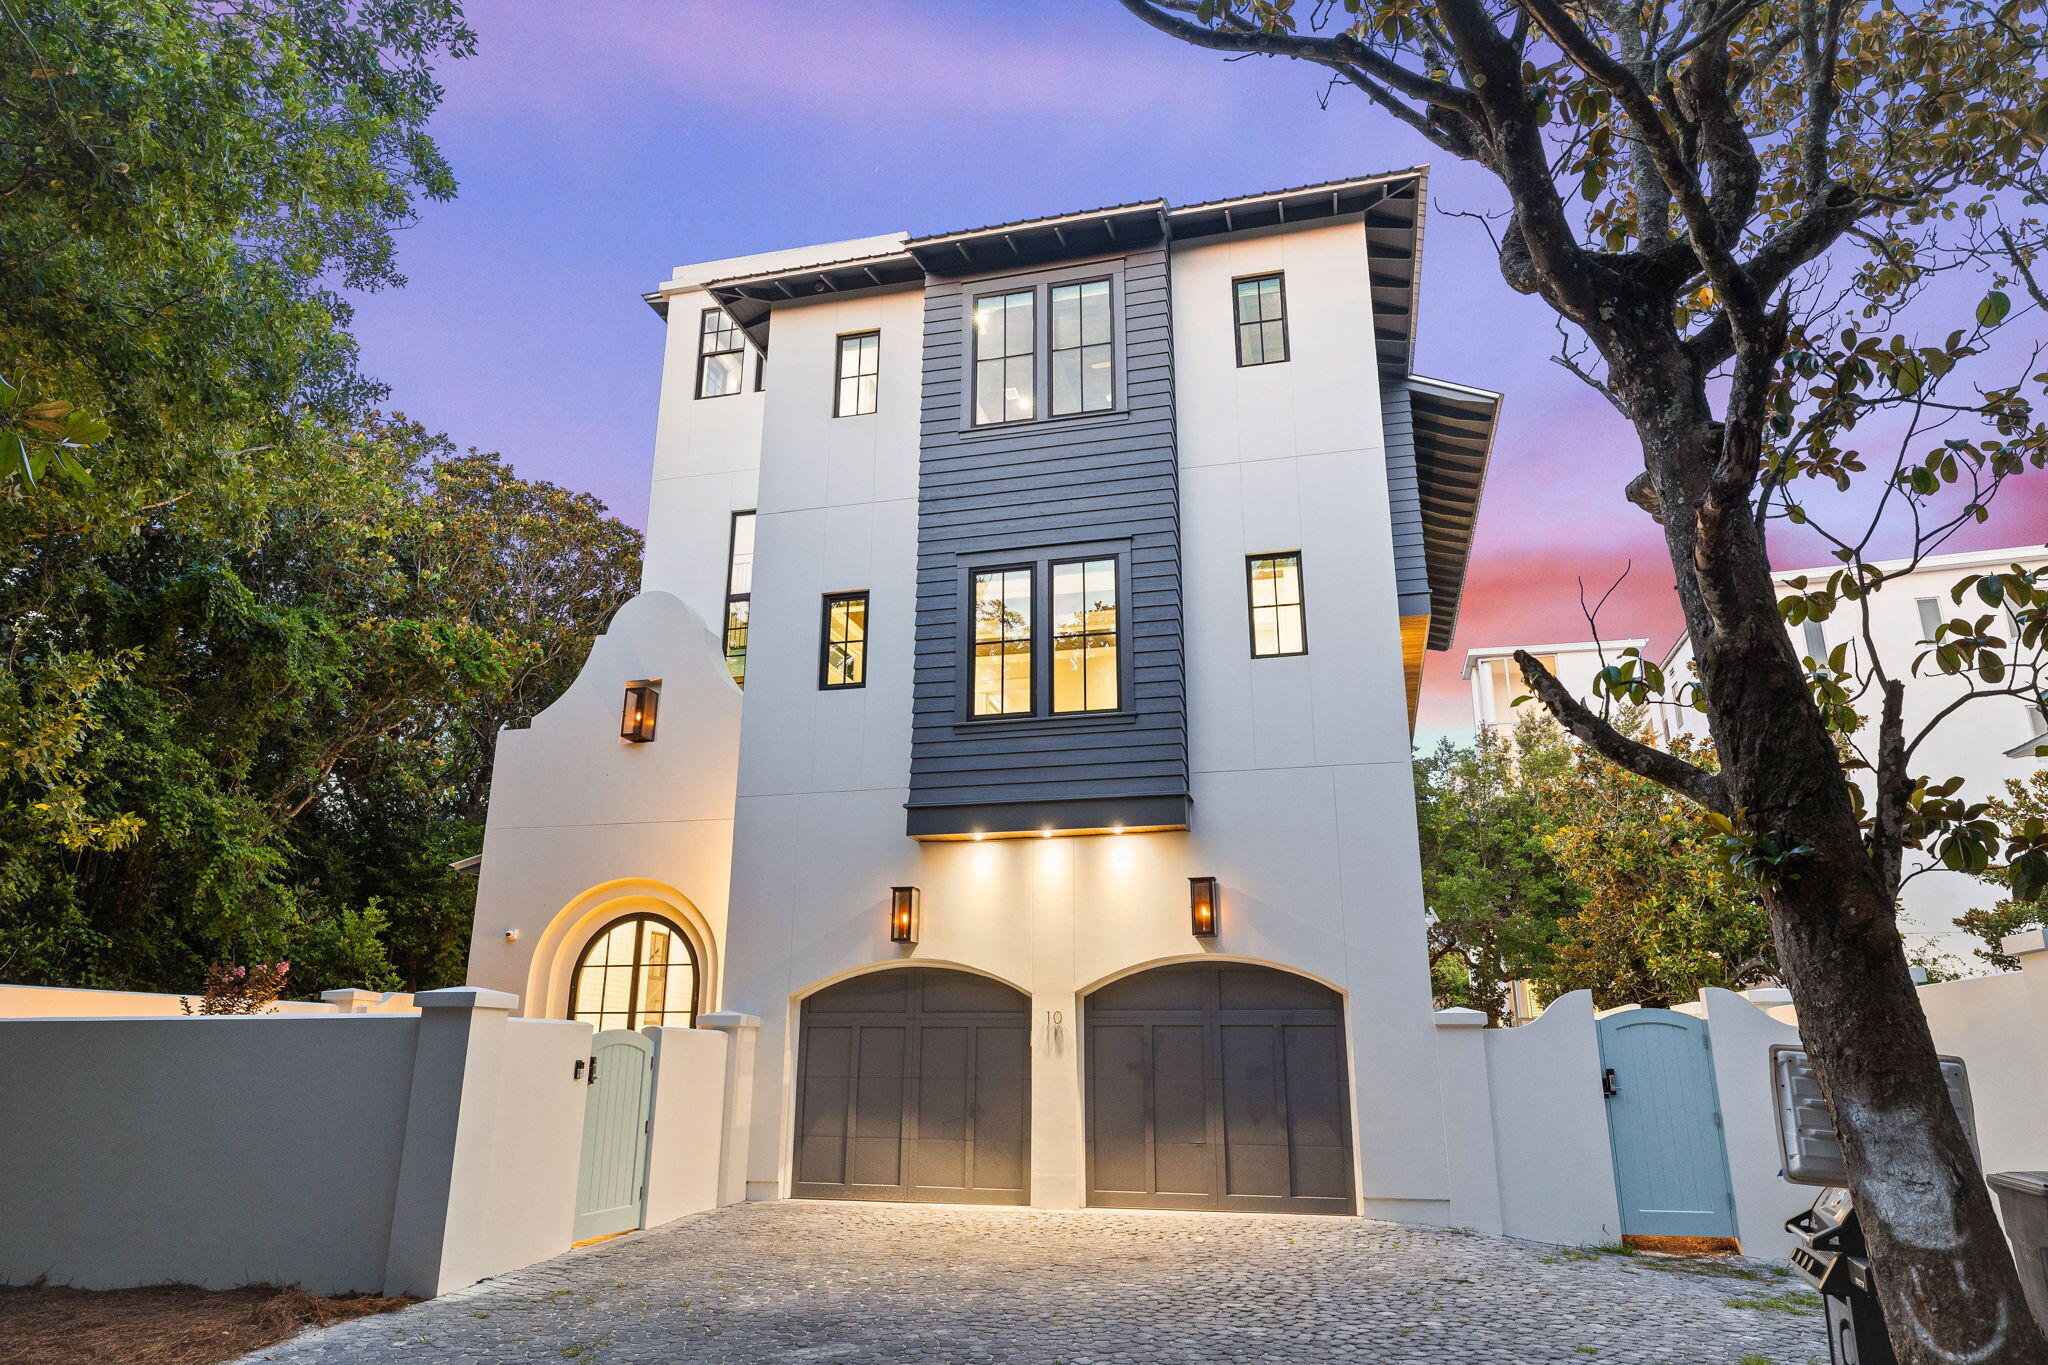
Prominently positioned just three tiers from the Gulf of Mexico and in the coveted corridor of Old Seagrove, West of Highway 395 directly adjacent to Seaside, FL, this exquisite new construction retreat was meticulously crafted by builder J. Alex Rice of Old Seagrove Homes with interiors thoughtfully staged by Cynthia Rice and Jennifer James Design. 

This home epitomizes elegance and sophistication, offering a seamless blend of luxury and comfort with an exceptional amenity package including an oversized private resort style pool, expansive outdoor living including a spacious rooftop deck overlooking sunset vistas over Seaside FL as well as steps to exceptional beach access directly south of this exemplary new construction home. Upon entering through the intimate front courtyard framed with a pristine steel & glass doorway leading to the entry vestibule clad with Chicago Brick and pecky cypress accents, one is greeted by an expansive living room, designed for both relaxation and entertaining and dripping with designer details & finishes including Venetian plaster, cypress ceilings and anchored by an ambient gas fireplace. The adjacent kitchen, a culinary enthusiast's dream, features top-of-the-line sub zero and wolf appliances as well as hand built onsite cypress custom cabinetry (locally milled), creating an inviting space for gatherings perfect for entertaining. 

The first floor also boasts direct access to the expansive outdoor living area and massive private pool. A private elevator allows access to each of the four floors that this vertically integrated home provides. The primary suite is thoughtfully separated from the rest of the bedroom suites providing a full office space and entryway, perfect for quiet productivity, and a spacious bedroom with spa-like en-suite bath offering a private sanctuary for owners and guests.

Accompanying this primary suite are additional well-appointed bedrooms and a cozy bunk area, ideal for family and guests alike. A secondary living room provides a casual space for leisure and entertainment all of which is beautifully accented with French oak flooring and locally milled wood details throughout.

The third floor houses an additional bedroom, providing privacy and comfort, perfect for family & visitors. The fourth-floor rooftop deck offers panoramic gulf views, providing an expansive space perfect for entertaining. This serene backdrop ensures unforgettable gatherings under the stars. Other notable features include three laundry areas, oversized garage parking, outdoor shower, outdoor projector for nighttime television and movies under the stars & private entry courtyard with walled privacy for optimal enjoyment.

Perfectly positioned next to the renowned Surfing Deer, 10 Nightcap places you within walking distance to the charming Seaside shopping and dining district. This turn-key ready home, fully furnished and elegantly staged, is a rare find. Enjoy effortless access to the public beach, ensuring your days are filled with relaxation, adventure, and coastal charm.

10 Nightcap is more than a home; it's a lifestyle. Experience the finest in coastal living with this unparalleled property. For cost to own & rental projections please reach out.
#971539

Santa Rosa Beach

10 Nightcap Street

7 Beds

7 Baths

6,470 Sq.Ft.

$6,795,000

MLS#: 971539

Beautiful, spacious brick home in a gorgeous neighborhood! Seconds from Walmart, close to Navarre Beach and Hurlbert Field! Lots of room, inside and out! The floor plan includes 4 bedrooms AND an office, with the master bedroom on the opposite end of the house from the other bedrooms. No carpet here, only tile and bamboo flooring. The living area is open and roomy, with vaulted ceilings and a fireplace. The chef will love all the counter space and kitchen cabinets. A formal dining room as well as plenty of space for a table in the kitchen/living area offer options for entertaining. All bedrooms have ample closet space, including two big walk-in closets in the master suite, both with beautiful bamboo flooring. The yard features a sprinkler system with a well pump, a privacy fence, and a double gate large enough to get all of your "toys" into the big back yard! There is a beautiful, wooded buffer between your home and your neighbor on one side, providing privacy and a place for wildlife to enjoy. The total lot size is .83 of an acre (according the surveyor). Please note the pictures of the lovely private beach you will have access to as a resident of beautiful Biscayne Pointe!
#801989

Navarre

9312 Vandivere Drive

4 Beds

2 Baths

2,556 Sq.Ft.

$299,900

MLS#: 801989

Popular condo on a bayou offers community dock and fishing area, swimming pool, laundry room, and tennis courts.  Second story unit with two good size bedrooms. This unit has been updated with the alumiconn system. Smooth ceilings and lots of nice updates. Close to military bases, medical facilities, shopping and restaurants. Could make a great investment/rental property. Buyer to verify all measurements.
#854864

Fort Walton Beach

210 Pelham Road UNIT 216A

2 Beds

2 Baths

1,025 Sq.Ft.

$95,000

MLS#: 854864

*Entered for comp purposes
#904681

Panama City

7476 Shadow Bay Drive

3 Beds

2 Baths

1,470 Sq.Ft.

$275,000

MLS#: 904681

Two-story rental home in Mary Ester available this October. Fall in love with this 3BD/2.5BA home located in the quiet subdivision of Marsh Harbor. Unfurnished, with a mix of tile and carpeted flooring, this house features an additional bonus room that would function perfectly as an office or loft. In addition, there is a spacious two-car garage that comes with washer and dryer connections for your convenience.
Located just west of Hurlburt Field, you will find yourself just minutes away from Fort Walton Beach dining, attractions and the sound where you can spend your spare time fishing, kayaking and basking in the sunshine.
No smoking and no pets please.
#781978

Mary Esther

740 Saltair Lane

4 Beds

3 Baths

1,735 Sq.Ft.

$1,400

MLS#: 781978

Welcome to Blackwater Reserve Community offering residents use of a beautiful Community Pool, Lazy River & Pickle Ball and more.  The Embry is a spacious 5 bed, 3.5 bath two-story home offering over 2,900 sq ft with a 2-car garage. The first floor features a private primary suite with a large walk-in closet. A flex space off the foyer is perfect for a home office or dining area. The open-concept kitchen includes stainless steel appliances, and a center island that flows into the great room. Upstairs offers four additional bedrooms, two full baths (including one ensuite), and a versatile bonus living area. This highly desirable home comes standard with a Smart Home Technology package with several Smart devices for your convenience. Hurricane fabric window and door protection is standard. ALL LISTING pictures, colors, features, and size may vary. Square footages are approximate.
#1009643

Milton

8061 Flying Duck Drive

5 Beds

3 Baths

2,995 Sq.Ft.

$389,900

MLS#: 1009643

Located in Old Seagrove, on a quiet side street, the Sunburst Shack is a newer (built in 2014) 2 bedroom, 1 bath Florida Cottage, classic shot gun style home that offers an open, spacious and airy floor plan. Walk or bike to nearby Seaside, the beach and the Gulf of Mexico, this house is designed to delight its inhabitants. Close to everything...galleries, fine cuisine, bike trails, antiques, golf, live theater, a family run book store, outdoor bazaars, and coffee shops.
This home is new to the vacation rental market in 2018 and has been occupied on a limited basis, 30-40 nights per year, over the past few years. This cottage is nestled among large pine trees offering privacy and peaceful surroundings. Featuring front and back porches, once inside the large common room with its soaring ceilings, you will find room for a large dining table, seating area for living and kitchen. The countertops are granite and the black appliances include a glass top range, dishwasher, microwave and a retro style GE fridge. 
There are 2 spacious bedrooms. The first bedroom has a closet with the washer / dryer inside as well as hanging space for your clothes. There is a side door from this room to a side deck that runs to the back porch. The second bedroom is quite large and has room for a master, second bathroom as well as a walk-in closet. There is a door to the back porch. The hall bath serves both bedrooms and has a custom vanity sink and a tub / shower.
On this back porch there is also an outside hot / cold shower. There is ample parking in front of the house for 3-4 cars.
#789061

Santa Rosa Beach

43 Canal Street

2 Beds

1 Baths

1,344 Sq.Ft.

$675,000

MLS#: 789061

1 ... 27 28 29 30 31 ... 666
* Listings identified with the FMLS IDX logo come from FMLS and are held by brokerage firms other than the owner of this website. The listing brokerage is identified in any listing details. Information is deemed reliable but is not guaranteed. If you believe any FMLS listing contains material that infringes your copyrighted work please click here to review our DMCA policy and learn how to submit a takedown request. © 2024. First Multiple Listing Service, Inc.

Send a message

Message successfully sent.

Your message

What is 3 + 4 ?

Reason for contacting?

I agree to receive email communication and understand I can unsubscribe at any time.

I agree to be contacted by 30A Real Estate | Bobby J Team | Trusted Local Experts via call, email, and text for real estate services. To opt out, you can reply 'stop' at any time or reply 'help' for assistance. You can also click the unsubscribe link in the emails. Message and data rates may apply. Message frequency may vary. Privacy Policy

Sign Out

Virtual Assistant

Would you like to take the next step with this property? We can help you schedule a showing or virtual tour, or send you more details.

Yes, I would like more information.

Thank You for Your Reply, One of Our Agents will contact you as soon as possible

No, maybe later.

Thank you, you can always contact me via email, phone number or through the contact form.

Realhub AI

Lucy - Your AI-Powered Realtor

Update Your Temporary Password

Personalize your search

Enter your email and we'll notify you immediately when new listings match what you're looking for.

or enter email address

Already have an account ? Login here

Continue your home search

I agree to receive communications and understand I can unsubscribe at any time.

I agree to be contacted by 30A Real Estate | Bobby J Team | Trusted Local Experts via call, email, and text for real estate services. To opt out, you can reply 'stop' at any time or reply 'help' for assistance. You can also click the unsubscribe link in the emails. Message and data rates may apply. Message frequency may vary. Privacy Policy

Already have an account ? Login here

We use cookies

We use cookies primarily for analytics to enhance your experience. By accepting, you agree to our use of these cookies. You can manage your preferences or learn more about our cookies policy.
