
Properties

Browse or get in touch to schedule a walkthrough.

  • Nearby me
Price range

Popular Features

Community Features

Association

Property Features

Waterfront

View

Exterior Features

Interior Features

Style

10000 properties match your criteria

Updated 1 minute ago

E-Alert name

NEW PRICE! NOW $995K -- $90K REDUCTION | GATED 30A | 1 MILE TO BEACH
Own your piece of 30A! Welcome to this beautiful coastal cottage tucked inside the exclusive, private, gated community of Cypress Dunes, located on the highly desirable west end of Scenic Highway 30A. Just one mile from the sugar-white beaches and emerald waters of the Gulf, this home offers the perfect combination of coastal charm, privacy, comfort and resort-style amenities.
Designed for memorable family vacations and effortless entertaining, this beautifully maintained single-story home offers 3 bedrooms and 2.5 baths with an open-concept layout. Two spacious king suites provide comfortable accommodations, while the bunk room features two twin-over-full bunk beds, making it the perfect retreat for children and additional guests.
The stylish, fully equipped kitchen is the heart of the home, featuring stainless steel appliances, gas range, reverse osmosis water purification system, wine refrigerator and oversized island with seating for four.
The spacious primary suite offers a king bed, Smart TV and large walk-in closet with custom shelving. The luxurious primary bath features double vanities, oversized walk-in shower, soaking tub and private water closet. The guest king suite also includes a Smart TV, while the generous bunk room provides plenty of space for family and friends. Outdoor living is equally inviting. Enjoy your morning coffee on the charming front porch swing or gather on the private screened-in back porch, complete with privacy curtains, large Smart TV, dining table for four, additional seating and propane grill--perfect for relaxing after a day at the beach.
Cypress Dunes offers a peaceful, private setting in a private gated community with resort-style amenities while putting you just minutes from the best of 30A beaches, dining, shopping, entertainment and the Gulf of America!
NOW $995,000, A $100,000 PRICE REDUCTION!
UNDER $1 MILLION. APPROXIMATELY ONE MILE TO THE NEAREST BEACH ACCESS. GATED 30A COMMUNITY.
This is the 30A opportunity you've been waiting for!
#1010191

Santa Rosa Beach

30 Cypress Ridge

3 Beds

2 Baths

1,755 Sq.Ft.

$995,000

MLS#: 1010191

Lower your monthly mortgage payment with a 2-1 rate buydown, or reduce your upfront closing costs. Seller is offering up to $30,000 toward either option with an acceptable offer. The most upgraded home to ever hit the market in Breakwater at Ward Creek. This 4-bedroom, 3.5-bath, 3,065 sq ft residence on a preserve-backing homesite has been finished years ahead of the standing inventory, with a level of detail that shows better than the model homes. Step into a two-story foyer with 20-foot ceilings, custom beam work, added window and door casing throughout, and a glass-enclosed wine cellar built under the stairs as an architectural feature. 

The kitchen carries KitchenAid appliances, a Thor cooktop, a custom wood vent hood with a top-tier exhaust system, marble counters that replaced all original quartz throughout the home, cabinet toppers, glass bar cabinetry, slide-out drawer systems, and full under- and in-cabinet lighting. The pantry was rebuilt into the largest available in a Toll Brothers floor plan, with custom shelving, marble counter, and a second LG refrigerator. 

Solid wood cabinetry was added in the mudroom, laundry, and primary bath, with new tile backsplashes, a shiplap accent wall, and gold fixtures and hardware carried through the home. Every closet is a custom build-out with drawers and shelving and dedicated lighting. The primary suite includes wireless motorized shades and a new dual shower with high-end tile and a custom waterfall design. Behind the home, a full front-and-back makeover delivers a saltwater pool and spa, fire pit with fire bowls, outdoor TV, landscape lighting, all backing to HOA preserve so the view stays yours.

A four-zone security camera system, whole-home WiFi coverage, custom tongue-and-groove porch ceilings, a fresh top-to-bottom interior repaint, and a three-car tandem garage with significant storage complete the home. This is not a project. It is move-in-ready luxury with nothing left to decide. Furniture negotiable.

Breakwater at Ward Creek is a gated community in one of Panama City Beach's strongest growth corridors. Its brand-new clubhouse just opened, with a fitness center, indoor and outdoor living spaces, a zero-entry pool with sun shelf and lap lane, cabana seating, a playground, tennis and pickleball courts, and a large outdoor green space. Nearby, the West Bay Town Center is bringing a new Publix and shopping, a new FSU Health hospital is underway, and a new Intracoastal marina is planned.
#1010540

Panama City Beach

300 Breakwater Boulevard

4 Beds

3 Baths

3,065 Sq.Ft.

$1,195,000

MLS#: 1010540

UNDER CONTRACT.  TAKING BACK UP OFFERS. Welcome to your own piece of paradise in the heart of Destin, Florida! This stunning 3-bedroom, 2.5 bath Southern Plantation home with wrap-around porches offers the perfect blend of timeless charm, comfortable living, and an exceptional waterfront lifestyle. Being offered fully furnished and ready for your enjoyment. Step outside to your private pool and enjoy direct deep-water access to the bay, complete with 2 boat slips, a boat and jet ski lift all ideal for boating, fishing, and unforgettable days on the water. Centrally located in Destin, this home puts you just minutes from the area's beautiful beaches, dining, shopping, and everything the Emerald Coast has to offer. Whether you're looking for a full-time residence, vacation getaway, or investment opportunity, this exceptional property delivers the best of coastal Florida living right at your doorstep.
#1010563

Destin

4125 N Indian

3 Beds

2 Baths

2,765 Sq.Ft.

$1,499,000

MLS#: 1010563
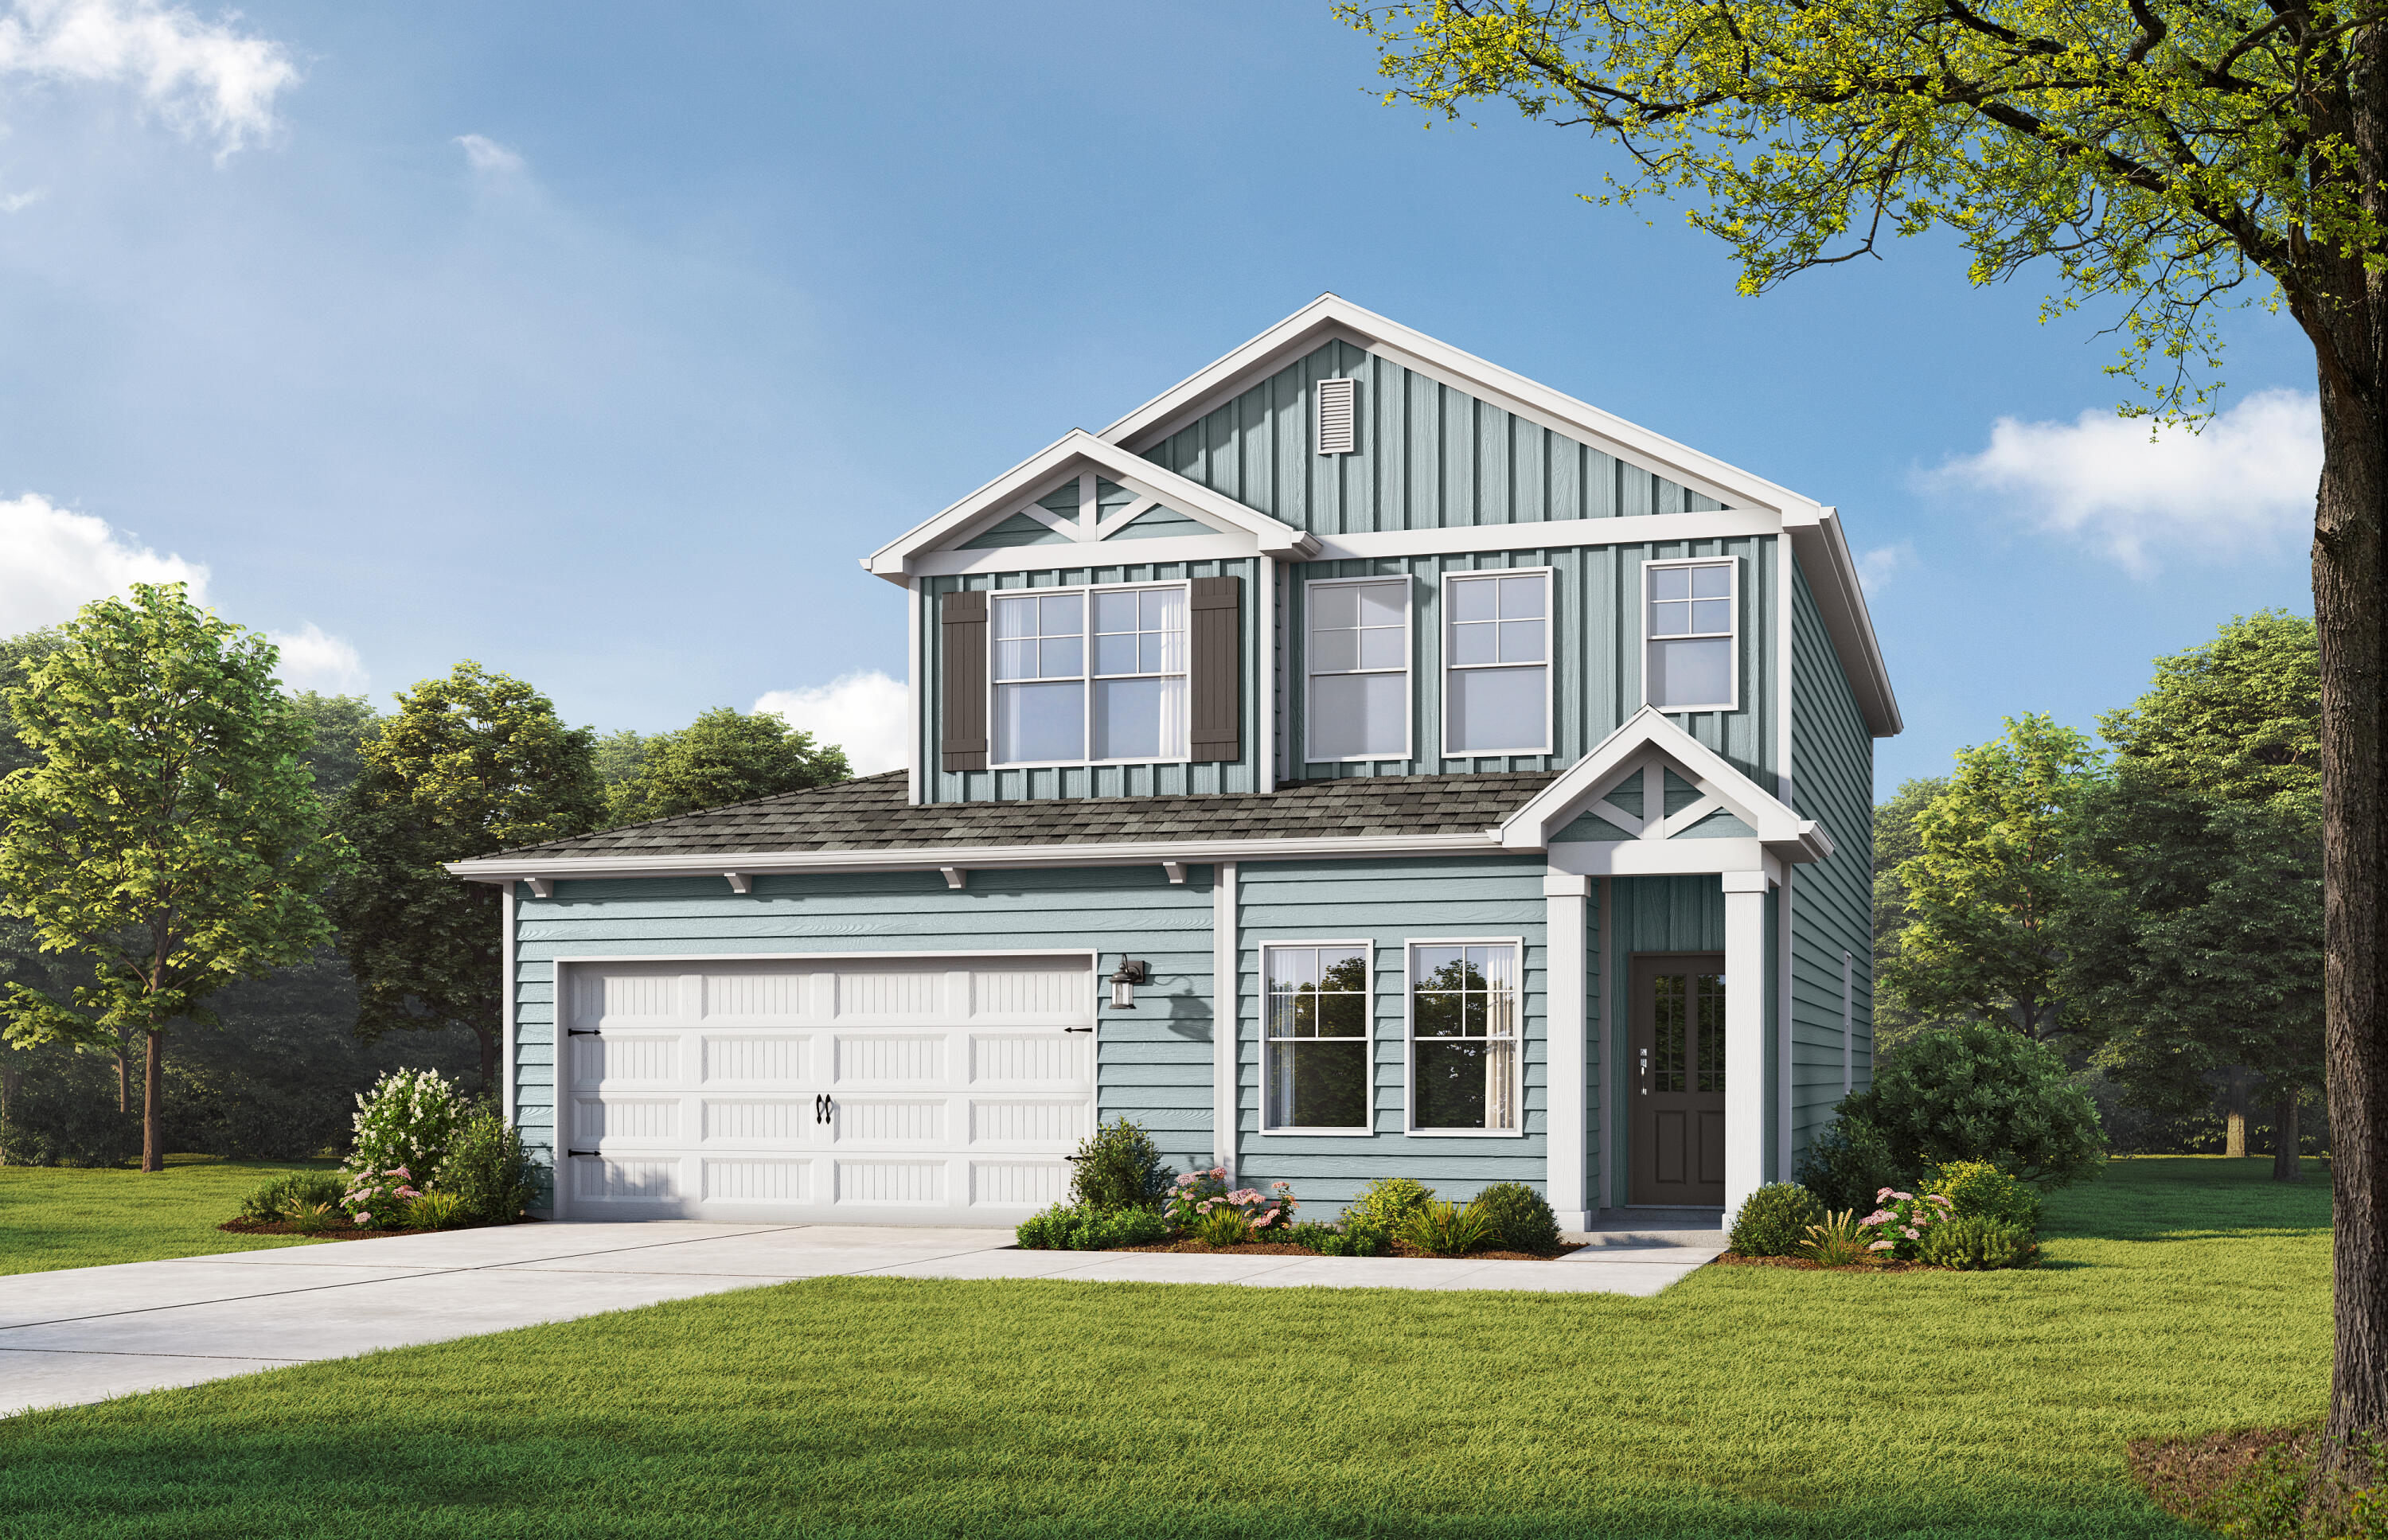
Tandem 3 CAR Garage to store all the toys! The Stackhouse is a sanctuary designed for creating  memories. This stunning home features a spacious open-concept main level. From the versatile loft, enter the expansive primary retreat, complete with an oversized closet. With four bedrooms and three full baths, there is plenty of room for everyone. A unique highlight is the three-car garage, featuring a pass-through design for ultimate convenience and backyard access. A covered back porch adds the perfect finishing touch. Visuals feature a similar home for inspiration. Come enjoy the Spring fed lake and a resort style pool. Numerous options and upgrades  included in your new home!
#1005057

Freeport

270 Sagebrush Drive

4 Beds

3 Baths

2,025 Sq.Ft.

$399,795

MLS#: 1005057

NO HOA + $5,000 SELLER CREDIT TOWARD A RATE BUYDOWN. ASSUMABLE VA LOAN 5% !!!!!  & SELLER TO PROVIDE HOME WARRANTY Built 2024 and barely lived in -- all the upgrades, none of the wait. 5 bed, 3 bath, 2,711 sq ft brick home on a quarter acre in Holley. Open great room, island kitchen with breakfast bar and pantry, split owner's suite with tray ceiling, garden tub, separate shower and walk-in closet. Four large secondary bedrooms. Hurricane shutters, double-pane windows, covered patio, 2-car garage, 4-car drive. Zero HOA dues saves tens of thousands over the life of the home. Ask your lender to compare the buydown credit against a straight price cut -- on a loan this size it is not close. Holley-Navarre schools.
#1010571

Navarre

3632 Bob Tolbert Road

5 Beds

3 Baths

2,711 Sq.Ft.

$574,000

MLS#: 1010571

Welcome to Aegean, a gated Gulf-front community tucked along the coveted shores of Holiday Isle in the heart of Destin. This beautifully positioned three-bedroom, three-and-a-half-bath residence occupies the top tier of the low-rise building, offering breathtaking, unobstructed views of the Gulf of America from each level. As a short-term rental building, Aegean offers a more private residential atmosphere while still delivering the coastal amenities and location that make Destin living so desirable.

The main level welcomes you with an open gathering and entertaining space designed to take full advantage of the views. The kitchen features granite countertops, stainless steel appliances, bar seating, and a dedicated dining area, creating an easy flow for everyday living or hosting guests. Sliding glass doors invite abundant natural light inside and open to a spacious patio where Gulf breezes and panoramic beach views become part of the experience. Upstairs, two generously sized bedrooms each offer king beds and private ensuite baths with tub-and-shower combinations. The south-facing bedroom enjoys its own private balcony, creating an additional place to take in the coastal scenery. The third level offers even more flexibility with two queen-sized beds and a private ensuite bath. Whether utilized as a third bedroom, entertainment lounge, flex space, or transformed into a stylish bunk-room retreat, this top-floor space provides room to make the residence uniquely your own.

Beyond the residence, Aegean delivers the amenities and lifestyle that make Holiday Isle so special. Owners and guests enjoy a community pool, tennis, grilling and picnic areas, and deeded private beach access just steps from home. Holiday Isle is a golf-cart-friendly community with sidewalks, charming curb appeal, and easy access to local dining, shopping, and everyday conveniences. Nearby, the recently renovated Noriega Pointe Park offers a beautiful new place to enjoy panoramic views of the Choctawhatchee Bay and Intracoastal waterways, just minutes from home.

With three levels of living, Gulf views from every floor, private outdoor spaces, and a sought-after non-rental setting, this Aegean residence offers a distinctive opportunity to experience Destin from the Gulf side, where the beach, breeze, and laid-back coastal lifestyle are always close at hand.
#1010598

Destin

520 Gulf Shore 333

3 Beds

3 Baths

1,870 Sq.Ft.

$975,000

MLS#: 1010598

This is your opportunity to own a 1.17-acre, WATERFRONT estate-size homesite on iconic Scenic Beach Drive in Panama City, Florida with NO HOA! Perfectly positioned with stunning Bay views, this exceptional property spans street-to-street and includes two parcels extending down to the Bay, creating a truly unique setting for your future waterfront dream home. 

This size homesite in this location are not available often offering a unique blend of privacy with the homesite size and desirable location in between Historic St. Andrews and Downtown Panama City. With 132 feet frontage, this homesite provides a generous, buildable footprint ideal for an estate-sized home. Zoned R-1 for single family homes, the property is ready for your vision and allows flexibility in design without HOA restrictions. Deeded waterfront access further enhances the value and lifestyle appeal, making this one of the most desirable opportunities along Scenic Beach Drive. 

Ideally located between Historic St. Andrews and Downtown Panama City, this homesite places you at the heart of a vibrant coastal community. Enjoy walking or biking to local farmers markets, breweries, boutique shops, marinas, and a variety of dining options. 

Scenic Beach Drive is known for its bike-friendly streets, community events, parades, and classic waterfront charm. The waterfront lifestyle extends far beyond your backyard. Launch kayaks or paddleboards, anchor your boat for the day, enjoy a refreshing swim, or simply relax and take in the ever-changing Bay views. And when summer arrives, experience one of Scenic Beach Drive's most beloved traditions, Fourth of July fireworks over the Bay...best enjoyed from the comfort of your own home. 

With its rare size, premier location, Bay views, and no HOA, this estate-size homesite offers endless possibilities to create a custom waterfront retreat and fully embrace the Florida coastal lifestyle. 

Survey is available.
#993406

Panama City

1108 W Beach Drive

None Beds

None Baths

1.18 acres

$1,099,000

MLS#: 993406

Welcome to 244 Farm Owl Drive, a new home under construction at Owl's Head Farms in Freeport Florida. This spacious new construction home offers an open-concept floor plan, elevated finishes, and a desirable Freeport location. From the expansive foyer, the home flows into a bright and inviting main living area with 9-foot ceilings, stylish EVP flooring, and a seamless connection between the great room, kitchen, and dining space. The beautifully appointed kitchen features quartz countertops, a tile backsplash, stainless-steel appliances, a walk-in pantry, and an oversized island that overlooks the great room, creating an ideal setting for everyday living and entertaining. Large windows fill the formal dining nook with natural light, while matte black fixtures throughout the home add a clean, contemporary touch.

The living room, dining area, and primary bedroom each include tray ceilings, enhancing the home's upgraded feel. Privately positioned at the rear of the home, the primary suite offers a relaxing retreat with a spa-inspired bathroom featuring a double vanity, walk-in shower, soaking tub, and a generous walk-in closet. Two additional bedrooms are located off the entry hall and share a full bathroom, making them perfect for family, guests, or flexible use. A fourth bedroom with its own bathroom, walk-in closet, and nearby dedicated study provides added privacy and convenience, ideal for visitors, remote work, or multigenerational living.
#1010568

Freeport

244 W Farm Owl Drive

4 Beds

3 Baths

2,831 Sq.Ft.

$513,200

MLS#: 1010568

Set in WaterColor's coveted Camp District, directly across from the lily pond and bordered on two sides by forest, this Geoff Chick-designed home offers a rare sense of privacy and serenity in the heart of the community. Camp WaterColor is just a short walk away, while a quick bike or golf cart ride takes you to the WaterColor Beach Club.

Custom-designed for this homesite, the architecture takes full advantage of its natural surroundings. Windows line the sides of the home where the view is nothing but trees, filling the interiors with natural light while preserving a strong sense of seclusion. Soaring ceilings and abundant glass make the home feel open and airy throughout.

The main level unfolds into an expansive living and dining space beneath twelve-foot ceilings, anchored by a striking custom nautical-inspired staircase and a gas fireplace. Rich American walnut floors run throughout, while the generous kitchen features a large island, deep pantry, and wet bar designed for effortless entertaining.

Across three floors, the home offers five bedrooms, four and a half baths, and 3,363 square feet. The second level includes the primary suite, two guest rooms each with an en suite bath, and a spacious landing with additional seating, while the third floor creates a private retreat with two additional bedrooms adjoining an entertainment room.

Balconies overlook the peaceful lily pond, while the rear patio opens to a secluded forested setting with ample room to add a pool. Ownership includes access to WaterColor's exceptional amenities, including ten community pools, the Gulf-front Beach Club, Camp WaterColor and its lazy river, tennis, pickleball, fitness center, the Boathouse on Western Lake, and miles of shaded trails. Seaside and the restaurants and shops of 30A are an easy bike ride away.

Offered furnished and rental-ready, with 2025-26 rental history and forward bookings available upon request.
#1010569

Santa Rosa Beach

445 W Lake Forest Drive

5 Beds

4 Baths

3,363 Sq.Ft.

$3,395,000

MLS#: 1010569

Country Living at Its Best! Discover the peaceful beauty of this approximately 11-acre property offering space, privacy, and endless possibilities. Nestled in a beautiful country setting, this 3-bedroom, 2-bath home provides a comfortable retreat surrounded by nature.

Step outside and enjoy your own private oasis featuring a large swimming pool with an expansive surrounding deck, creating the perfect setting for relaxing, entertaining, and enjoying warm Florida days. A fully stocked pond adds to the tranquility and natural beauty of the property.

For those needing plenty of workspace and storage, the impressive 58' x 48' workshop/garage offers abundant room for ATVs, tractors, recreational equipment, vehicles, and all your outdoor toys. A separate workshop area is also included, all conveniently located under one roof.

The acreage provides plenty of room for outdoor hobbies, recreation, gardening, and the potential for horses or farm animals. Whether you're looking for a peaceful homestead, room to spread out, or a property where you can enjoy the best of country living, this unique offering provides the space and versatility you've been searching for.

Approximately 11 acres • 3 Bedrooms • 2 Full Baths • Large Pool • 50' x 40' Workshop/Garage • Stocked Pond • Room for Horses/Farm Animals

A rare opportunity to enjoy privacy, space, and a true country lifestyle while still having the conveniences of the surrounding area nearby.
#1010522

Laurel Hill

8416 Ludlam Road

3 Beds

2 Baths

1,500 Sq.Ft.

$451,379

MLS#: 1010522

Enjoy the space and privacy of a single-family home without spending your weekends taking care of the yard! Welcome to 118 Big Oaks Lane, a beautifully maintained 4-bedroom, 2.5-bath home in Niceville's desirable Walton Oaks neighborhood, where the HOA takes care of the lawn maintenance for you.
This two-story home features an open-concept floor plan with hardwood flooring and a spacious kitchen with granite countertops and new stainless steel appliances. Fresh carpet and paint make this home ready for it's new owners. The generous primary suite includes dual vanities, a garden tub, and separate tiled shower, while three additional bedrooms offer plenty of flexibility for family, guests, or a home office. 
One of the best features of this home is its proximity to Turkey Creek Park, a local Niceville favorite just minutes away. Enjoy the scenic boardwalk winding along Turkey Creek, swimming platforms for cooling off on warm Florida days, picnic pavilions, nature viewing areas, and plenty of opportunities to get outside and enjoy the natural beauty of the area. Back at home, relax on the screened-in patio and the fully fenced backyard--all while enjoying the convenience of HOA-maintained lawn care. It's an ideal combination for buyers who want the comfort, privacy, and outdoor space of a detached home with a more carefree, low-maintenance lifestyle.
Conveniently located near Eglin AFB, Duke Field, VPS Airport, schools, shopping, dining, and the sugar-white beaches of Destin.
#1010594

Niceville

118 Big Oaks Lane

4 Beds

2 Baths

1,988 Sq.Ft.

$449,000

MLS#: 1010594

CASH BUYERS! ALL OFFERS CONSIDERED!

4444 Sundance Way in Holt offers a rare opportunity to own over 2 acres with frontage on Blue Lake in the peaceful Yellow River Valley. With a significant price improvement, this property is positioned for an investor, builder, or buyer ready to take on a renovation and unlock its potential.

The home offers 2,422 square feet with 3 bedrooms and 3 bathrooms and sits on a 1.08-acre parcel with an additional adjoining 1.08-acre parcel included in the sale, for approximately 2.16 acres total.

Surrounded by mature natural landscape and tucked away from the hustle, the property offers privacy, acreage, and the potential for beautiful water views with selective clearing. A pole barn provides additional utility, while the amount of land creates plenty of room to reimagine the property as a private retreat, investment, or full-time residence.

This is a renovation property and is priced accordingly. Known needs include a new roof, HVAC system, interior and exterior renovations, termite remediation, and evaluation of the well and septic systems. The property is being sold strictly As-Is, and the seller will make no repairs.

Sundance Way is a dirt/sand road and 4WD access may be necessary, particularly following heavy rain.

Cash buyers only. Buyers are encouraged to complete all desired inspections and due diligence prior to closing.
#990418

Holt

4444 Sundance Way

3 Beds

3 Baths

2,422 Sq.Ft.

$175,000

MLS#: 990418

Welcome to 291 Farm Owl Drive at Owl's Head Farms in Freeport, Florida. This pre-construction homesite is a corner lot that will be developed with the Destin floorplan and built to current design standards and specifications. Buyers may have the ability to personalize select finishes depending on the stage of construction. Estimated completion timelines and build details available upon request. The Destin is an open-concept floor plan   with an expansive great room featuring 9-foot ceilings and an added tray ceiling that enhances the spacious, airy feel. 

The main living area is ideal for both everyday living and entertaining, with a seamless connection between the living room, kitchen, and dining spaces. The beautifully appointed kitchen features quartz countertops, attractive cabinetry, a tile backsplash, and matte black plumbing fixtures for a clean, contemporary look. An adjacent dining area provides a comfortable space for meals, while the large living area opens to a covered patio, creating an effortless indoor-outdoor connection. Engineered vinyl plank flooring runs throughout the home, providing durability, style, and a smooth transition from room to room.


Privately located at the back of the home, the primary bedroom offers a relaxing retreat with a well-appointed ensuite bathroom. The primary bath includes a soaking tub, separate shower with glass enclosure and dual-sink vanity
#1010592

Freeport

291 W Farm Owl Drive

4 Beds

3 Baths

2,377 Sq.Ft.

$449,650

MLS#: 1010592

Nestled in the Green Acres neighborhood, this charming two-story home offers 3 bedrooms, 2 bathrooms, and a functional layout designed for comfortable everyday living. The spacious living room features a vaulted ceiling that creates an open, airy feel, while the kitchen is equipped with stainless-steel appliances, a convenient breakfast bar, and a capped gas hookup behind the stove, making it easy to install a gas range if desired. Step outside from the kitchen onto the back porch and enjoy a private backyard with plenty of room for grilling, entertaining, or letting pets play. The oversized driveway provides parking for two to four vehicles and is complemented by a two-car garage with an additional storage nook for tools, equipment, or seasonal items. Entering from the garage, you'll appreciate the convenience of a dedicated mudroom before stepping into the welcoming foyer. Ideally located just minutes from Hurlburt Field's back gate and Eglin Air Force Base, this home also offers easy access to medical facilities, the Mooney pickleball and tennis courts, and the Fort Walton Beach Golf Club. Roof was done in 2022. AC is 2008. Water heater is 2018.
#1008535

Fort Walton Beach

1908 Heartland Drive

3 Beds

2 Baths

1,308 Sq.Ft.

$315,000

MLS#: 1008535

OWNER FINANCING AVAILABLE!!! ASSESSMENT FREE!!! BRAND NEW HVAC!!! AMAZING UPDATES!!! UNBELIEVABLE SUNSET VIEWS!!! This beautifully decorated unit in one of the most iconic buildings on the beach has been newly remodeled and is waiting to make someone an incredibly happy investor! Although the current owner has only briefly rented the unit, similar ones in the building pull in an incredibly strong rental income nearing $30k annually. That's right... You can get the same income from this gem vs condos that cost $200k more. Generate a 4% plus annual return on investment - and nearly 8% ROI when you add in appreciation!!! All the big ticket items have been recently updated - ensuring worry free ownership and maximum profit for years to come! Unlike ANY other building on the beach, the $895 monthly HOA dues cover EVERY single utility expense - even the electricity!!! Take 2 seconds to break that down ($150 elec, $80 water, $50 trash, $120 cable/internet, $300 exterior insurance, $30 sewer, $100 exterior maint/grounds, $30 gym = $860 TOTAL), and you will quickly see that you are only paying $35 a month for a pool, the biggest and best beach viewing deck in town, and the closest condos to the sand that PCB has to offer. You will NOT find a better deal anywhere in town! 3rd floor, right on the sand, and perfectly located on the HIGHLY DESIRED west side of the building which guarantees the best sunsets in town. If you are looking for a beautiful rental unit in the most established building in PCB, or an incredibly relaxing place to call home, this is hands down the best investment on the entire beach!!!
#1010564

Panama City Beach

14401 Front Beach Road UNIT 305

None Beds

1 Baths

330 Sq.Ft.

$174,000

MLS#: 1010564

1 ... 227 228 229 230 231 ... 666
* Listings identified with the FMLS IDX logo come from FMLS and are held by brokerage firms other than the owner of this website. The listing brokerage is identified in any listing details. Information is deemed reliable but is not guaranteed. If you believe any FMLS listing contains material that infringes your copyrighted work please click here to review our DMCA policy and learn how to submit a takedown request. © 2024. First Multiple Listing Service, Inc.

Send a message

Message successfully sent.

Your message

What is 3 + 4 ?

Reason for contacting?

I agree to receive email communication and understand I can unsubscribe at any time.

I agree to be contacted by 30A Real Estate | Bobby J Team | Trusted Local Experts via call, email, and text for real estate services. To opt out, you can reply 'stop' at any time or reply 'help' for assistance. You can also click the unsubscribe link in the emails. Message and data rates may apply. Message frequency may vary. Privacy Policy

Sign Out

Virtual Assistant

Would you like to take the next step with this property? We can help you schedule a showing or virtual tour, or send you more details.

Yes, I would like more information.

Thank You for Your Reply, One of Our Agents will contact you as soon as possible

No, maybe later.

Thank you, you can always contact me via email, phone number or through the contact form.

Realhub AI

Lucy - Your AI-Powered Realtor

Update Your Temporary Password

Personalize your search

Enter your email and we'll notify you immediately when new listings match what you're looking for.

or enter email address

Already have an account ? Login here

Continue your home search

I agree to receive communications and understand I can unsubscribe at any time.

I agree to be contacted by 30A Real Estate | Bobby J Team | Trusted Local Experts via call, email, and text for real estate services. To opt out, you can reply 'stop' at any time or reply 'help' for assistance. You can also click the unsubscribe link in the emails. Message and data rates may apply. Message frequency may vary. Privacy Policy

Already have an account ? Login here

We use cookies

We use cookies primarily for analytics to enhance your experience. By accepting, you agree to our use of these cookies. You can manage your preferences or learn more about our cookies policy.
