Properties

Browse or get in touch to schedule a walkthrough.

  • Nearby me
Price range

Popular Features

Community Features

Association

Property Features

Waterfront

View

Exterior Features

Interior Features

Style

10000 properties match your criteria

Updated 1 minute ago

E-Alert name

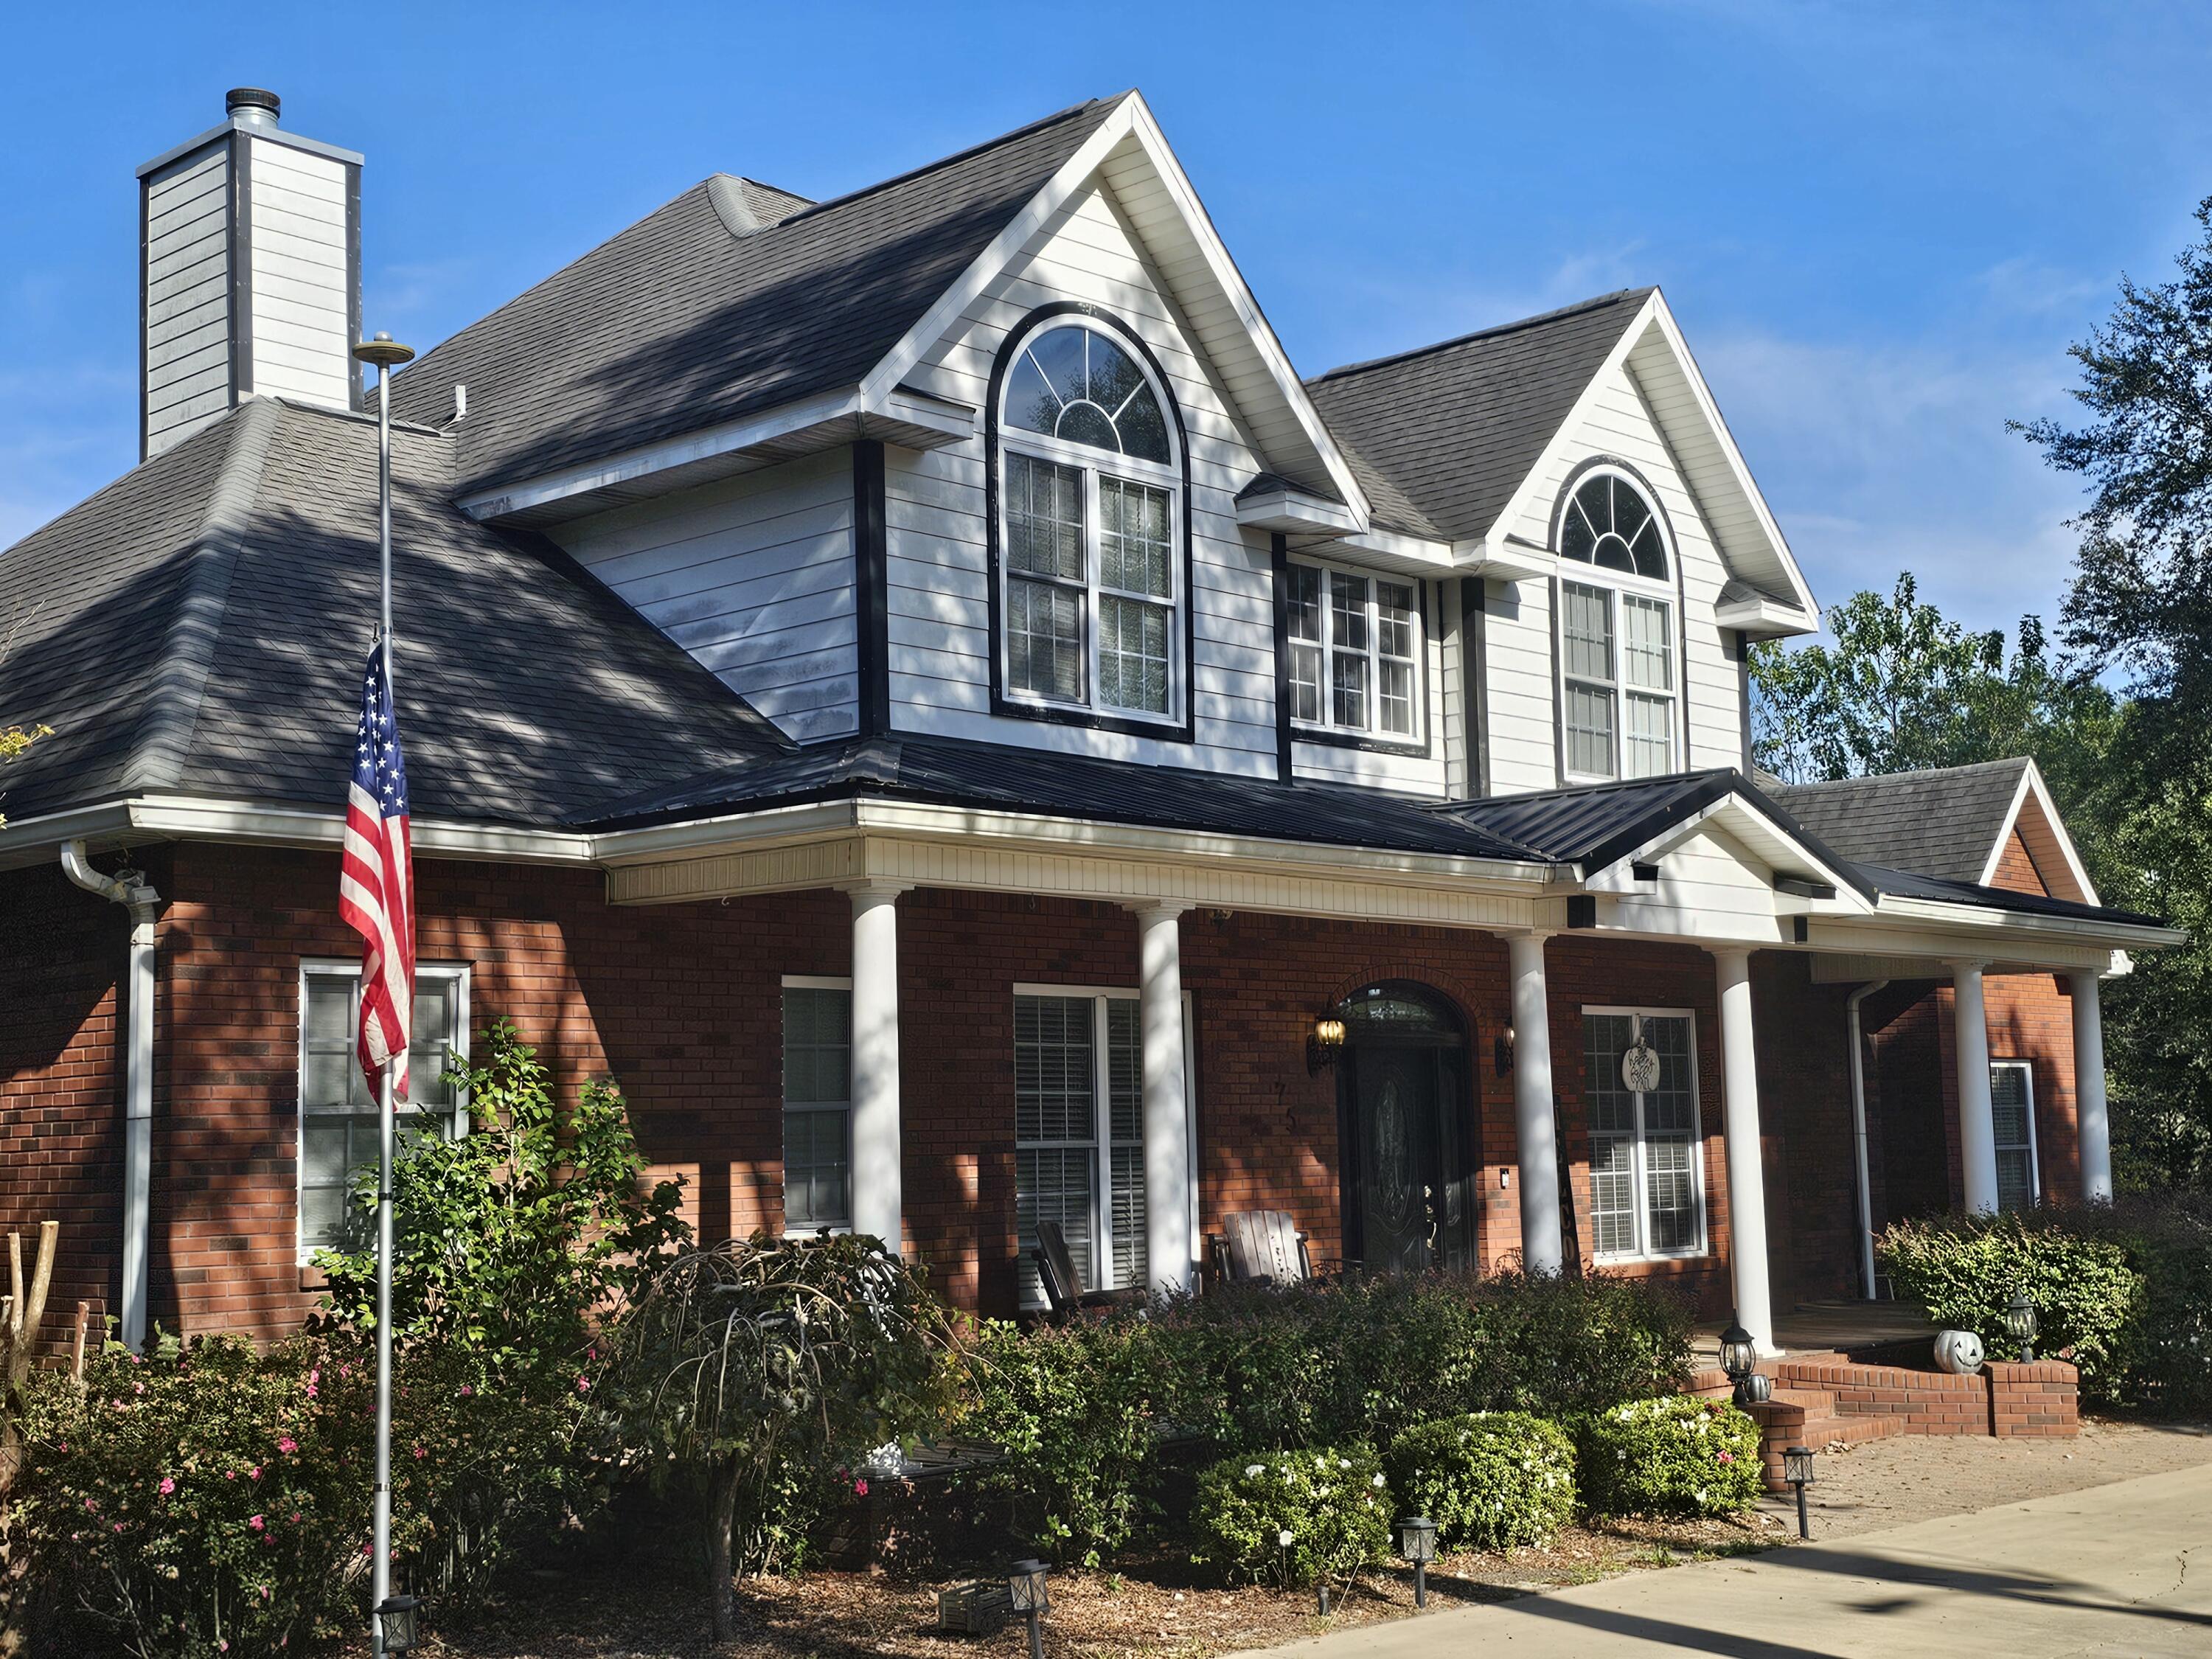
**UNDER $500K IN PANAMA CITY BEACH -- WITH A PRIVATE POOL! NOW $499,999!** Welcome to 4601 Magnolia Beach Road, a beautifully maintained 3-bedroom, 2-bath home in Magnolia Point at The Preserve offering comfortable single-level living, valuable updates, and a backyard that immediately sets it apart.
Inside, you'll find a spacious living room with a cozy gas fireplace, a formal dining area, and a generous kitchen with a breakfast bar and adjoining breakfast nook. The oversized primary suite features waterproof composite flooring, a large walk-in closet, an en-suite bath with a whirlpool tub and separate shower, plus direct access to the backyard.
Step outside and the real showstopper comes into view: a private saltwater pool installed in 2021, surrounded by a large covered patio and fully fenced yard. Whether you're relaxing, entertaining, or simply enjoying Florida sunshine at home, this backyard delivers the kind of outdoor living buyers are searching for.
Major updates add even more value and peace of mind, including a 2025 Hisense high-efficiency HVAC system, 2020 roof, 2020 gas water heater, 2025 pool pump, refrigerator and range from 2021, dishwasher from 2024, washer from 2025, and dryer from 2021.
Conveniently located just minutes from the Navy base, marinas, shopping, dining, and the white sandy beaches of Panama City Beach, this move-in-ready home offers an exceptional combination of location, condition, outdoor living, and value.
#1008113

Panama City Beach

4601 Magnolia Beach Road

3 Beds

2 Baths

1,840 Sq.Ft.

$499,999

MLS#: 1008113

Golf Course Living at Its Finest -- 4BR/3BA on the Green in Windswept Estates. Wake up to sweeping fairway views in one of Freeport's most sought-after addresses. This 4-bedroom, 3-bath home offers roughly 2,500 square feet of thoughtfully designed living space, an attached garage, and a fully fenced backyard that backs directly up to the green at Windswept Dunes Golf Club. Grab your coffee, step onto the back porch, and watch the morning roll by while the kids play in the yard -- this is the lot golfers dream about. Step inside and the details speak for themselves. Premium LVP flooring runs
throughout, high ceilings and big windows fill the home with natural light, and quartz countertops bring a clean, modern finish to the heart of the home. The owner's suite is a true retreat, featuring a cozy electric fireplace, a tiled walk-in shower, a large soaking tub made for unwinding, and a spacious master closet with room for everything. Out back, a generously sized porch gives you the perfect spot to relax and take in the view while the little ones run and play. You're not just buying a home -- you're buying a lifestyle. Windswept Estates is a premier, gated golf course community, and the Windswept Dunes Golf Club anchors it with an 18-hole, Par 72 championship course, a clubhouse, a large swimming pool, tennis and basketball courts, and a children's playground. Homes on the green don't last. Come check it out!
#1008119

Freeport

909 Brushed Dunes Circle

4 Beds

3 Baths

2,499 Sq.Ft.

$559,900

MLS#: 1008119

Dare to Compare!! You will find there is no
comparison between this 3266 sq ft (TOTAL) ''Custom Built'' 5 bedroom, 2 1/2 bath  property in a beautiful .67-acre setting with nature preserve versus mass quantity Cookie Cutter Repeater Homes built on small lots...usually .15- acre with limited views. Built by one of the areas most renowned builders in the gated Habersham subdivision. Click on the photos and discover the type of home that provides real ''Quality of Life'' with so many extras and well thought out upgrades. From the very beginning you'll notice the difference with the Pine tongue and groove ceiling over the entry porch. As you enter the home. From there you'll be pleased to find an ''Open Floor Concept'' complimented with a ''Split Floor Plan.'' Don't delay...come see it today...make it yours...and love it forever! TOTAL 3266 SQ FT Supplemental Property Information
4224 Brynwyck Place
Located in the highly desirable gated community of Habersham, this exceptional custom-built home offers 5 bedrooms, 2.5 bathrooms, and an open-concept split-bedroom floor plan designed for comfortable family living.
The quality craftsmanship is evident throughout, with premium finishes and thoughtful upgrades that include a tray ceiling in the living room, quartz countertops, all-wood soft-close dovetail cabinetry, and an oversized walk-in pantry featuring an 8-foot door. LifeProof luxury vinyl plank flooring extends throughout the home and is complemented by a custom trim package. Knockdown ceilings, orange peel wall texture, and Sherwin-Williams SuperPaint and Emerald Paint on trim provide a clean, durable, high-quality finish. A modern lighting package fills the home with abundant natural and ambient light.
The spacious primary suite features a tray ceiling, custom walk-in shower, garden tub, custom mirrors, and private access to the covered back porch, creating a relaxing owner's retreat.
Designed with both quality and efficiency in mind, the builder incorporated energy-efficient features throughout the home, including Low-E double-pane windows that help improve year-round comfort and reduce energy costs, as well as an energy-efficient water heater for added savings and performance.
The exterior is equally impressive, offering a beautiful natural setting that backs to a nature preserve and includes features typically found in homes at a significantly higher price point. These include Kevlar fabric window coverings for added storm protection, Hardie cementitious soffits, premium triple-coated exterior paint, stained tongue-and-groove porch ceilings, an 8-foot entry door with decorative half-light glass, architectural dimensional shingles, an oversized side-entry courtyard garage, a custom oversized driveway, brick mailbox, professional landscaping with a full irrigation system, gutters with a French drain system, underground utilities, and public sewer.
Situated on a generous 0.67-acre homesite, the property enjoys exceptional privacy with a natural buffer, two spring-fed creeks, and a scenic pond that provide peaceful views and a tranquil outdoor setting.
This home combines exceptional craftsmanship, energy-efficient construction, quality finishes, and an outstanding location to offer a lifestyle that is truly hard to match. Schedule your private showing today and experience the quality, comfort, and peaceful surroundings that make 4224 Brynwyck Place such a remarkable place to call home.
Living 2339 sq ft
front porch 115 sq ft
rear porch 258 sq ft 
garage 554 sq ft 
TOTAL 3266 SQ FT
#1008121

Pace

4224 Byrnwyck Place

5 Beds

2 Baths

2,339 Sq.Ft.

$499,900

MLS#: 1008121

Welcome to this beautifully maintained 4 bedroom, 2 bathroom home located in Timber Wind Estates. 

Inside, you'll find a functional floor plan with spacious bedrooms, offering plenty of room for family, guests, or a home office. Outside, the home is perfectly situated on a generously sized lot with mature landscaping, providing inviting front and backyard spaces to enjoy year-round. Additional parking accommodates an extra vehicle or small watercraft.

A powered 8x12 storage shed conveys with the property, offering excellent space for storage, hobbies, or a workshop.

Conveniently located just minutes from Lake Stanley Park, you'll have easy access to a playground, picnic areas, and a public boat launch for outdoor recreation. Combining comfort, convenience, and a desirable location, this move in ready home is one you won't want to miss. Schedule your private showing today!
#1007378

DeFuniak Springs

357 Timber Wind Drive

4 Beds

2 Baths

1,584 Sq.Ft.

$259,900

MLS#: 1007378

Spacious and beautifully maintained 3BR/2.5BA home offering 2,256 square feet in the centrally located Twin Lakes community. One of the largest floor plans in the neighborhood, this home features an open layout with luxury vinyl plank flooring on the main level, a well-appointed kitchen with stainless steel appliances, abundant cabinet space, and a breakfast bar. Upstairs you'll find all three bedrooms, a versatile loft, and a conveniently located laundry room. The large, landscaped backyard provides plenty of space to enjoy. The roof was replaced in 2024. Conveniently located in the heart of Destin, you're just minutes from the beach, shopping, restaurants, entertainment, and both Destin Elementary and Destin High School. Twin Lakes residents also enjoy a community park and two scenic lakefront park areas.
#1008186

Destin

280 Twin Lakes Lane

3 Beds

2 Baths

2,256 Sq.Ft.

$425,000

MLS#: 1008186

Located just moments from Grayton Beach's best shopping, dining, and a large public beach access, 33 Grayton Blvd offers an ideal blend of luxury, convenience, and laid-back coastal charm. Designed with comfort and functionality in mind, this beautifully crafted two-story home provides an effortless flow between indoor and outdoor living, making it the perfect retreat for both full-time residents and vacationers alike. On the first floor, an inviting open-concept living and dining area creates a welcoming space for gathering and entertaining. Large windows allow for an abundance of natural light, while high-end finishes and thoughtful design details elevate the coastal aesthetic. The well-appointed kitchen flows seamlessly into the dining space, making meal prep and entertaining effortless.

Also located on the first level is a guest bedroom, offering convenience and privacy with an ensuite bath. Whether used as an owner's retreat or a comfortable space for guests, this bedroom provides easy access to the main living areas while maintaining a sense of seclusion.

The second floor features the primary bedroom with a spacious, upscale bathroom showcasing high-end finishes and a solid surface soaking tub, as well as two guest bedrooms, each thoughtfully designed to provide comfort and convenience.

What truly sets 33 Grayton Blvd apart is its unbeatable location. Nestled in a quiet yet central area, the home is just a short stroll from Grayton Beach's vibrant town center, where beloved local hotspots like The Red Bar and Chiringo await. Explore boutique shops, art galleries, and coffee spots, all within walking distance. Plus, with a large public beach access just moments away, the sugar-white sands and emerald Gulf waters are always within reach.

With a smart and spacious layout and close proximity to everything that makes Grayton Beach special, 33 Grayton Blvd is a rare find. Whether you're searching for a primary residence, a vacation home, or a strong rental investment, this property offers the perfect combination of style, comfort, and premier 30A living.

Reach out today for cost-to-own figure & rental projections.
#993387

Santa Rosa Beach

33 Grayton Boulevard

4 Beds

3 Baths

2,498 Sq.Ft.

$1,195,000

MLS#: 993387

Nestled in the highly sought-after Point Washington community, this beautifully maintained home offers the perfect blend of coastal charm, convenience, and quality upgrades. Located just one block from Choctawhatchee Bay, you'll enjoy easy access to the bay for launching a paddleboard, kayak, fishing, or simply taking in the breathtaking waterfront sunsets.

Inside, the home features engineered hickory hardwood flooring throughout the main living areas, adding warmth, durability, and timeless style. The bathrooms and laundry room have been updated with new flooring, providing a fresh, modern feel. The layout is complemented by an oversized two-car garage, offering plenty of room for vehicles, golf carts, storage, or a workshop.

Major mechanical updates include a HVAC system that is only two years old, giving buyers added peace of mind and improved energy efficiency.

Whether you're looking for a primary residence, second home, or investment property, this home places you in one of Santa Rosa Beach's most desirable neighborhoods--just minutes from the white-sand beaches of 30A, Grayton Beach, shopping, dining, and all the outdoor recreation the Emerald Coast has to offer, while still enjoying the quiet charm and laid-back lifestyle of Point Washington.
#1008114

Santa Rosa Beach

132 Chrysler Avenue

3 Beds

2 Baths

1,451 Sq.Ft.

$575,000

MLS#: 1008114

Perfectly positioned at the end of a quiet cul-de-sac and framed by mature oak trees, this exceptional waterfront home offers approximately 125 feet of deep-water bayou frontage, beautiful Santa Rosa Sound views, and convenient boating access. Blending privacy, comfort, and coastal-inspired updates, this property offers a truly distinctive waterfront lifestyle.

The entire main living area is conveniently situated on one level and is accessible by either the residential elevator or staircase. Expansive windows fill the home with natural light while framing beautiful water views throughout the main living areas.

The open floor plan seamlessly connects the living, dining, and kitchen spaces. The kitchen features custom cabinetry, granite countertops, stainless steel appliances, and bar-height seating.

The private owner's suite offers water views, a customized walk-in closet with built-ins, dual vanities, an oversized tiled walk-in shower, and an adjoining flex space ideal for a home office, reading room, or private retreat. Two additional bedrooms share a full bath. The oversized laundry room features white cabinetry, a utility sink, wine refrigerator, and additional storage.

Outdoor living truly shines with wraparound Trex decking spanning three sides of the home, a large screened porch, and a spacious ground-level covered entertaining area. A 2024 Bullfrog Spa conveys with the property.

Boating enthusiasts will appreciate the private covered boat lift, deep-water access, and quick access to Santa Rosa Sound. The oversized four-car garage, circular driveway, attached storage area, central vacuum system, spray foam insulation, Pella windows, and low-maintenance exterior finishes complete this exceptional waterfront home.
#1008123

Gulf Breeze

4639 Smokey Road

3 Beds

2 Baths

2,582 Sq.Ft.

$1,249,000

MLS#: 1008123

Nestled in the highly sought-after Gleneagles community of Bluewater Bay, this charming townhome offers both comfort and convenience just moments from the golf club, tennis courts, community pools, marina, and shopping. Inside, you'll find stylish LVP flooring throughout, complemented by elegant quartz countertops and a spacious breakfast bar in the kitchen.

As you enter the home, a formal dining room welcomes you to the right, complete with private access to the kitchen for added functionality. Step down into the expansive living room featuring soaring two-story ceilings that create a bright and open atmosphere. The open staircase design enhances the spacious feel and connects each area of the home seamlessly.

Just off the living room, enjoy an enclosed Florida room and covered patio -- perfect for relaxing or entertaining year-round. The primary suite is conveniently located on the first floor for added privacy and ease.

Upstairs, you'll find generously sized additional bedrooms. The rear bedroom features a walk-in closet and a cozy reading nook, while the second bedroom also offers ample space and storage. At the end of the hall, a versatile bonus room provides the perfect space for a home office, playroom, media room, or guest area. Contact us today for a showing! Pets considered with application.
#1008130

Niceville

114 Gleneagles Drive

3 Beds

2 Baths

1,893 Sq.Ft.

$2,400

MLS#: 1008130

Coastal style and modern upgrades come together beautifully in this move in ready home. Offering 4 bedrooms, 3.5 bathrooms, 2,291 square feet of thoughtfully designed living space. This home features an open floor plan with a spacious upstairs bonus living area,providing flexibility for a second family room, playroom, media room,or home office. You'll also find the second ensuite upstairs!!

Extensively updated, the home showcases LVP flooring throughout, stunning custom tile work in the recently remodeled primary bathroom, powder bath, and laundry room. The newly added shiplap fireplace wall adds a beachy yet cozy vibe to the place as well. 

Built with both comfort and efficiency in mind, the home includes a gas tankless water heater, whole home dehumidifier system, and epoxy coated garage floors for added durability and easy maintenance. 

Step outside to your private backyard oasis featuring mature palm trees, a fully fenced in yard, and plenty of space for entertaining. Enjoy morning coffee in your screened in patio for added privacy and Florida charm.

Ideally located on the south side of hwy 98, and less than 2 miles to the beach, you'll be able to enjoy walks and bike rides to 30A, oyster lake, walking trails, Helen McCall park, many coffee shops, restaurants and more. 

This beautifully updated beach home truly has it all combining convenience, comfort, and coastal living at its finest!
#1005091

Santa Rosa Beach

12 Woodshire Drive

4 Beds

3 Baths

2,291 Sq.Ft.

$739,000

MLS#: 1005091

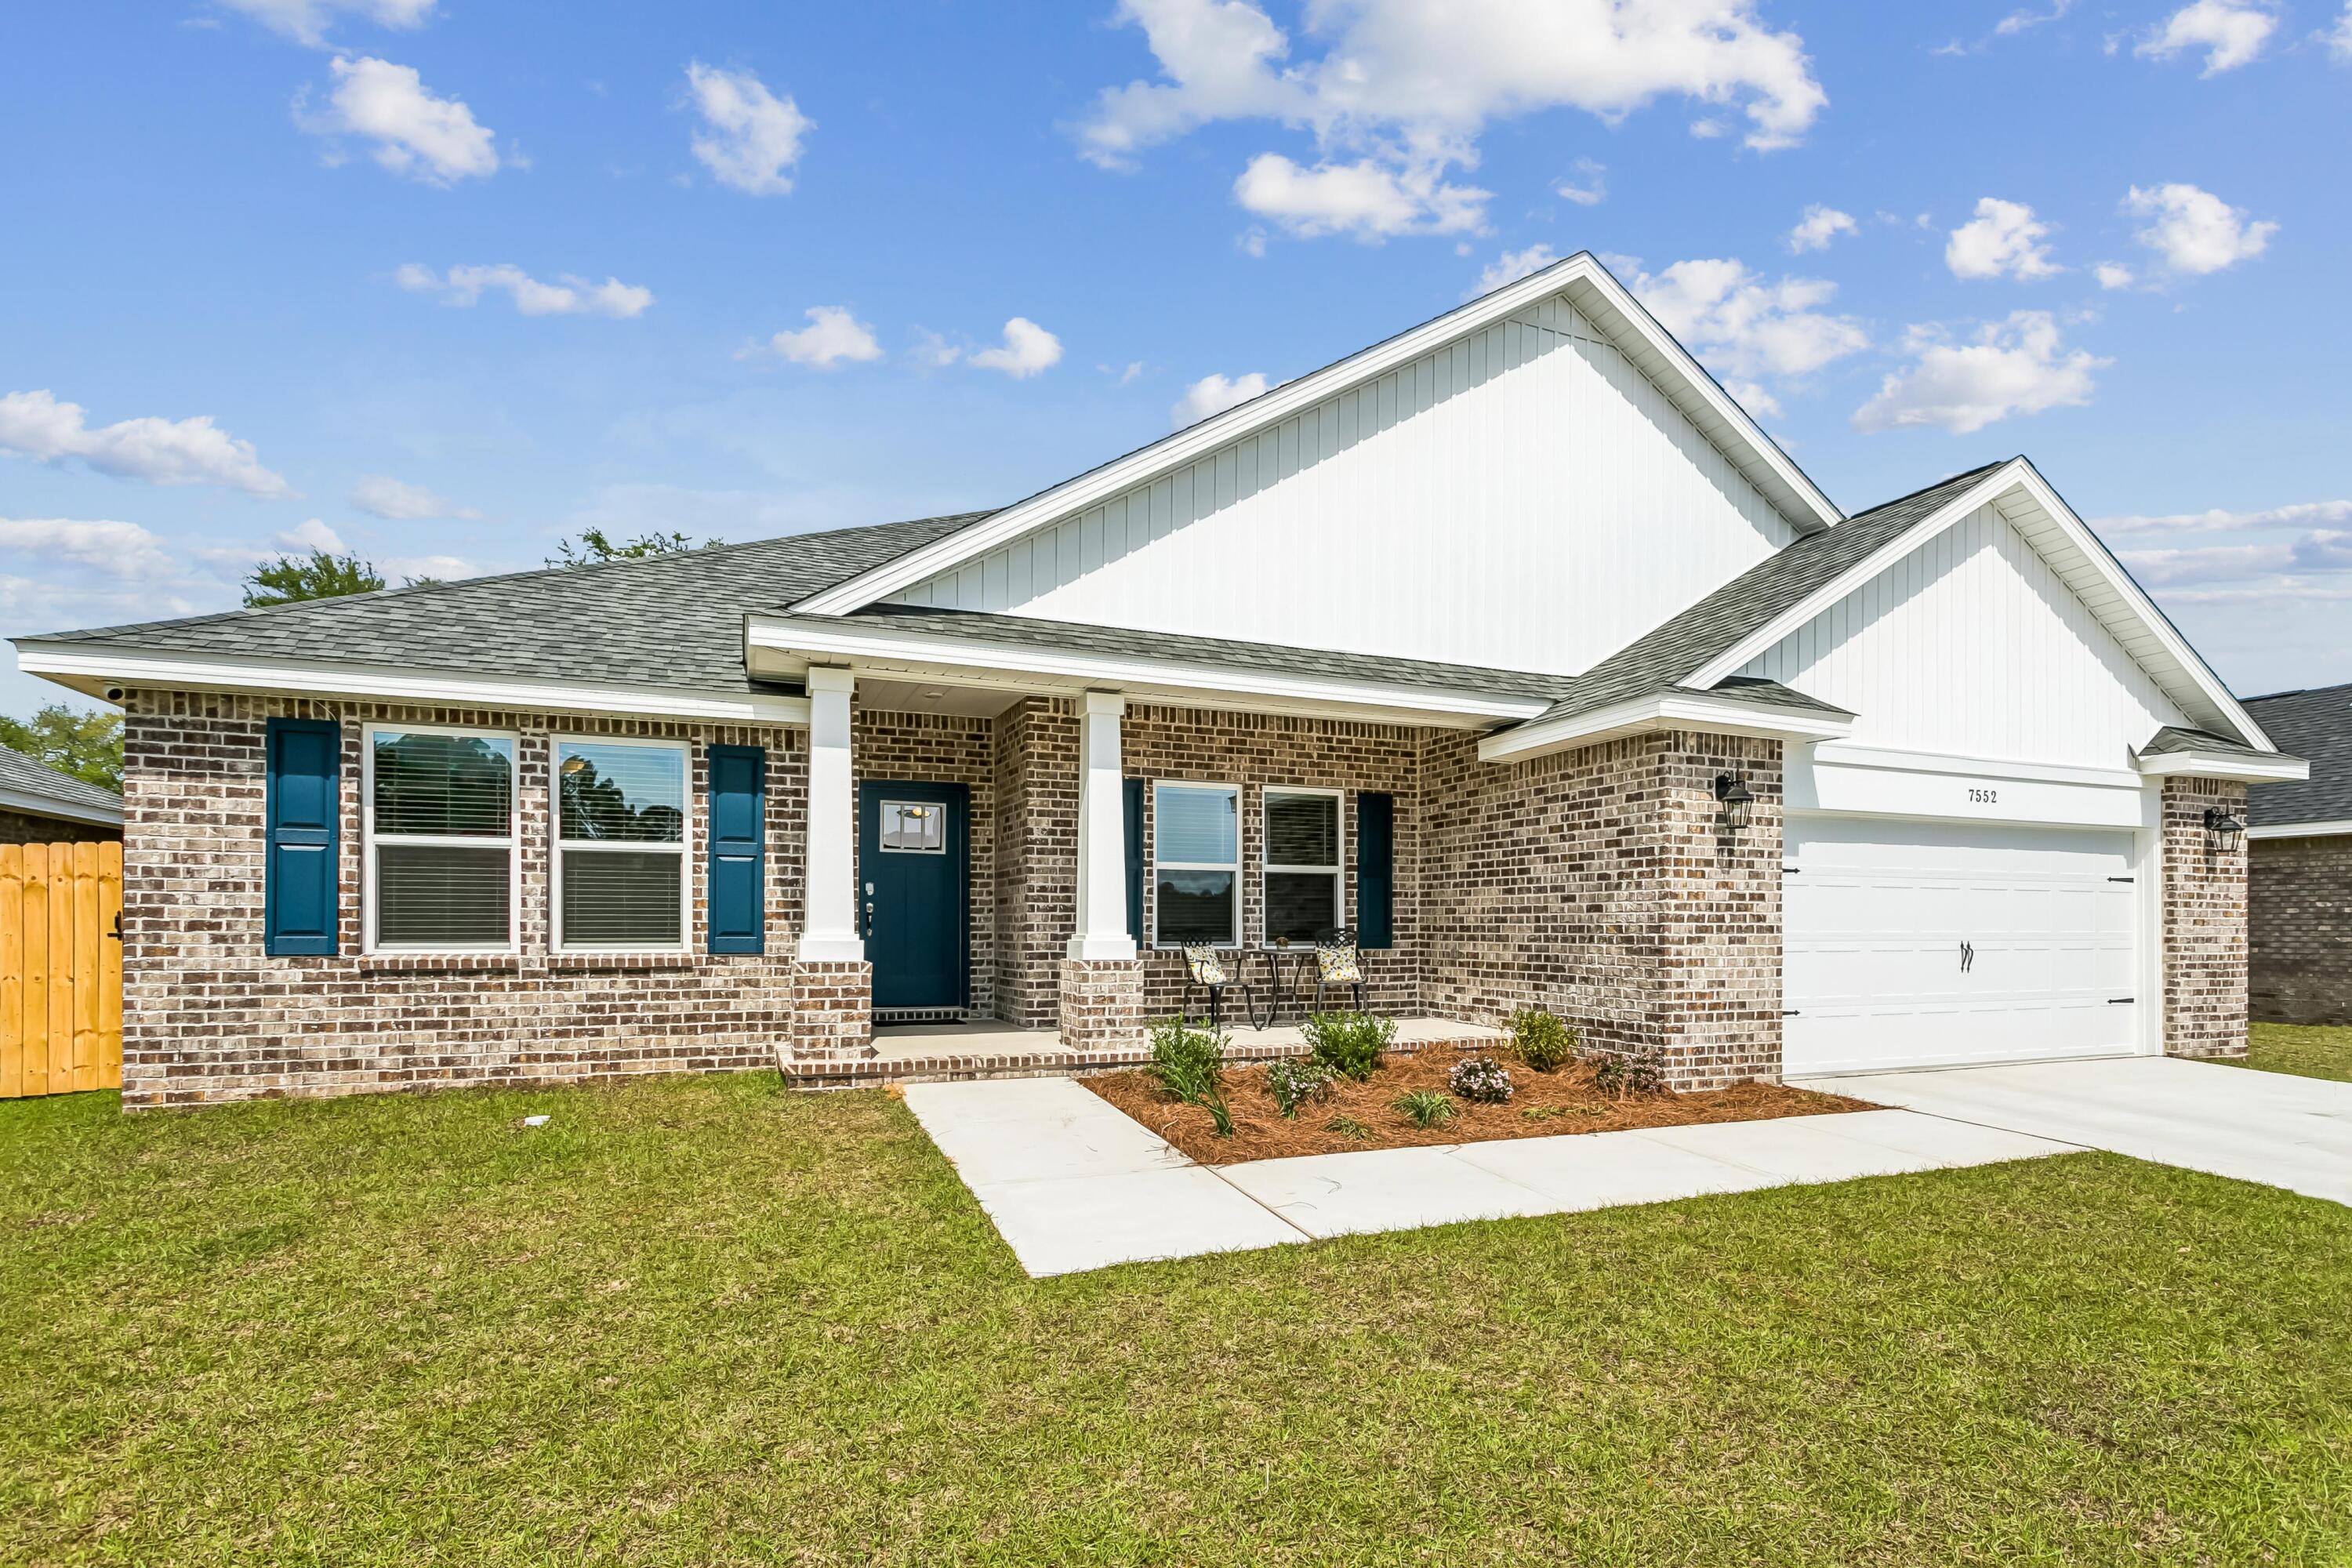
The Aria has three bedrooms and two full bathrooms and a covered entry that leads to the bright foyer. Continuing through the foyer you will see EVP flooring leading to the open living area designed with comfort and functionality in minds.

The heart of this home includes the spacious kitchen that features a center island and a walk-in pantry with ample storage space. Beautiful quartz countertops are complemented by the white cabinetry. Appliances include a stove, microwave and dishwasher. The living and dining areas offer a comfortable space for family and guests. Enjoy your covered back patio that is accessible from the dining area that has room for a dining table or outdoor seating area. The primary bedroom is situated at the back of the home and has an ensuite bathroom that features a walk-in closet and all the space you need to get ready in the morning. The primary bathroom has a dual sink vanity with quartz countertops, a separate water closet for privacy and a shower as well as a linen closet. There are two additional bedrooms that have ample closet space and share a full bath. This home also features a nice laundry room with space for a full-size washer and dryer.
#1008158

Freeport

77 Dockside Road

3 Beds

2 Baths

1,641 Sq.Ft.

$296,946

MLS#: 1008158

VA REO!! Experience refined coastal living in this ground-floor luxury residence -- a beautifully appointed 3-bedroom, 2-bath sanctuary just moments from the emerald coastline's white-sand beaches and the area's most desirable shopping and dining. Every detail of this property is crafted for comfort, convenience, and elevated lifestyle:Prestigious Location -- A short stroll to the beach, boutiques, and premier coastal experiences.
Elegant Pet-Friendly Living -- With a nearby dog park for effortless luxury living with pets.  Resort-Caliber Amenities -- State-of-the-art fitness center, sparkling community pool, and refined BBQ/picnic spaces.  Premium Parking Options -- Garage parking available for added convenience and security.
High-Value Income Potential -- Ideal for a sophisticated vacation retreat that generates impressive rental returns
#1008141

Destin

4010 Dancing Cloud Court 400

3 Beds

2 Baths

1,254 Sq.Ft.

$265,000

MLS#: 1008141

Built in 2021 and move-in ready -- this immaculate 4-bedroom, 2-bath home in the sought-after Cottages in Hammock Bay just passed a FLAWLESS pre-listing inspection. The  floor plan offers an open, single-story layout with 8' ceilings, vinyl flooring through all common areas, and carpeted bedrooms. The kitchen shines with shaker-style cabinetry, laminate counters, a huge corner pantry, and stainless steel appliances (dishwasher, stove, microwave). Quality paint and Moen faucets throughout. Durable Hardi Vinyl siding, steel garage and front doors, and dimensional shingles with a 25-year warranty protect the exterior, while the Zip Sheathing system delivers superior wind, rain, and weather protection versus traditional housewrap. Fully sodded lawn with landscaped front entry. A rare combination of newer construction, prime Hammock Bay location, and a clean inspection report, along with amazing amenities! -- schedule your showing today!
#1008159

Freeport

510 Earl Godwin Road

4 Beds

2 Baths

2,018 Sq.Ft.

$425,000

MLS#: 1008159

Welcome to Blackwater Reserve brand NEW community featuring a beautiful Community Pool, Lazy River & Pickle Ball.  The ''WALKER'' model is a new floorplan, 9-foot ceilings, built-in lighting and a fabulous open layout for relaxed living, 3 bedrooms, 2 bathrooms, 2-car garage, & the 'Smart Home Connect' System with   convenient Smart Home devices you will love. Spacious Great Room & dining area is open to the kitchen & lots of windows for natural lighting. The well-designed open kitchen includes stainless steel appliances, a smooth-top range, built-in microwave, gorgeous quartz countertops, quiet dishwasher, corner pantry, island bar, eye-catching wood-look flooring, & plush carpet in the bedrooms. No wasted space & a highly desirable floorplan. Striking Curb Appeal. ALL LISTING pictures, colors, features, and size may vary. Square footages are approximate.
#998999

Milton

8059 Fox Hunt Drive

3 Beds

2 Baths

1,631 Sq.Ft.

$296,900

MLS#: 998999

Welcome Forest Shores Villas! The thoughtfully designed interior unit offers 3 bedrooms, 2.5 bathrooms, and a 1-car garage. As you enter inside, you will feel right at home with beautiful EVP flooring at your feet, leading you to the open living room and kitchen or the spacious upstairs. In the kitchen and bathroom, you will find gorgeous quartz countertops and stainless-steel appliances in the kitchen. For added security, every home comes equipped with Our Home is Connected package, which offers many convenient devices. Located across from the Santa Rosa Sound, you will find glistening Gulf Coast beaches a within a short drive and local stores/restaurants just around the corner. These homes offer easy access to Hurlburt Field (10-minute drive) and Navarre Beach (15-minute drive).
#992176

Mary Esther

47 Hatten Court

3 Beds

2 Baths

1,466 Sq.Ft.

$294,900

MLS#: 992176

1 ... 197 198 199 200 201 ... 666
* Listings identified with the FMLS IDX logo come from FMLS and are held by brokerage firms other than the owner of this website. The listing brokerage is identified in any listing details. Information is deemed reliable but is not guaranteed. If you believe any FMLS listing contains material that infringes your copyrighted work please click here to review our DMCA policy and learn how to submit a takedown request. © 2024. First Multiple Listing Service, Inc.
 - property

Send a message

Message successfully sent.

Your message

What is 3 + 4 ?

Reason for contacting?

I agree to receive email communication and understand I can unsubscribe at any time.

I agree to be contacted by 30A Real Estate | Bobby J Team | Trusted Local Experts via call, email, and text for real estate services. To opt out, you can reply 'stop' at any time or reply 'help' for assistance. You can also click the unsubscribe link in the emails. Message and data rates may apply. Message frequency may vary. Privacy Policy

Sign Out

Virtual Assistant

Would you like to take the next step with this property? We can help you schedule a showing or virtual tour, or send you more details.

Yes, I would like more information.

Thank You for Your Reply, One of Our Agents will contact you as soon as possible

No, maybe later.

Thank you, you can always contact me via email, phone number or through the contact form.

Realhub AI

Lucy - Your AI-Powered Realtor

Update Your Temporary Password

Personalize your search

Enter your email and we'll notify you immediately when new listings match what you're looking for.

or enter email address

Already have an account ? Login here

Continue your home search

I agree to receive communications and understand I can unsubscribe at any time.

I agree to be contacted by 30A Real Estate | Bobby J Team | Trusted Local Experts via call, email, and text for real estate services. To opt out, you can reply 'stop' at any time or reply 'help' for assistance. You can also click the unsubscribe link in the emails. Message and data rates may apply. Message frequency may vary. Privacy Policy

Already have an account ? Login here

We use cookies

We use cookies primarily for analytics to enhance your experience. By accepting, you agree to our use of these cookies. You can manage your preferences or learn more about our cookies policy.