
Properties

Browse or get in touch to schedule a walkthrough.

  • Nearby me
Price range

Popular Features

Community Features

Association

Property Features

Waterfront

View

Exterior Features

Interior Features

Style

10000 properties match your criteria

Updated 1 minute ago

E-Alert name

Beautifully RENOVATED w/full basement! NEW: HVAC (2 units), new windows, new vanities, new doors, new flooring, new lighting, new kitchen cabinets/ counters/ appliances, new vanities, new paint inside and out, and more. Much larger than it appears! On the main floor you'll find the main living areas, a large laundry room, a convenient half bath for visitors and a luxurious master suite. In the basement are 2 additional bedrooms, a guest bath, THREE finished bonus rooms, and one unfinished storage room. Huge deck for entertaining, overlooks lovely wooded bkyd with no rear neighbors.
Perfect location in the heart of Destin. Walk to Harborwalk Village and some of the best dining and entertainment in Destin!! Some of the improvements made to this home include:

-All new windows
-New HVAC (2 units)
-New carpet
-New paint inside and out
-All new lighting
-All new kitchen cabinets
-All new vanities
-All new interior doors
-Newly refinished hardwood floors
-New tile in MBA and laundry room
-New high end stone countertops in the kitchen
-New tub in MBA
-All new toilets
-All new sinks
-New sprinkler system
...and many more!

Within walking distance to Destin Elementary, Dalton Threadgill baseball park, Choctawhatchee Bay and Harborwalk Village, along with Destin's beautiful harbor and so many dining options. 

All measurements are approximate and should be verified by buyer. Listing agent is related to owners and has a financial interest in the property.
#803014

Destin

525 Kelly Street

3 Beds

2 Baths

1,883 Sq.Ft.

$310,000

MLS#: 803014
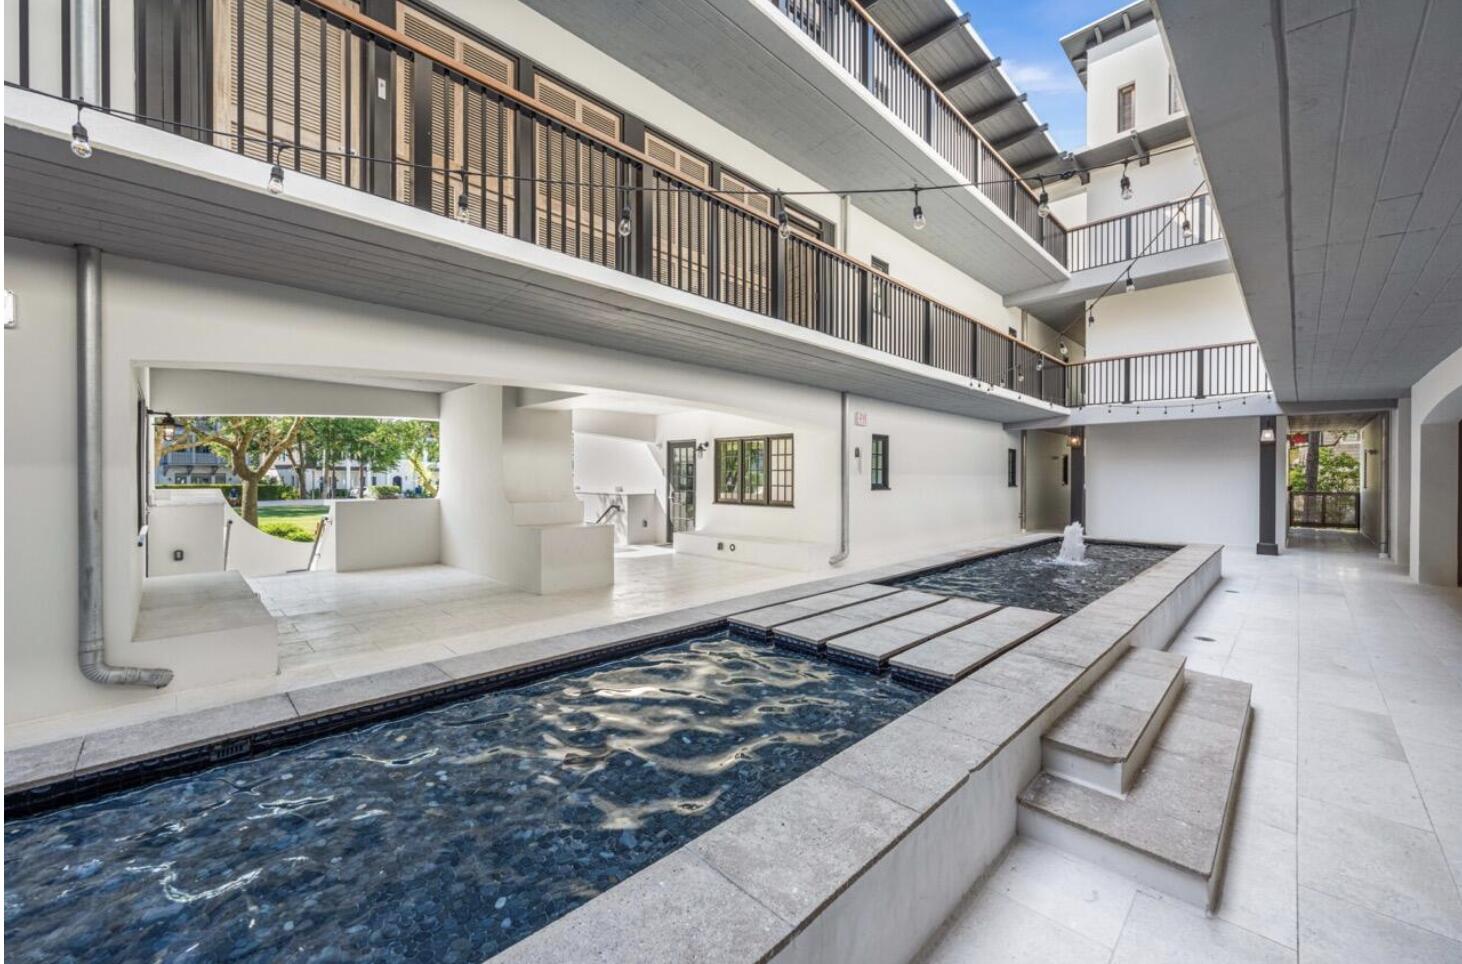
Discover the ease and elegance of vacation home ownership through this fractional opportunity at the Private Residence Club (PRC) in Rosemary Beach. This exclusive offering allows you to enjoy all the benefits of owning a luxury beach property without the high cost and responsibilities that come with a full-time second home. The PRC features just 16 beautifully appointed two-bedroom residences, offering a private, resort-style experience. Owners enjoy premium amenities, including a rooftop pool, underground parking garage, inviting first-floor common areas, and attentive on-site staff. Professionally managed and meticulously maintained, the PRC takes care of everything maintenance, utilities, insurance, and more so you can focus on what matters most: relaxing and making memories
#1004185

Inlet Beach

136 Georgetown Avenue #1B-1

2 Beds

2 Baths

1,300 Sq.Ft.

$160,000

MLS#: 1004185
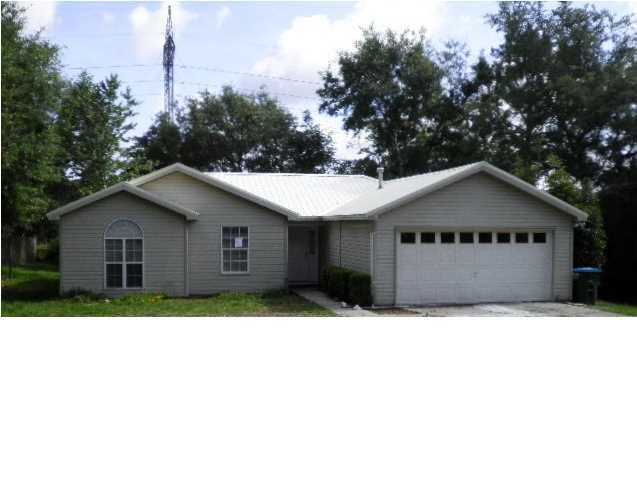
South of I-10! Call today to see this 3BR/2BA home on 1/4 acre lot w/ spacious living room, Kitchen w/ breakfast nook, breakfast bar, Master bedroom w/ large walk in closet, master bath w/ long vanity and over-sized tub, two additional bedrooms and bath, 2 car garage, deck out back w/ fenced yard. Pet considered.
#779752

Crestview

223 Grand Prix Drive

3 Beds

2 Baths

1,226 Sq.Ft.

$1,095

MLS#: 779752

New interior paint throughout this lovely home. Minutes to both Eglin and Hurlburt Field Kitchen opens to dining area. Enclosed Sun room off the dining area that looks out over the back yard. Wood burning Fireplace in living room. Back yard is privacy fenced.
#816781

Fort Walton Beach

1903 Estival Street

3 Beds

2 Baths

1,384 Sq.Ft.

$185,000

MLS#: 816781

Prime Commercial Office in the heart of Seagrove Beach.  Adjacent to WaterColor and next door to Regions Bank.  Just up the street from WaterColor Publix.  Prime Class A office with great frontage.  Move-in Ready!  Prime 30A/395 location.  Fully Furnished and ready for move in!  Great for Title Company, Real Estate, Attorney, Medical or General Office.
#957870

Santa Rosa Beach

2563 S County Hwy 395

None Beds

None Baths

2,024 Sq.Ft.

$8,500

MLS#: 957870

Rare opportunity! This stunning Turquoise Floor Plan is situated on a private 3.85-acre estate lot in the highly desirable Clearwater Landing community in East Milton. Offering 5 bedrooms, 3 full bathrooms, and 2,711 square feet of beautifully designed living space, this home blends modern convenience with spacious country charm.
The oversized homesite is tucked away in a quiet, low-traffic neighborhood surrounded by nature, providing the perfect backdrop for privacy and peaceful living. Large lots of this size in a paved, thoughtfully designed community are extremely rare—especially so close to everyday amenities. Whether you're planning for a workshop, detached garage, pool, or just extra breathing room, this property offers unmatched flexibility and freedom. Inside the home showcases Herbst Homes' signature quality and attention to detail, with upscale features throughout. You'll find high-end cabinetry, granite or quartz countertops, and premium finishes that elevate every space. The kitchen is equipped with stainless steel appliances, undercabinet lighting, and a walk-in pantry, all designed for both function and beauty.

Additional upgrades include a whole-house blinds package, crown molding in the common areas, and durable luxury vinyl plank flooring. The spacious, split-bedroom layout includes a luxurious primary suite with a tray ceiling, tiled walk-in shower, garden tub, double vanities, and a generous walk-in closet.
Pictures are of a similar home, colors may vary.
This home is expected to be completed in October 2025.
#980707

Milton

8422 Cape Horn Drive

5 Beds

3 Baths

2,711 Sq.Ft.

$679,900

MLS#: 980707

Great one-story floor plan featuring 4 bedrooms, 2 baths, covered back porch & 2 car garage. The open kitchen features an island, stainless appliances, granite countertop and dining area. The primary suite is tucked back for privacy, and the bath features a separate shower, walk in closet, and dual sinks. The three additional bedrooms, additional bath & laundry are located near the front of the home. Out back is a covered back porch and privacy fenced yard. Enjoy the community amenities, pool, playground, and dog park.
#1010225

Crestview

924 Merganser Way

4 Beds

2 Baths

1,830 Sq.Ft.

$2,150

MLS#: 1010225

This conveniently located, 4 Bedroom 2 bath home in Mary Esther would make a great starter home or a good opportunity for an investor looking for a 4/2 in the area. Large front windows bring plenty of light into this home. Behind the dining area through a glass sliding door is a screened back patio that adds additional outdoor living space. The floor plan is split with the master bedroom/bath entered through the living room. The additional bedrooms are all similar in size with good closet space. The utility/laundry room is located behind the kitchen and has a pantry area plus another exterior door. The roof was replaced in 2010 complete with hurricane clips and new windows were recently installed. Wiring is copper. The kitchen could be easily expanded to a more modern design. Sago palms and roses add a nice touch to the landscape. This home is situated on a nice sized parcel of land with room to expand the home or enclose the screened patio. There is a shed or yard building for storage. Additional space on the south side of the house behind the driveway would be a great place for parking a boat. With all this outdoor space you would even have room for a garden or greenhouse. Although some TLC is needed to polish up this little gem the home has good potential and great long term investment value.
#774371

Mary Esther

340 Argyle Court

4 Beds

2 Baths

1,208 Sq.Ft.

$112,000

MLS#: 774371

Great house with elevator located in Cypress Breeze Plantation. The 2nd floor has a large open living room with cathedral ceilings and gourmet kitchen. Master bedroom is also located on the 2nd floor with luxurious private bath. 3rd floor has a two additional bedrooms and two full bathrooms. First floor is heated and cooled, which would make a great mother-in-law suite. Right down the street is the amazing community pool with plenty of extra parking. Home has been completely painted inside and outside. The home has new carpet in bedrooms.
#840715

Santa Rosa Beach

169 N Cypress Breeze Boulevard

5 Beds

4 Baths

4,343 Sq.Ft.

$749,000

MLS#: 840715

Enjoy the Rosemary Beach lifestyle for a fraction of the price! The Preserve at Inlet Beach is a coastal community located just off the east end of iconic 30A, the pinnacle of a Florida coastal lifestyle. We have 28 New Lot/Home Packages to choose from and 4 Floor Plans. This is the Powell floor plan. *Photos were taken from our model home as this lot is to be built. Check out the Preserve at Inlet Beach lifestyle video and virtual tour of our amazing model home in the Photos section* This premier development is only a short walk or bike ride to the largest public beach access in Walton County, 30 Avenue for shopping and entertainment, Camp Helen State Park, and Rosemary and Alys Beach. The Preserve at Inlet Beach features a community pool and a dock for easy access to Lake Powell. Coastal style homes featuring quality materials, bold features, and versatile design are the centerpiece of this quiet residential retreat. The Powell floor plan features 4 bedrooms, 3 full-bathrooms, 2 half-bathrooms, 2706 sq ft, a bonus room, 4 porches and a 1-car garage. Standard features include luxury vinyl plank flooring, cabinets with easy glide drawers, granite countertops, and more. Upgrades include Quartz counters, wood-look tile flooring, furnished turn-key packages and more.

The large front porch exudes Florida coastal style with shiplap style exterior trim, stylish shutters and room for rocking chairs. The entry welcomes you into the open living, kitchen and dining areas elegantly designed with 6" high baseboard molding throughout the living area and kitchen. Windows bring in lots of natural light giving the space a great ambiance.

The spacious kitchen features a large center island with breakfast bar, stainless steel appliances, stained cabinets with easy glide drawers and soft closers, granite countertops and a separate pantry. Appliances include a gas range with true convection oven and warming drawer, over-range microwave with ventilation to exterior, and dishwasher with hidden touch and adjustable racking system. Available upgrades include Quartz countertops, a farm sink, floor to ceiling cabinets, backsplash, and more.

An oversized master suite is located on the first floor and features a large walk-in-closet and additional linen closet. The beautiful master en-suite bath has a separate water closet, double vanities and a large walk-in shower. Standard finishes include granite countertops and stained cabinets with easy glide drawers and soft closers. Available upgrades include Quartz countertops, tile shower, zero entry shower and additional shower heads. This master suite has direct access to the back porch.

A half bath is located just off the kitchen hallway that leads to an entry bench and the back porch. The full-size laundry room is located near the staircase and just across from additional under-stair storage. The staircase features twisted iron balusters and treads and risers can be upgraded to stained and painted wood. Two windows on either side of the staircase bring in additional natural light.

The second level landing is spacious and can be used a bonus area for reading, games or relaxing. A second master suite is located just off the landing and has a walk-in-closet and en-suite bath with double vanities, a separate water closet, linen closet and shower. Standard finishes include granite countertops and stained cabinets with easy glide drawers and soft closers. Available upgrades include Quartz countertops and a tile shower.

Two more bedrooms are located on the second level. Each has direct access to the second level front porch. Both bedrooms share a hallway bathroom that features granite countertops, stained cabinets with easy glide drawers and soft closers, and a shower/tub combo. Available upgrades include Quartz countertops and a tile surround/shower.

The spacious third level flex space has a variety of uses including a study/office, den, rec room or additional sleeping area. There is a half bath, lots of windows and direct access to a spacious covered porch. (Powell floor plan can be purchased with or without the third level)

The Powell features oversized porches, patios, and balconies as well as a 1-car garage and paver driveway, front walk and entrance. A luxurious landscape package and Bermuda grass adds to the coastal Florida feel. Exterior features include a multi-zone irrigation system, 2 exterior hose bibs, a metal roof and a 1-year termite bond. Exterior upgrades include gutters, an outdoor shower, screened-in porch, floodlights, additional receptacles, pre-wire for generator, an outdoor kitchen, and more.

This is your opportunity to own a brand new coastal home located in the heart of what makes the Emerald Coast famous. There are currently homes under construction and several available lots. Choose your lot and the features/finishes of your Powell floor plan today! Full packages are available upon request.

Come by and tour our furnished model today! Model located at 70 Willow Mist, Inlet Beach, FL is open 7 days a week. Mon - Sat. 10am - 5pm and Sunday 1pm - 5pm. Pick your lot/home package and select colors and interior finishes with our design center. Awesome turnkey furnish options at a discounted rate through Not Too Shabby. We look forward to helping you secure an amazing property with a million dollar lifestyle at a fraction of the price.
#835589

Inlet Beach

Lot 14 Lake Mist Lane

4 Beds

3 Baths

2,706 Sq.Ft.

$649,900

MLS#: 835589

Estimated Completion Date End of July! 
New Construction 2 bed 2 bath. The home features LVP throughout the home. The kitchen is open to the living room and features an island, stainless steel appliances, white tile backsplash, granite counter tops and an under mount sink, bathrooms also have granite counter tops!  Don't delay and you may be able to pick you colors. Pictures are of a previous 3 bed 2 bath home for illustration purposes and to show color style and quality of build.
#923011

Crestview

5304 Kervin Road

2 Beds

2 Baths

971 Sq.Ft.

$219,900

MLS#: 923011
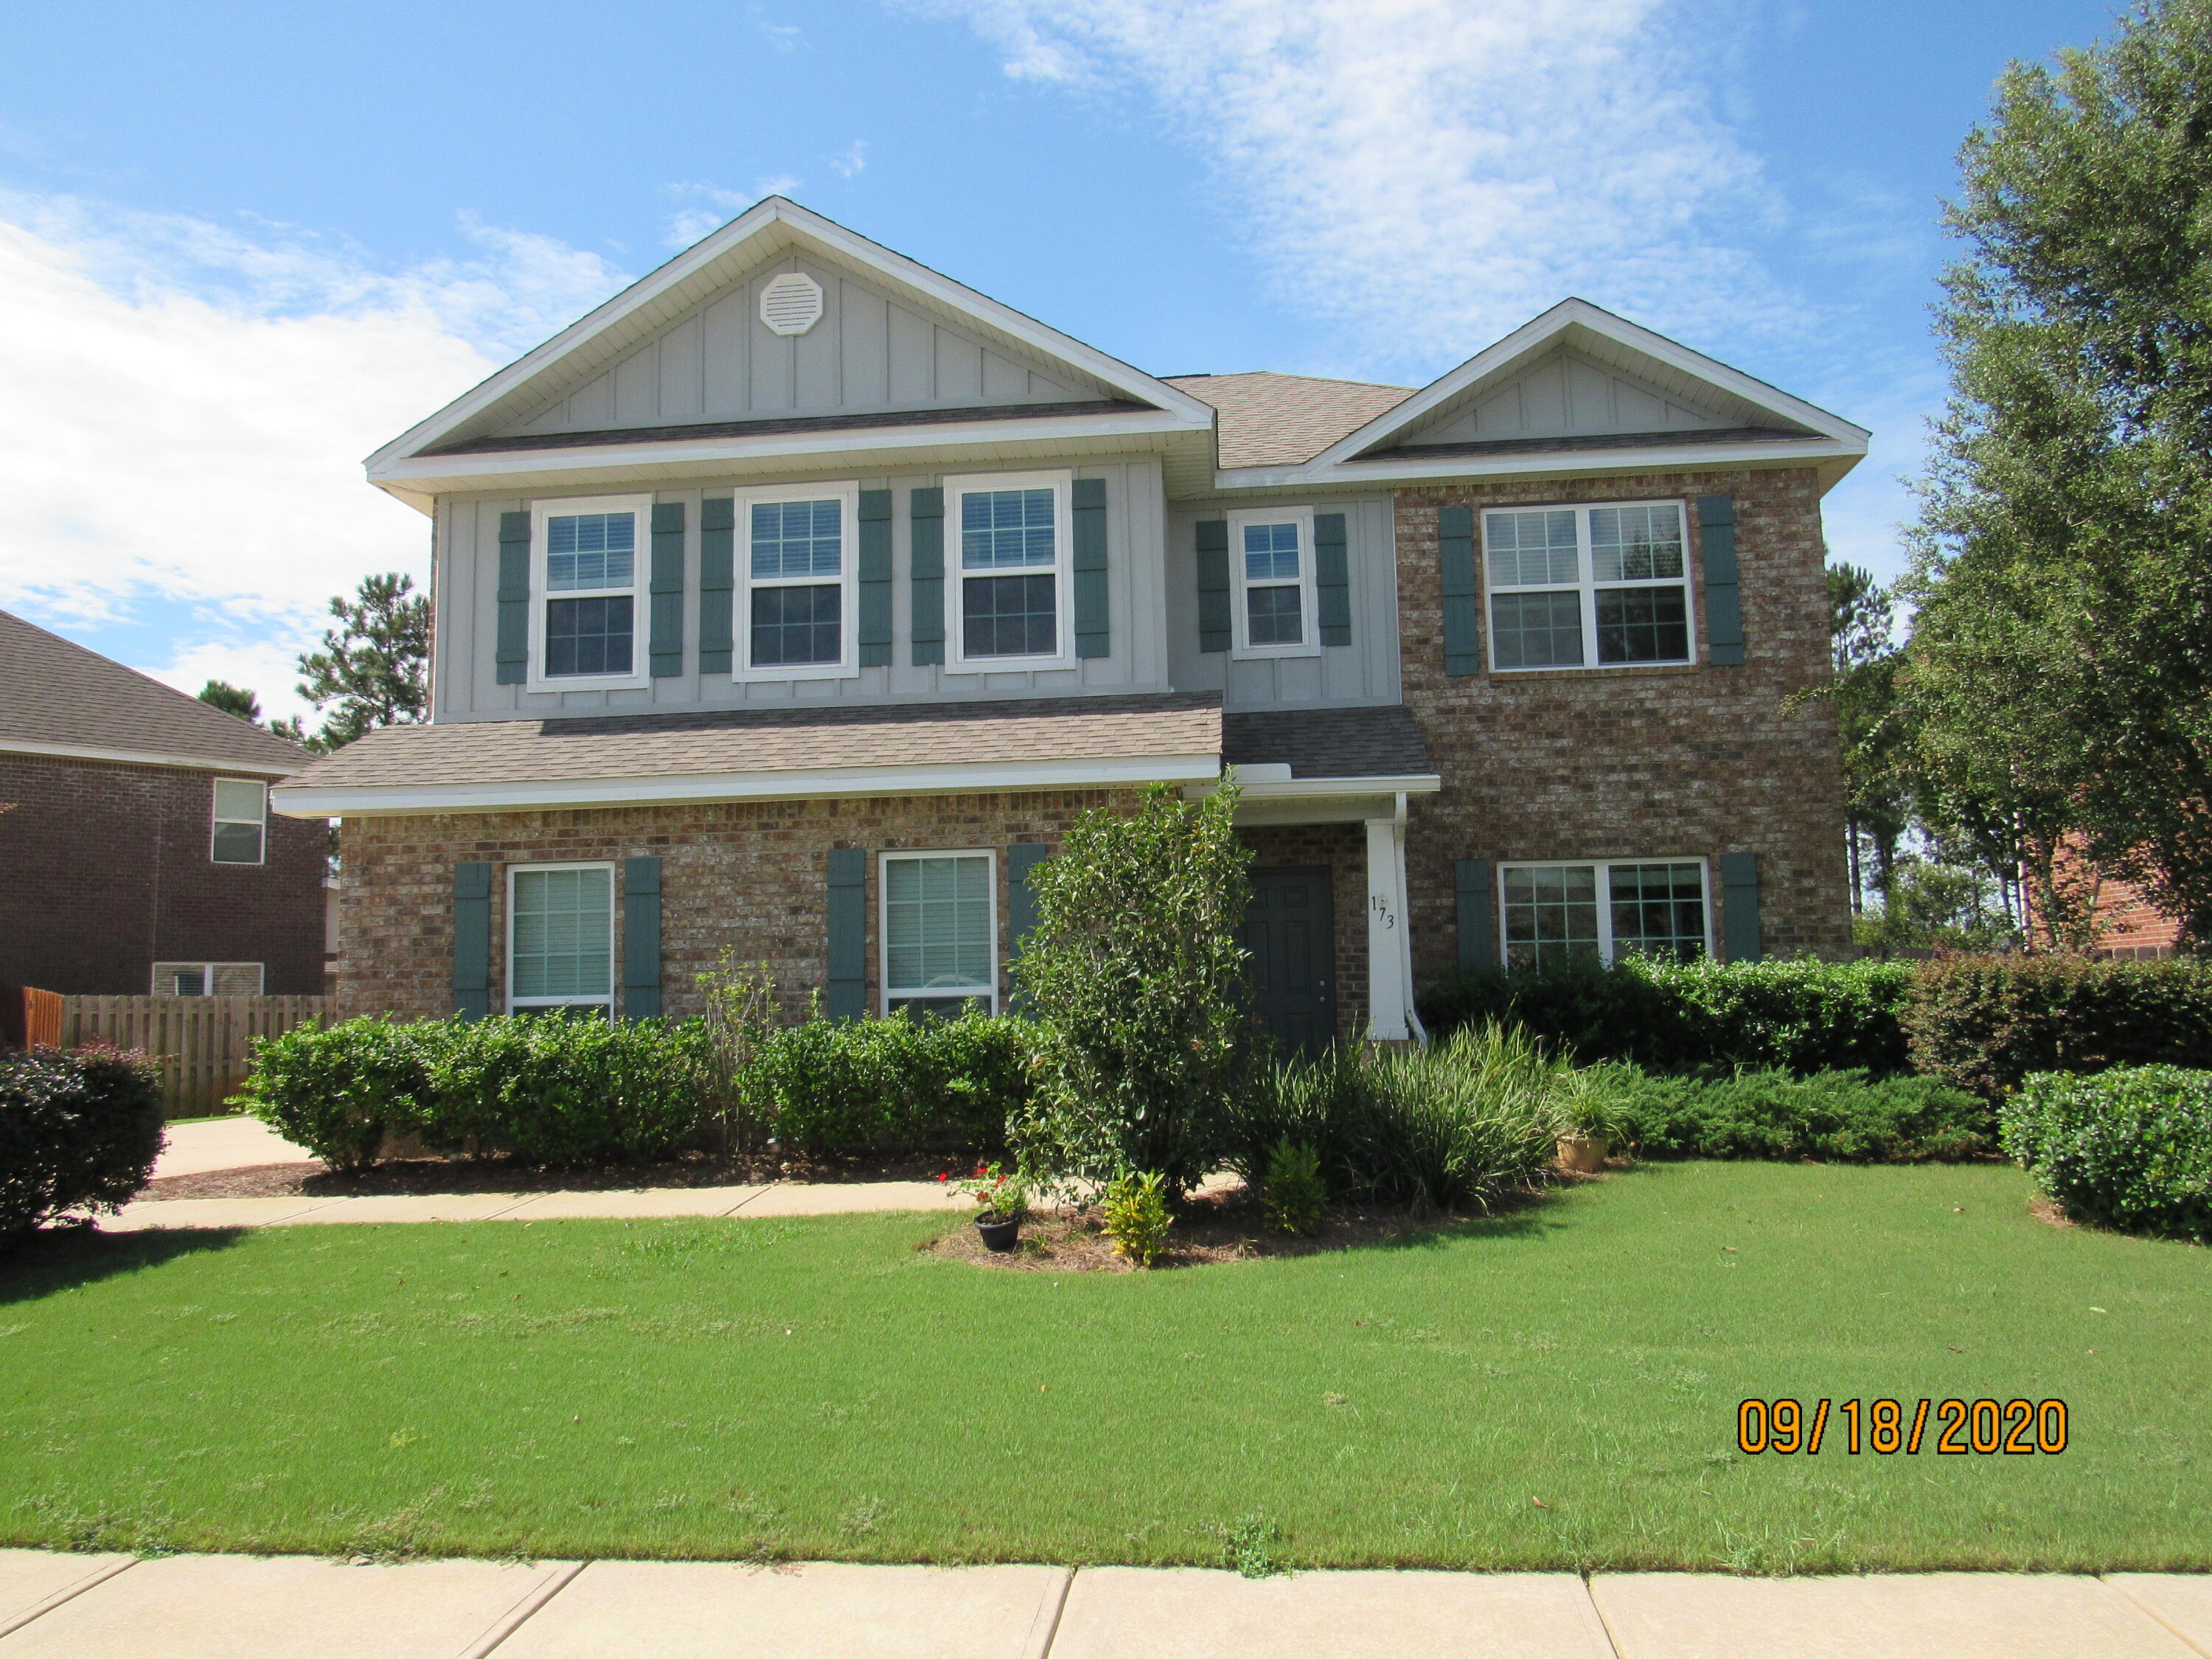
Welcome to your dream home in the sought-after Hammock Bay community! This stunning two-story residence offers 4 bedrooms, 3.5 baths, and an array of amenities to enjoy.

On the first floor, you're greeted by a spacious living room, formal dining room, well-appointed kitchen, convenient half guest bath, and a luxurious master suite featuring separate walk-in closets and an en suite bathroom with a double vanity and a generously sized tiled shower/tub combo. Step out onto the screened-in porch with ceiling fans and take in the serene view of the large, lush, privacy-fenced backyard, complete with a paver patio. Parking is a breeze with the attached 2-car garage. Upstairs, discover a versatile bonus room/loft/flex area, perfect for various lifestyle needs, along with three additional guest bedrooms. Two bedrooms share a full jack-and-jill bathroom, while the third bedroom enjoys its own full bath. Laundry convenience is provided on this level as well.

Pet-friendly policies are available on a case-by-case basis with prior owner approval and a non-refundable pet fee. Embrace a smoke-free environment, including vapes, for a cleaner and healthier living space.

Don't miss out on the opportunity to make this beautiful house your next home sweet home! <á
#948857

Freeport

173 Whitman Way

4 Beds

3 Baths

2,549 Sq.Ft.

$3,150

MLS#: 948857
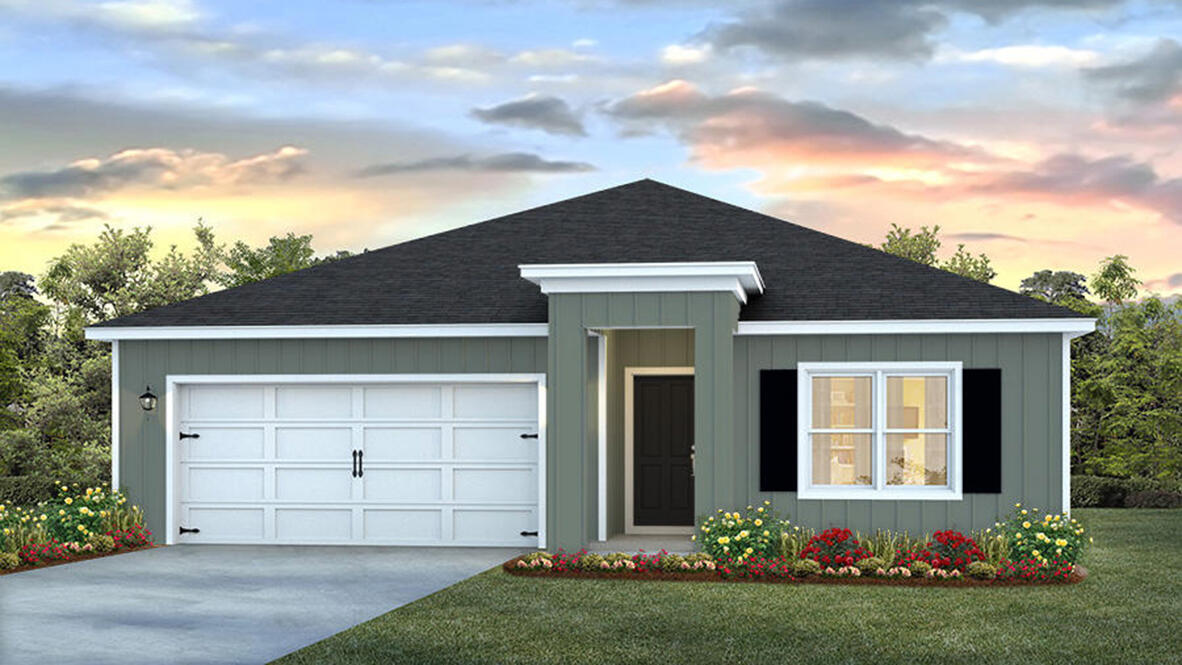
Welcome to Rivers Cove featuring a beautiful community pool and playground. The Cali model, one of our most sought-after designs, offers a fantastic open layout for relaxed living. Offers 4 bedrooms, 2 bathrooms, a covered back patio, 2-car garage, and the 'Smart Home Connect' System with various convenient Smart Home devices. The well-appointed kitchen includes stainless steel appliances, a smooth-top range, built-in microwave, quiet dishwasher, corner pantry, island bar, eye-catching wood-look flooring, and plush carpet in the bedrooms. Bedroom 1 and the adjoining beautiful bath boast a large walk-in closet, double vanity sinks and more. Fabric Hurricane window and door protection is also included. ALL LISTING pictures, colors, features, and size may vary. Square footages are approximate.
#1005997

Milton

6576 Firefly Drive

4 Beds

2 Baths

1,787 Sq.Ft.

$294,900

MLS#: 1005997

Entered for Comp Purposes. Original Florida Cottage, block construction, just around the corner from Pier Park! Located in a great neighborhood close to the beach!
#987109

Panama City Beach

16236 E Lullwater Drive

2 Beds

1 Baths

864 Sq.Ft.

$329,000

MLS#: 987109

If you're looking for a fully updated, true turnkey, immaculate condition home in the sought-after non-rental community of Crystal Lake, you've found it. This home is being offered fully furnished with high-end, designer-quality furnishings.

This stunning, single-level, four-bedroom Florida cottage is perfectly situated on a quiet cul-de-sac, complete with a circle driveway and a highly desirable garage, ideal for the four seater golf cart that conveys with the property. Step inside to discover an open-concept design that seamlessly blends the kitchen, dining, and living areas. With both a cozy breakfast nook and a spacious dining area, this home is built for hosting and making memories with family and friends. Outside, the charm continues with a large screened-in porch off the living area, perfect for quiet mornings or evening gatherings, and an inviting front porch that beckons you to relax and unwind.

The single-car garage has been cleverly converted into two separate spaces, each with its own entrance, ideal for storing golf carts, beach gear, or outdoor toys. Crystal Lake is a true gem complemented by a community pool overlooking the serene water. Residents here enjoy the exclusivity of a non-rental neighborhood, offering a sense of permanence and privacy.

Beyond the community, Sandestin offers resort living at its finest, with world-class golf, tennis, a marina, deeded beach access, gourmet dining, boutique shopping, and endless activities. This home is not just a place to live, it's a lifestyle waiting for you.
#990839

Miramar Beach

1994 Shannons Cove

4 Beds

3 Baths

2,210 Sq.Ft.

$1,150,000

MLS#: 990839

1 ... 145 146 147 148 149 ... 666
* Listings identified with the FMLS IDX logo come from FMLS and are held by brokerage firms other than the owner of this website. The listing brokerage is identified in any listing details. Information is deemed reliable but is not guaranteed. If you believe any FMLS listing contains material that infringes your copyrighted work please click here to review our DMCA policy and learn how to submit a takedown request. © 2024. First Multiple Listing Service, Inc.

Send a message

Message successfully sent.

Your message

What is 3 + 4 ?

Reason for contacting?

I agree to receive email communication and understand I can unsubscribe at any time.

I agree to be contacted by 30A Real Estate | Bobby J Team | Trusted Local Experts via call, email, and text for real estate services. To opt out, you can reply 'stop' at any time or reply 'help' for assistance. You can also click the unsubscribe link in the emails. Message and data rates may apply. Message frequency may vary. Privacy Policy

Sign Out

Virtual Assistant

Would you like to take the next step with this property? We can help you schedule a showing or virtual tour, or send you more details.

Yes, I would like more information.

Thank You for Your Reply, One of Our Agents will contact you as soon as possible

No, maybe later.

Thank you, you can always contact me via email, phone number or through the contact form.

Realhub AI

Lucy - Your AI-Powered Realtor

Update Your Temporary Password

Personalize your search

Enter your email and we'll notify you immediately when new listings match what you're looking for.

or enter email address

Already have an account ? Login here

Continue your home search

I agree to receive communications and understand I can unsubscribe at any time.

I agree to be contacted by 30A Real Estate | Bobby J Team | Trusted Local Experts via call, email, and text for real estate services. To opt out, you can reply 'stop' at any time or reply 'help' for assistance. You can also click the unsubscribe link in the emails. Message and data rates may apply. Message frequency may vary. Privacy Policy

Already have an account ? Login here

We use cookies

We use cookies primarily for analytics to enhance your experience. By accepting, you agree to our use of these cookies. You can manage your preferences or learn more about our cookies policy.
