
Properties

Browse or get in touch to schedule a walkthrough.

  • Nearby me
Price range

Popular Features

Community Features

Association

Property Features

Waterfront

View

Exterior Features

Interior Features

Style

10000 properties match your criteria

Updated 1 minute ago

E-Alert name

Rare opportunity in Blackman! Offered for sale for the first time, this beautiful 20-acre property provides the space, privacy, and potential that are becoming increasingly hard to find in this area. Situated along a paved road, the property is partially cleared while still offering plenty of natural wooded acreage. Whether you're looking for the perfect place to build your dream home, create a private homestead, or simply own a sizable piece of land in the Blackman community, this property offers endless possibilities. Opportunities to purchase acreage of this size in Blackman don't come along often--don't miss your chance to make it yours! Call your favorite agent today to schedule a showing! - More photos coming soon!
#1011817

Baker

1950 Grady Baggett Road

None Beds

None Baths

20.0 acres

$270,000

MLS#: 1011817

Welcome to this inviting coastal retreat with a private garden oasis! Designed for effortless days at the beach and relaxed evenings at home, this beautifully updated four-bedroom, three-and-a-half-bath residence offers a turnkey beach retreat just a short stroll from the white-sandy shoreline. Fully furnished with upscale designer décor, the home pairs polished interiors with a private backyard oasis, creating an inviting setting for a second home or vacation rental. Inside, 10-foot coffered and tray ceilings add architectural character while designer lighting, painted accent walls and thoughtfully selected furnishings bring a refined coastal aesthetic throughout. Wide-plank tile flooring extends across the main level with hardwood flooring upstairs and along the staircase. Two covered porches and a private balcony provide additional spaces to enjoy the coastal setting. The kitchen is appointed with quartz countertops, subway tile and Bosch stainless steel appliances, offering a clean, contemporary backdrop for entertaining. Quartz surfaces and subway tile continue into the baths while the spacious primary bath features a large walk-in shower with multiple shower heads. Outdoors, the private garden creates an unexpected retreat of its own. Updated landscaping surrounds a turf lawn with a putting green while a hot tub and comfortable lounge area offer plenty of room to unwind after a day at the beach. Private beach access puts the Emerald Coast shoreline within easy walking distance, while community amenities include a swimming pool, tennis courts, and the popular Sandos Beachside Cafe & Bar for coffee and cocktails! With designer furnishings, inviting indoor and outdoor spaces, and beach access close at hand, this thoughtfully appointed home is ready to enjoy as a coastal getaway, second residence, or vacation rental.
#1011809

Destin

4768 Calatrava Court

4 Beds

3 Baths

2,406 Sq.Ft.

$1,279,900

MLS#: 1011809

Spacious 4-bedroom, 3-bath home offering over 3,137 square feet of living space on approximately 1.14 acres with a peaceful pond view. With generous room sizes and a flexible floor plan, this home offers plenty of space to spread out, create a dedicated home office, or accommodate a variety of living needs. The main living area features a fireplace, while the well-appointed kitchen includes a double wall oven, U-shaped island, and abundant cabinet storage. A low-maintenance metal roof adds to the home's appeal. Step outside to a beautifully enclosed backyard featuring white vinyl privacy fencing and plenty of space for outdoor enjoyment. An expansive covered back patio provides an ideal setting for entertaining, dining, or simply relaxing, while a second, smaller covered area offers a peaceful spot to sit and enjoy the pond view. Together, the indoor and outdoor living areas provide exceptional space for entertaining and everyday enjoyment. An attached two-car garage with an additional attached utility garage provides plenty of room for vehicles and storage, while the oversized concrete parking area offers ample space for several additional vehicles. The home is serviced by a private well and septic system. Public sewer is available roadside. Adding to the property's versatility, the current zoning is C-1 Neighborhood Commercial with a Future Land Use designation of General Commercial (GENCOM). See commercial MLS for more info. Buyer to verify zoning, Future Land Use designation, utility availability, and permitted uses with the appropriate governmental authorities. If measurements deemed important, please verify.
#1011849

Panama City

2742 E Highway 390

4 Beds

3 Baths

3,137 Sq.Ft.

$749,499

MLS#: 1011849
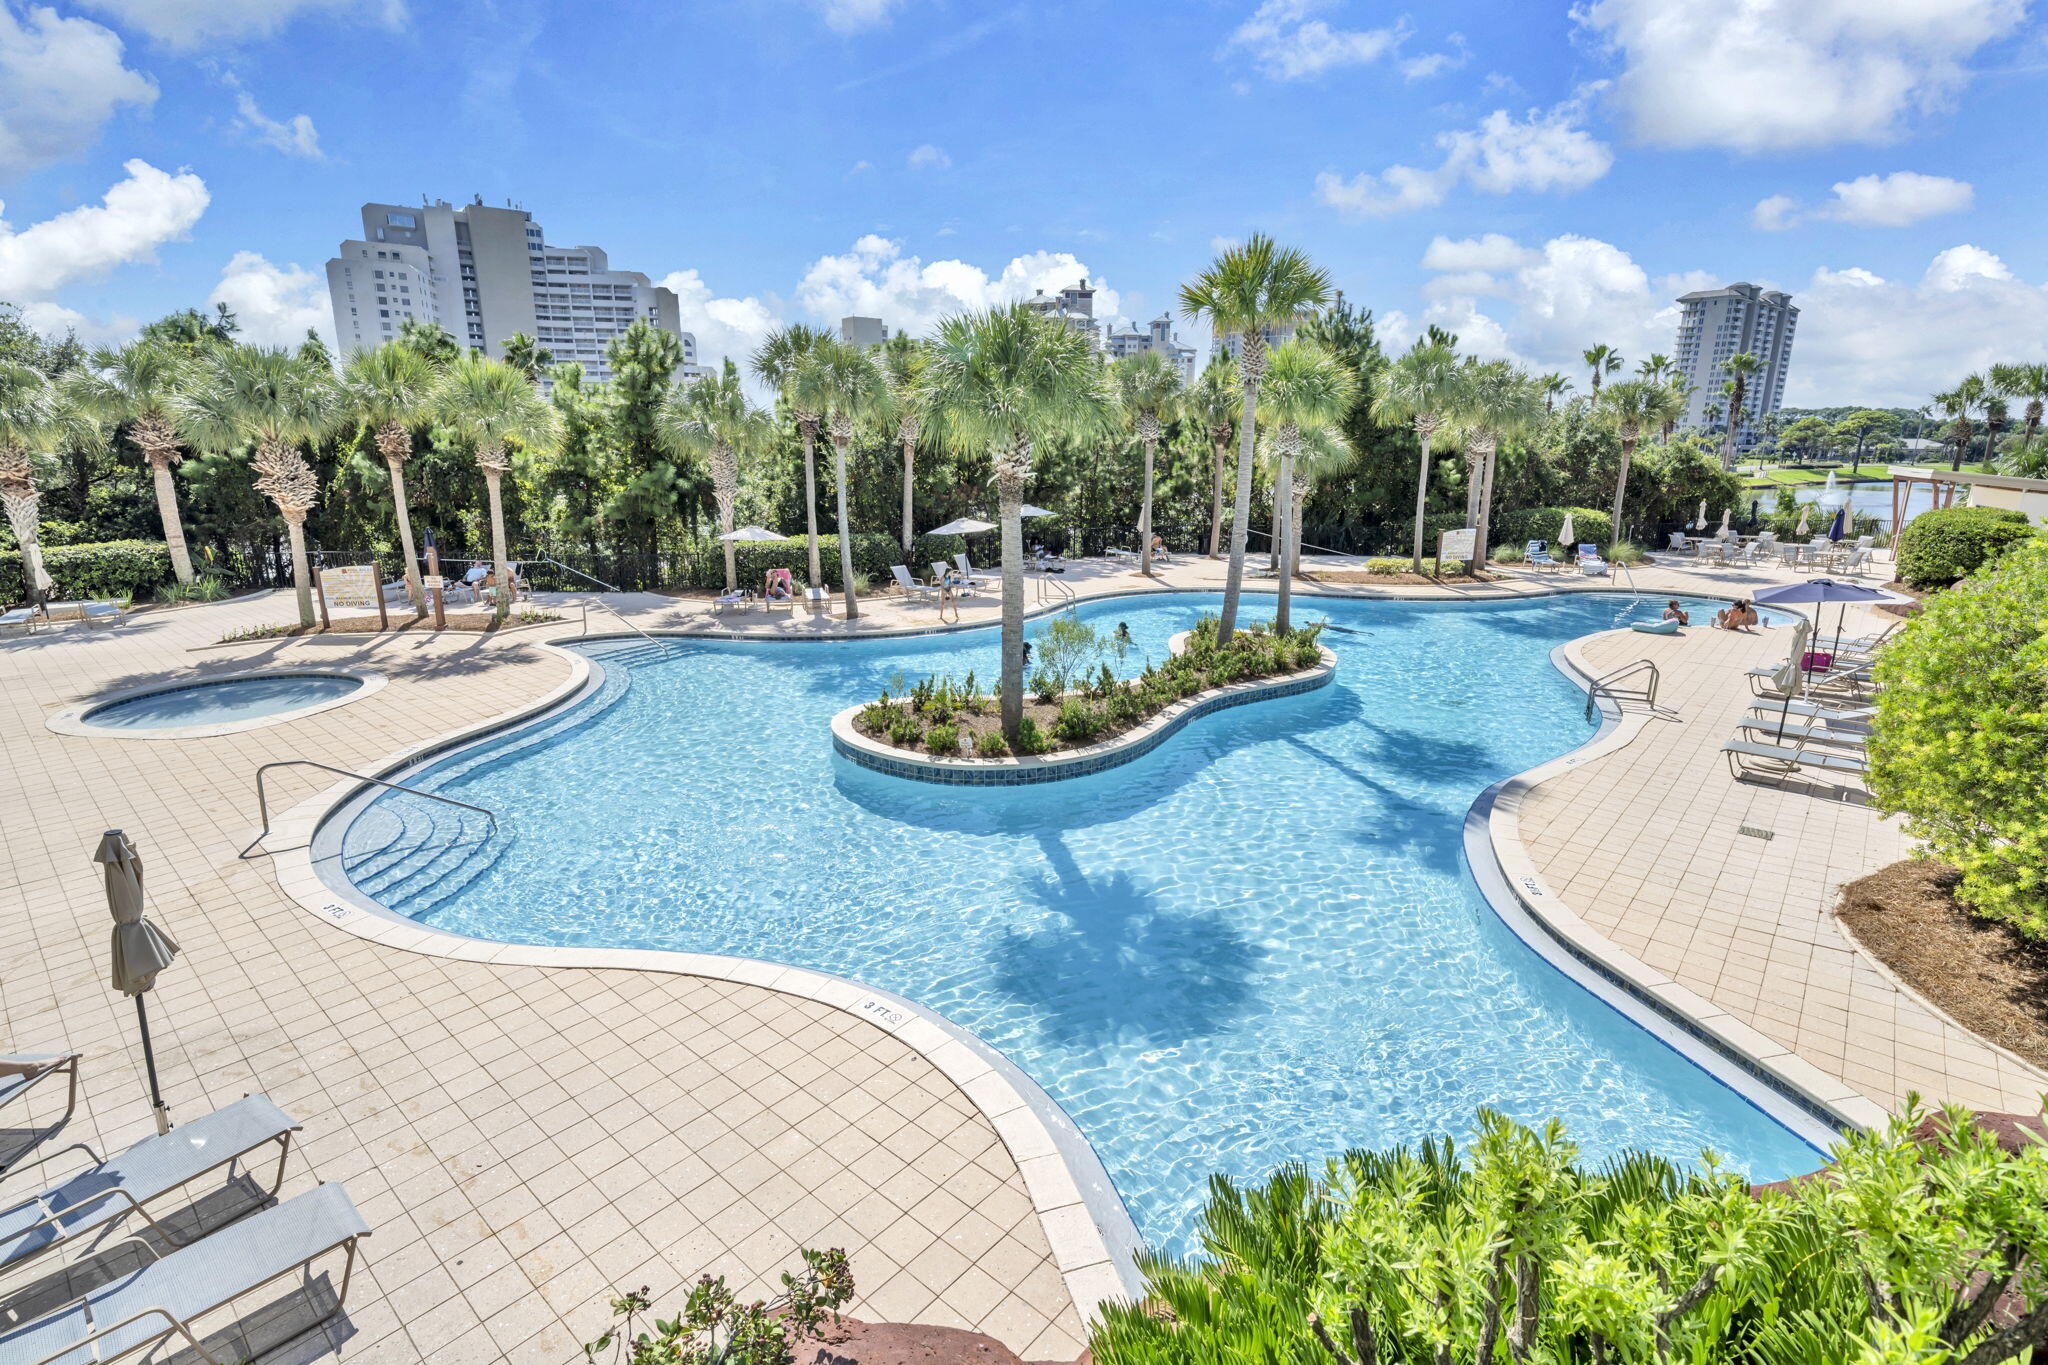
2 condos in ONE! THE WAIT IS OVER!
Rare Opportunity - Updated 2-Bedroom Lockout Condo at Luau, Inside the Privately Gated Sandestin Golf & Beach Resort Welcome to Luau, one of Sandestin's most desirable luxury condo buildings — a true coastal retreat within this exclusive, gated resort community. This beautifully updated CORNER unit is perfectly positioned in the premier southwest corner of the building, offering sweeping views of the Gulf, beach, pool, and resort grounds.
Step inside to find gorgeous flooring, fresh paint, modern window treatments, and stylish coastal furnishings that create a light, airy atmosphere. The kitchen is a showstopper, featuring contemporary finishes and a layout designed for both functionality and style. The versatile lock-off floor plan adds tremendous value  - live in it as a full 2-bedroom condo, or separate it into a 1-bedroom and a studio to maximize rental income and flexibility.

As a golf cart-friendly community, Sandestin offers a lifestyle unlike any other along the Emerald Coast   with private beach access, four championship golf courses, world-class tennis, a full-service marina, and shopping, dining, and entertainment just a short ride away.

Whether you're looking for a personal getaway, an income-producing investment, or both, this Luau condo delivers the perfect blend of luxury, location, and lifestyle. Enjoy Luau's exceptional resort-style amenities:

Lagoon-style pool with swim-under waterfall and tiki bar

Hot tub and children's pool

Fitness center and outdoor grilling area

Easy beach access just steps away

Luau is part of the world-class Sandestin Golf & Beach Resort, where you'll have access to 2,400 acres of fun and relaxation  four championship golf courses, tennis courts, a full-service spa, a 98-slip marina, and a variety of restaurants, shopping, and entertainment.

Exterior enhancements are currently underway at the building, with work being done during daytime hours. Once complete, the property will look better than ever - making this the perfect time to invest before updates are finished.

Whether you're looking for a vacation retreat, a rental investment, or a mix of both, this Luau condo checks every box. Experience the best of Sandestin -  where every day feels like a getaway.
#989222

Miramar Beach

5000 S Sandestin Boulevard UNIT 6302/6304

2 Beds

2 Baths

1,204 Sq.Ft.

$535,000

MLS#: 989222

Estimated Completion January 2027!  Welcome home to this thoughtfully designed 3,156-square-foot residence featuring four bedrooms, three-and-a-half baths, a private office downstairs and a bonus space upstairs. The open floor plan creates an inviting setting for everyday living and entertaining, with a gas fireplace bringing warmth and character to the living room. The kitchen is equipped with stainless steel appliances, double wall ovens, and an LG smart refrigerator. The spacious primary suite includes a beautifully appointed bath with double vanities, a freestanding soaking tub, and a separate shower. Two-and-a-half-inch faux wood blinds throughout add a polished finishing touch. With plenty of room to gather, work, and unwind, this home offers comfort, functionality, and refined style.
#1011854

Niceville

430 Sorrel Way

4 Beds

3 Baths

3,156 Sq.Ft.

$1,059,900

MLS#: 1011854
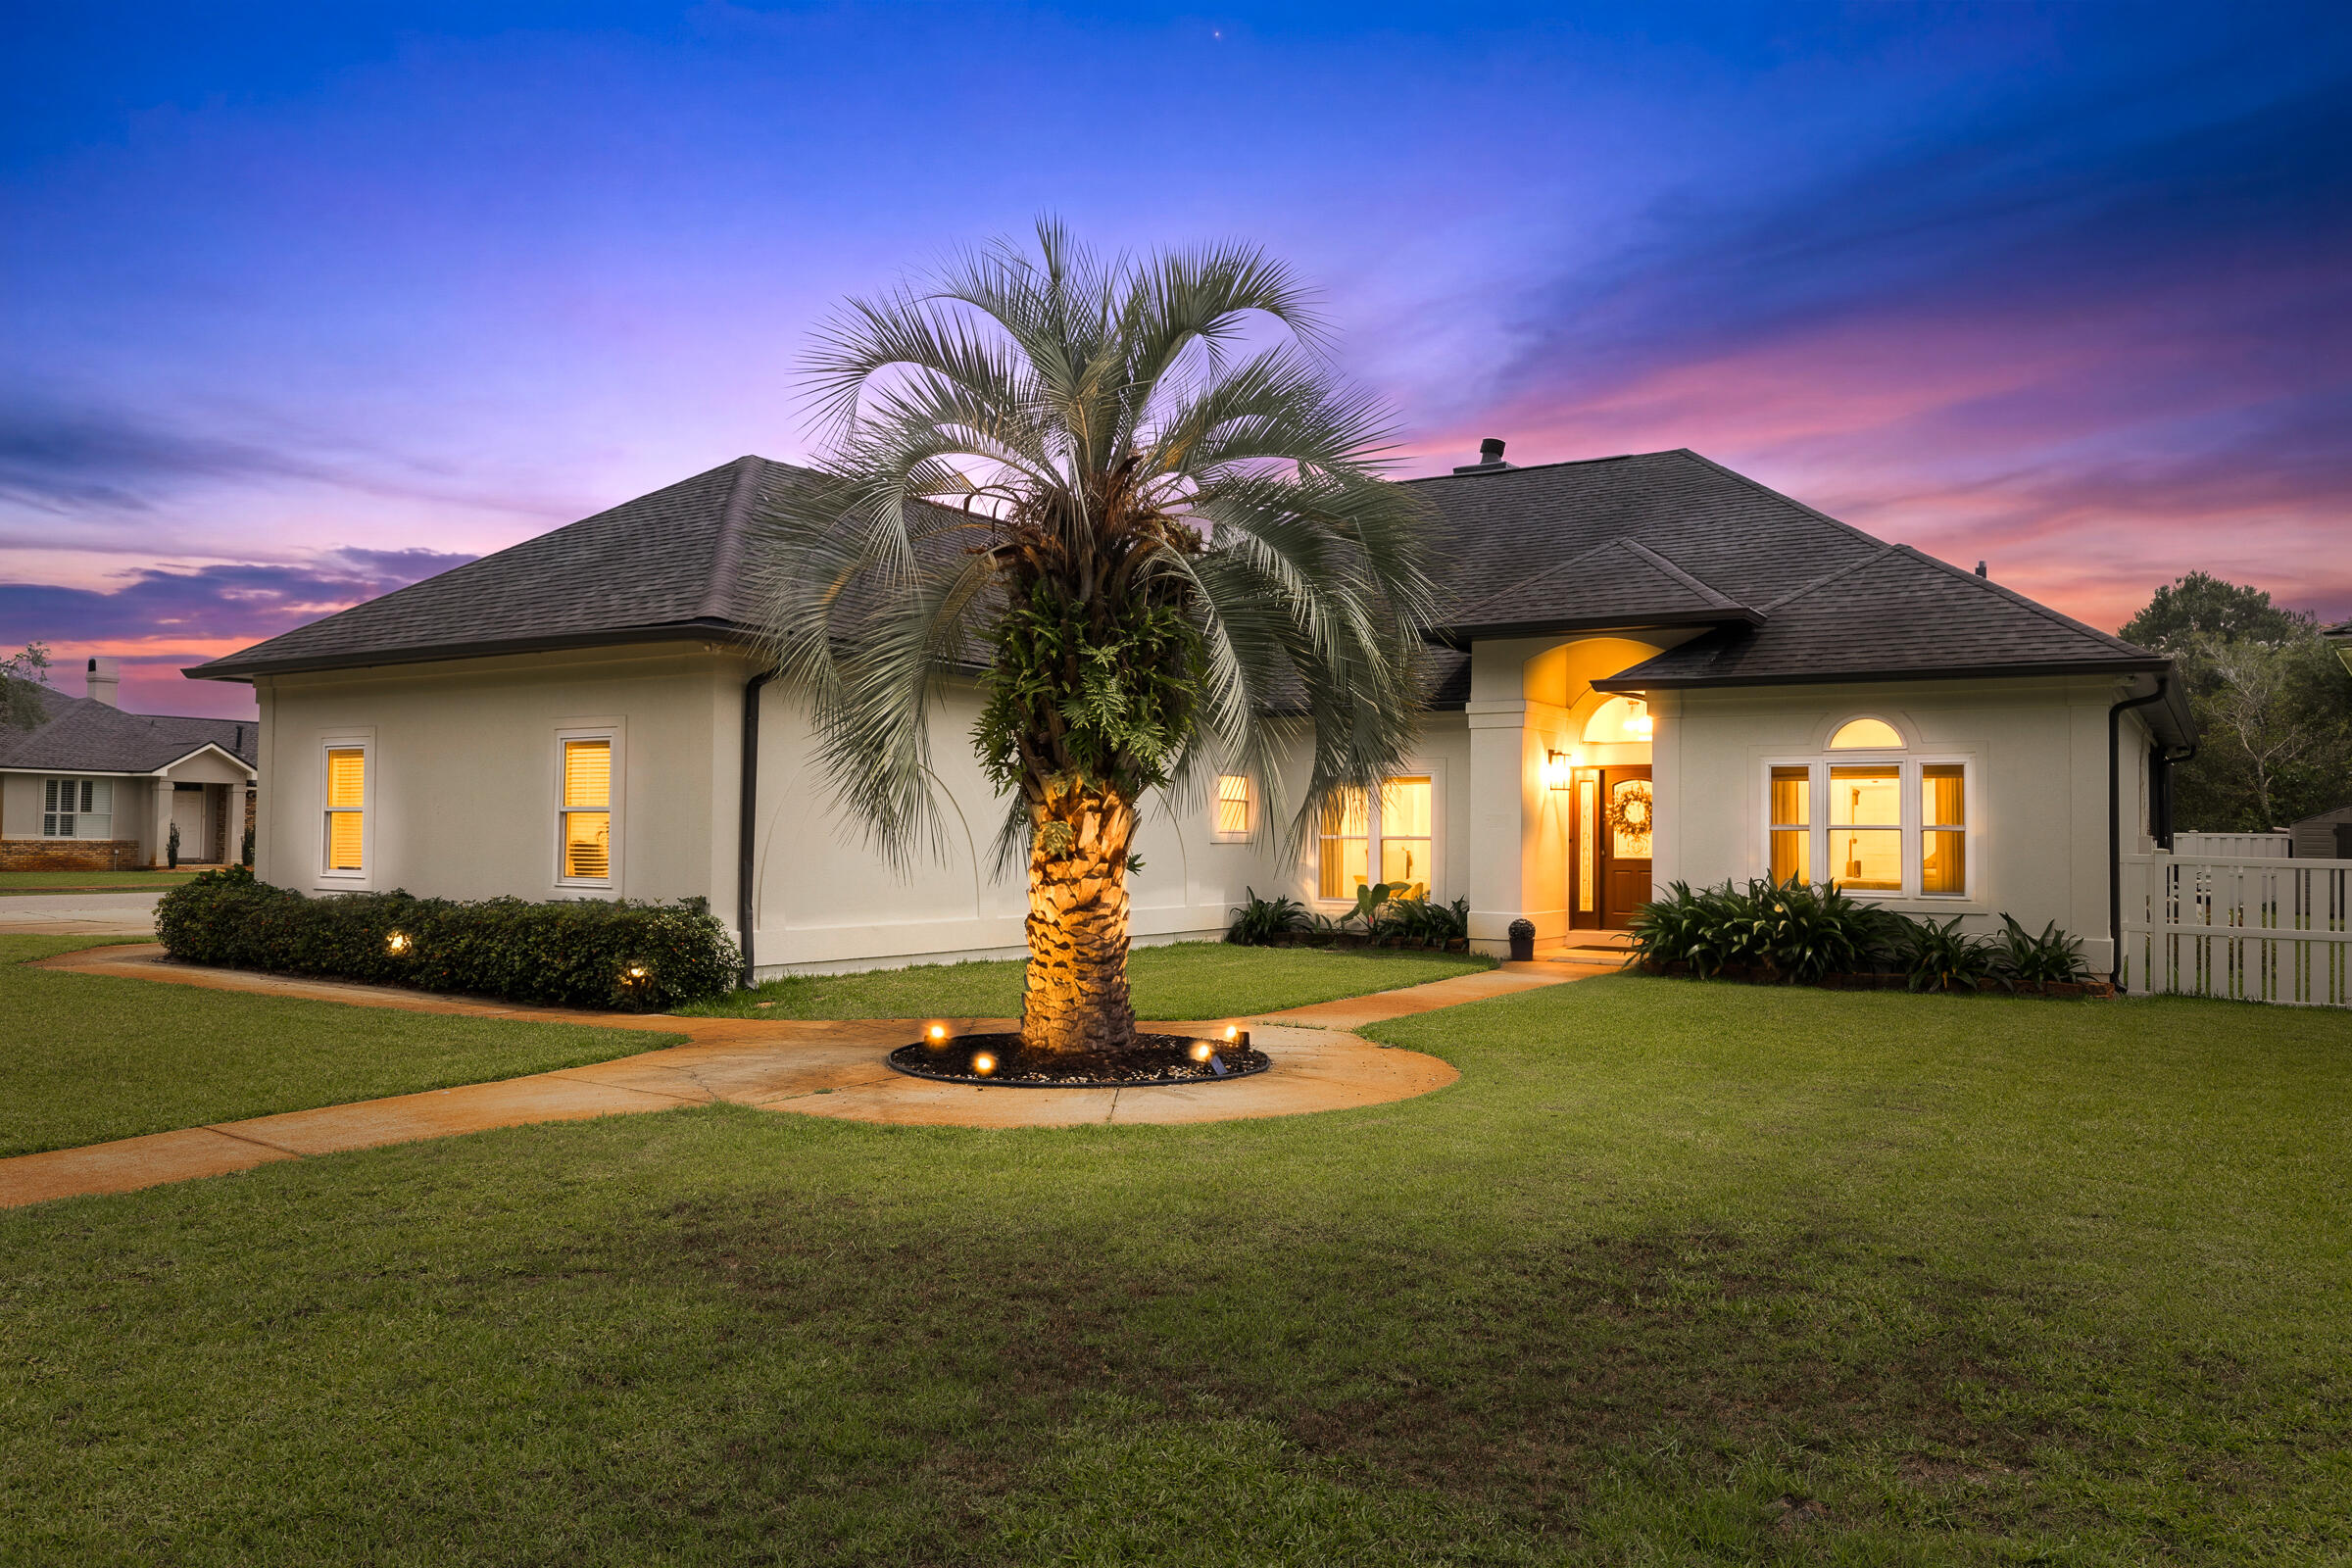
Home back on market at no fault to seller.Buyer was unable to fulfill financing obligations.  Discover this spacious 3-bedroom  home with an office and private pool, ideally situated on a corner lot in the heart of Destin.

Step inside to a stunning great room featuring soaring cathedral ceilings with exposed beams and expansive views of the screened pool and tranquil water feature. High ceilings throughout create an open, airy feel, while the screened enclosure helps reduce pool maintenance and keeps outdoor living enjoyable year-round.

The kitchen is designed for gathering, offering granite countertops, a beautiful tile backsplash, gas range, breakfast bar, and seamless flow into the oversized dining and sitting area.

The flexible office space is currently configured as a guest bedroom, offering endless possibilities as a home office, media room, fitness area, or creative studio.

Retreat to the primary suite with its elegant double tray ceiling and spa-inspired bath featuring dual vanities, a jetted garden tub, private water closet, and walk-in closet.

Enjoy peace of mind with hurricane-rated doors and double-hung windows installed in 2018, helping provide potential insurance savings. Additional features include a Rinnai tankless water heater (2016), and a circular driveway offering ample parking for family and guests. Short drive or 20 minute bike ride to Leonard Park with water access, swimming , paddle board or fish.
#1004693

Destin

4086 Indian Trail

3 Beds

2 Baths

2,181 Sq.Ft.

$824,900

MLS#: 1004693
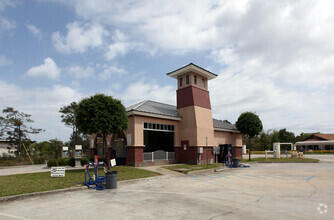
This is a unique opportunity to acquire a well-established car wash business located on a prime commercial lot in the fast growing Midway part of Gulf Breeze located right on busy Hwy 98.  The real estate is included in the sales price.
#1007217

Gulf Breeze

3399 Gulf Breeze Parkway

None Beds

None Baths

N/A

$399,900

MLS#: 1007217

Welcome home to this spacious and versatile property situated on a desirable .26-acre corner lot! Offering 4 bedrooms plus an additional bonus flex room, this thoughtfully designed home provides plenty of space to accommodate a variety of lifestyles. The flex room offers endless possibilities and could be used as a home office, playroom, media room, exercise space, or additional living area.
The kitchen features stainless steel appliances and a convenient peninsula with room for barstool seating, creating a functional space for everyday living and entertaining. A conveniently located half bath features a space-saving pocket door.
Enjoy the convenience of an upstairs laundry room, keeping daily chores close to the bedrooms. Step outside to the covered porch overlooking the privacy-fenced backyard, offering a great space to relax, entertain, or enjoy the outdoors. The .26-acre corner lot provides additional outdoor space, while gutters around the entire home add a practical finishing touch.
With flexible living spaces, functional features, and a private backyard, this home offers a wonderful opportunity to enjoy both comfort and versatility!
#1011766

Crestview

4882 Kensington Lane

4 Beds

2 Baths

2,114 Sq.Ft.

$339,000

MLS#: 1011766

Positioned on one of the most desirable homesites in WaterSound Origins, 394 S Splash Drive is a newly completed custom residence overlooking the tranquil waters of Lake Powell. Located within Powell Landing West and built by Romair Construction, the home showcases exceptional craftsmanship, thoughtful design, and elevated materials throughout.

Spanning approximately 5,456 square feet, the residence offers five bedrooms, five full baths, and two half baths, including a detached carriage house with a private living area and full bath. A graceful arched entry, dormered multi-gabled façade, wide-plank European oak flooring, and expansive windows establish the home's architectural character while bringing in abundant natural light and Lake Powell views. The open-concept living, kitchen, and dining spaces flow seamlessly together, with expansive sliding glass doors opening to the covered outdoor living area, perfect for a cool afternoon with the doors open. A herringbone-brick fireplace anchors the living room, while the kitchen features a substantial center island, custom oak cabinetry, Wolf range, premium appliances, adjacent prep kitchen, and well-appointed wet bar.

The primary suite features an oversized soaking tub beneath a wall of windows, marble-clad shower, and warm brass fixtures. Outside, a shell-stone terrace surrounds the private pool and spa, complemented by an outdoor fireplace and covered living spaces. A three-car garage with custom carriage-style doors completes the property.

WaterSound Origins residents enjoy Village Commons amenities including a resort-style pool, fitness center, tennis and pickleball courts, walking and biking trails, Lake Powell access, and the Origins Golf Course, with WaterSound Town Center, 30A, dining, and the Gulf's white-sand beaches nearby.

With its exceptional Lake Powell setting and level of craftsmanship, 394 S Splash Drive represents a rare opportunity to own one of WaterSound Origins' flagship custom homes.
#1011839

Watersound

394 South Splash Drive

5 Beds

5 Baths

5,456 Sq.Ft.

$4,970,000

MLS#: 1011839

A brand-new roof to be installed by the seller before closing adds a compelling advantage to this inviting three-bedroom, two-bath Mary Esther home. With distinctive architectural details, comfortable gathering spaces, and a main-floor master bedroom, 420 Bristol Cove Road offers more than a practical layout--it offers a welcoming place to settle in.

Inside, the home opens to soaring vaulted ceilings, a warm fireplace, and an easy flow into the dining area and kitchen. The kitchen is built for gathering--white Shaker cabinetry, light granite countertops, a generous peninsula, stainless steel appliances, and a mosaic backsplash--with French doors opening toward the fenced backyard. Light tile on the main level keeps everything bright, while soft gray walls and white trim create a timeless backdrop for your own style. Whether it's a quiet morning at the peninsula or an evening spent hosting friends, these connected spaces make everyday living feel comfortable and easy.

The main-floor master bedroom and bath provide convenient access without the daily trip upstairs. Two additional upstairs bedrooms and a second full bathroom offer room for guests, a home office, hobbies, or a combination that fits your needs. Updated bathrooms carry the refreshed interior finishes beyond the main living areas. Outside, the fenced backyard offers space for morning coffee, weekend gatherings, or simply unwinding at the end of the day. Refreshed landscaping complements the brick-front exterior, while new gutters add to the recent exterior improvements. The attached two-car garage provides parking and storage, and the HVAC system is equipped with an in-duct UV air-treatment light.

Located near Hurlburt Field, Highway 98, shopping, and dining, with Navarre Beach within reach, this home connects everyday convenience with opportunities to enjoy the coast.

From the vaulted living room and gathering-friendly kitchen to the fenced outdoor space, there's plenty to appreciate here--with a brand-new roof before closing giving the next owner one more reason to look closely. Schedule your showing and experience how this Mary Esther home lives.
#1011806

Mary Esther

420 Bristol Cove Road

3 Beds

2 Baths

1,336 Sq.Ft.

$318,877

MLS#: 1011806

4.68 ACRES in Crestview, Florida!!! Bring your vision to life on this expansive lot!  Whether you're dreaming of a private estate surrounded by space and tranquility or exploring the potential to subdivide and create multiple homesites, this property offers exceptional flexibility and opportunities. Conveniently located within minutes from military bases, schools, restaurants, shopping, and everyday amenities, while also providing easy access to the breathtaking Emerald Coast beaches. Enjoy the best of both worlds, with the convenience of being in the East Metes and Bounds of The Hub City, and West of the historical and natural beauty of DeFuniak Springs, FL!   Buyer to verify all zoning, subdivision, utility, and development requirements with the appropriate authorities.
#1011768

Crestview

TBD Randi Road

None Beds

None Baths

4.37 acres

$90,000

MLS#: 1011768

Welcome home! This quaint 3-bedroom, 2-bath home offers a comfortable split-bedroom floor plan, a fenced backyard, and a desirable corner lot. The 2-car garage provides plenty of parking and storage, while the full-size washer and dryer add everyday convenience.

Looking for a long-term tenant who will enjoy and care for this home. Tenant is responsible for maintaining the yard. Pets will be considered with owner approval. Security deposit, application fee, and credit/criminal background screening required.
#1011781

Mary Esther

29 Ruby Circle

3 Beds

2 Baths

1,362 Sq.Ft.

$1,400

MLS#: 1011781

Welcome to your own private paradise! This exquisite 3-bedroom, 2-bath home (with the 3rd bedroom currently used as an office/bonus room) blends comfort, style, and resort-inspired living on a quiet cul-de-sac near shopping, dining, entertainment, and the beach.  The open-concept interior is designed for effortless living and entertaining, highlighted by an expansive double three-panel sliding glass wall that opens completely to the spectacular outdoor oasis. Step outside to one of the largest private pools in the neighborhood, featuring a spa, beautiful fountain, heated water, and color-changing lights that create an unforgettable ambiance after sunset.  A cedar-lined dry sauna adds another layer of luxury, with convenient access from the pool and primary bedroom. A separate tiled wet sauna is also available, although its steam generator is currently not functioning.
The low-maintenance river rock and Bahama rock landscaping means less yard work and more time enjoying your private retreat. All appliances are included, making this home move-in ready. Designer furnishings and décor currently enhance the home and may be available through separate negotiation.
With its exceptional indoor/outdoor connection, flexible floor plan, extensive upgrades, spectacular pool and sauna retreat, and unbeatable location, this home delivers everyday comfort with the feel of a luxury resort.
#1011767

Panama City Beach

117 Glades Turn

3 Beds

2 Baths

1,636 Sq.Ft.

$540,000

MLS#: 1011767
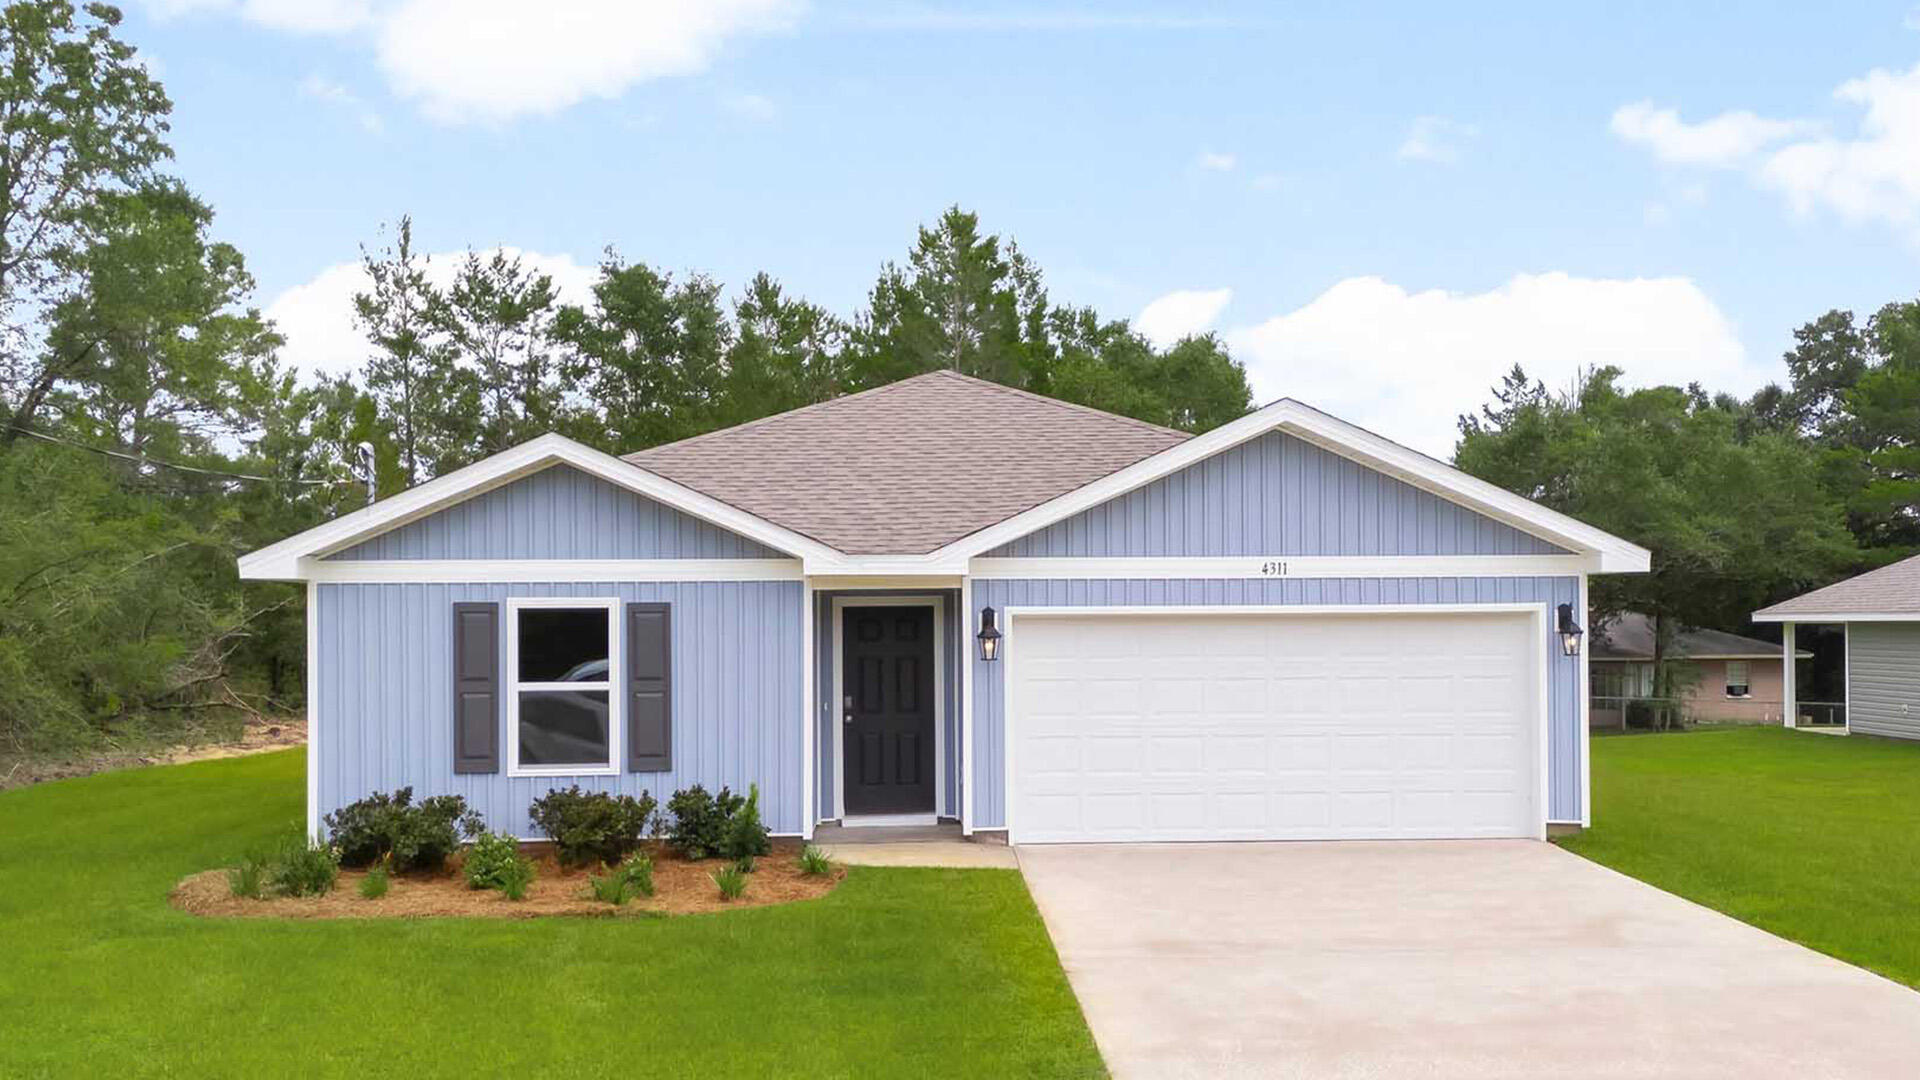
Welcome to 10 Country Side Way at Magnolia at the Bluffs in Freeport Florida. This pre-construction homesite offers the opportunity to secure new construction prior to groundbreaking. This property will be developed with the Freeport floorplan. 
Entering this home, you find a wide foyer and two spacious bedrooms off the entry hall. The guest bedrooms are spacious and feature ample closet space. Continuing through the entry hall, a third bedroom, ideal for a home office or flex space, is located on the adjacent hall that hosts the laundry area for a full-size washer and dryer near access to the two-car garage. Passing the fourth bedroom you will enter the open concept living area that serves as the heart of the home. From the dining area, step out to the back patio, where you can enjoy the serene surroundings of this growing community. 

The kitchen stands out with a center island that offers plenty of prep space and bar seating. Features include EVP flooring throughout the shared areas of the home and quartz countertops are complemented by the white cabinetry. 
The primary bedroom has an ensuite bathroom with a single vanity, large shower, and a walk-in closet designed for optimal storage.
#1004830

Freeport

10 Country Side Way

4 Beds

2 Baths

1,458 Sq.Ft.

$291,479

MLS#: 1004830

This vacant, cleared 1-acre lot is ready for you to build your dream home or place a manufactured home on it. We have multiple builders and lenders ready to help make your vision a reality. Buyers should verify all important details, including zoning and lot size. Survey is available..
#1011850

Baker

TBD Vinson Ray Road

None Beds

None Baths

1.0 acres

$70,000

MLS#: 1011850

1 ... 135 136 137 138 139 ... 666
* Listings identified with the FMLS IDX logo come from FMLS and are held by brokerage firms other than the owner of this website. The listing brokerage is identified in any listing details. Information is deemed reliable but is not guaranteed. If you believe any FMLS listing contains material that infringes your copyrighted work please click here to review our DMCA policy and learn how to submit a takedown request. © 2024. First Multiple Listing Service, Inc.

Send a message

Message successfully sent.

Your message

What is 3 + 4 ?

Reason for contacting?

I agree to receive email communication and understand I can unsubscribe at any time.

I agree to be contacted by 30A Real Estate | Bobby J Team | Trusted Local Experts via call, email, and text for real estate services. To opt out, you can reply 'stop' at any time or reply 'help' for assistance. You can also click the unsubscribe link in the emails. Message and data rates may apply. Message frequency may vary. Privacy Policy

Sign Out

Virtual Assistant

Would you like to take the next step with this property? We can help you schedule a showing or virtual tour, or send you more details.

Yes, I would like more information.

Thank You for Your Reply, One of Our Agents will contact you as soon as possible

No, maybe later.

Thank you, you can always contact me via email, phone number or through the contact form.

Realhub AI

Lucy - Your AI-Powered Realtor

Update Your Temporary Password

Personalize your search

Enter your email and we'll notify you immediately when new listings match what you're looking for.

or enter email address

Already have an account ? Login here

Continue your home search

I agree to receive communications and understand I can unsubscribe at any time.

I agree to be contacted by 30A Real Estate | Bobby J Team | Trusted Local Experts via call, email, and text for real estate services. To opt out, you can reply 'stop' at any time or reply 'help' for assistance. You can also click the unsubscribe link in the emails. Message and data rates may apply. Message frequency may vary. Privacy Policy

Already have an account ? Login here

We use cookies

We use cookies primarily for analytics to enhance your experience. By accepting, you agree to our use of these cookies. You can manage your preferences or learn more about our cookies policy.
