
Properties

Browse or get in touch to schedule a walkthrough.

  • Nearby me
Price range

Popular Features

Community Features

Association

Property Features

Waterfront

View

Exterior Features

Interior Features

Style

10000 properties match your criteria

Updated 1 minute ago

E-Alert name

Welcome to this charming 3-bedroom, 2-bathroom home nestled at the end of a quiet cul-de-sac in the heart of Fort Walton Beach! Offering a convenient location close to shopping, dining, schools, and local attractions, this home combines everyday comfort with an ideal location.

Step inside to a bright and inviting interior featuring an open, welcoming layout, beautiful tray ceilings, and an abundance of natural light. The spacious living area provides plenty of room to relax and entertain, while the well-maintained interior offers a comfortable space ready for you to make your own.

The spacious primary suite is filled with natural light and features glass sliding doors that open directly to the backyard. The ensuite bathroom offers a double vanity, walk-in closet, and a convenient shower/tub combination. Located on the opposite side of the home, the additional two bedrooms are generously sized and offer flexibility for family, guests, a home office, or other needs.

Outside, enjoy the fully fenced backyard with a lovely covered outdoor area--perfect for morning coffee, weekend gatherings, entertaining guests, or simply unwinding after a long day. A one-car garage provides convenient parking and additional storage.

With its desirable cul-de-sac location, functional layout, spacious bedrooms, and inviting outdoor space, this Fort Walton Beach home is ready to welcome you. Schedule your showing today! Pets are considered.
#1004971

Fort Walton Beach

645 Jerrells Avenue

3 Beds

2 Baths

1,178 Sq.Ft.

$1,975

MLS#: 1004971
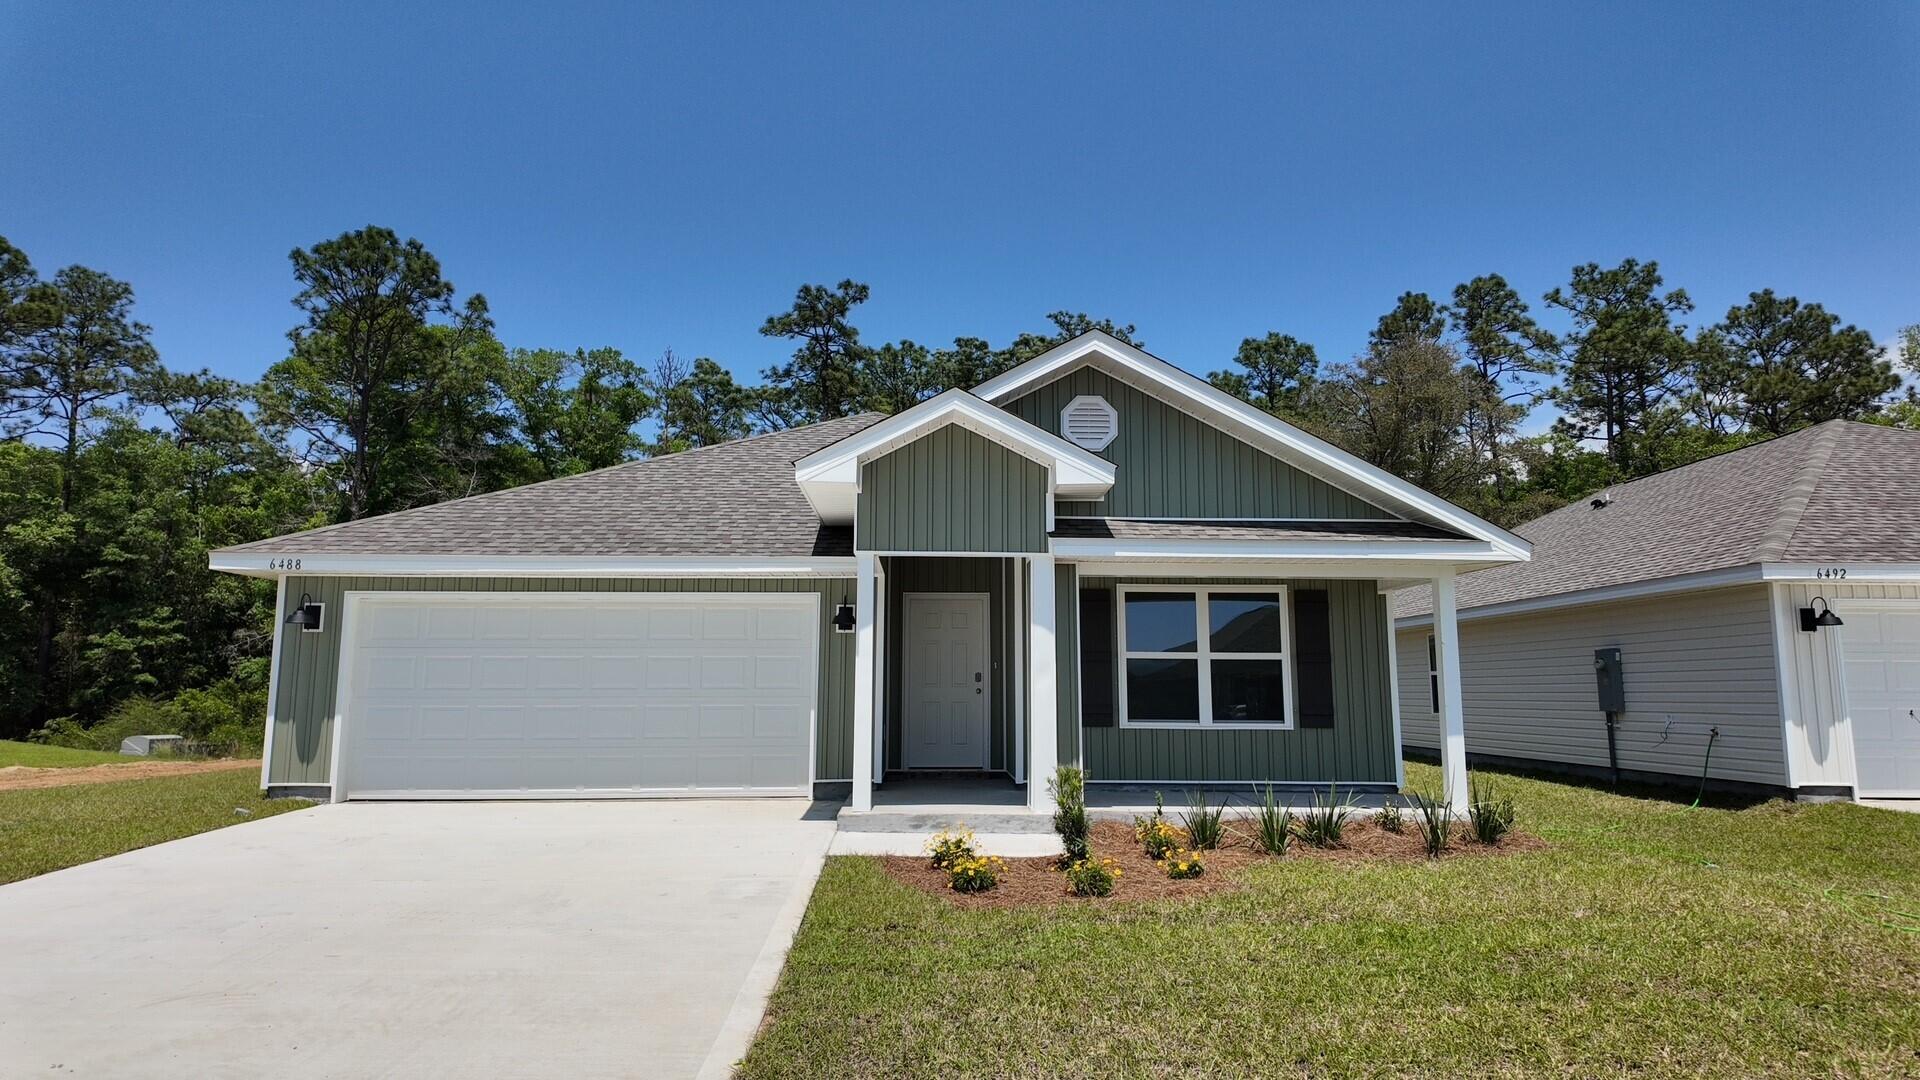
Welcome to Rivers Cove featuring a beautiful community pool and playground. The Cali model, one of our most sought-after designs, offers a fantastic open layout for relaxed living. Offers 4 bedrooms, 2 bathrooms, a covered back patio, 2-car garage, and the 'Smart Home Connect' System with various convenient Smart Home devices. The well-appointed kitchen includes stainless steel appliances, a smooth-top range, built-in microwave, quiet dishwasher, corner pantry, island bar, eye-catching wood-look flooring, and plush carpet in the bedrooms. Bedroom 1 and the adjoining beautiful bath boast a large walk-in closet, double vanity sinks and more. Fabric Hurricane window and door protection is also included. ALL LISTING pictures, colors, features, and size may vary. Square footages are approximate.
#996050

Milton

6488 Firefly Drive

4 Beds

2 Baths

1,787 Sq.Ft.

$294,900

MLS#: 996050
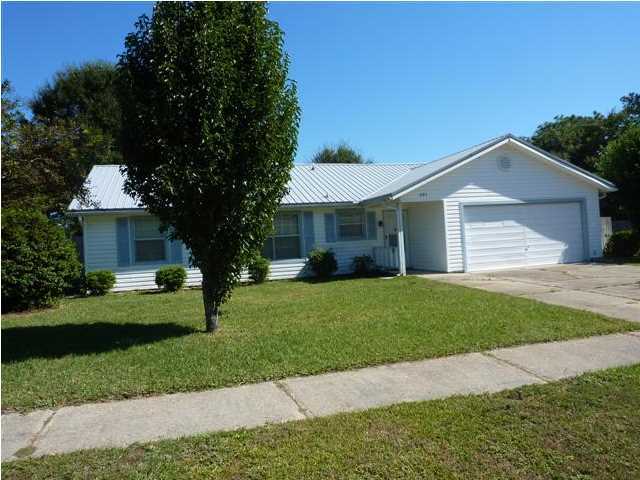
If you happen to work at Eglin AFB or Hurlburt Field this is an excellent location for your family. Home features a modern Kitchen with SS refrigerator, flat top stove, self cleaning oven, Dishwasher, disposal, and tile flooring. Adjacent dinning room is 10'x10'also tile. Living area is 16X21 Tile with a wood burning fire place.the Carpeted Master is 15X24 with a full bath and walk in closet.this home is a split plan and offers two additional bedrooms, and a full bath. Screen porch is 10x14 the back patio is huge 55'x 19.5'. Nice size double garage with remote and washer dryer connection. 6' privacy fence and a separate elevated wood deck. Great neighborhood with a park near by, tennis court, swing sets, bench seating for those play dates with the little ones.
#857839

Mary Esther

591 Brian Circle

3 Beds

2 Baths

1,472 Sq.Ft.

$1,650

MLS#: 857839

Rosemary A Floorplan in Brand New Parkview, located in Hammock Bay. Home features 13 x 9 sitting area in Owners Suite, Large Sunroom, 4 BR 3 BA and a den. Large 17 x 20 Great Room. Kitchen has quartz countertops, Stone Grey Cabinets, Enhanced Vinyl Plank Flooring, w/ Carpet in Bedrooms, crown molding in main areas and more. Hammock Bay has 3 Large Pools, Tennis Courts, Pickleball Courts, Weight room, Clubhouse as part of the amenities. Call to schedule an appointment.
#875283

Freeport

83 SKY Way

4 Beds

3 Baths

2,918 Sq.Ft.

$444,416

MLS#: 875283

Spectacular Pre-construction Opportunity! BRAND NEW Top Floor 2 Bedroom, 2 Bathroom Condominium with Bunk Alcove, 10' ceilings, 8' Doors, Large Kitchen Island and Breakfast Bar, Pantry, Quartz or Granite countertops, Stainless Steel Appliances, Porcelain or Vinyl Flooring, Recessed Lighting, and Owner's Closet! The awesome Gulf Place 'Pet Friendly' Community Amenities include 3 Deeded Beach Accesses, 3 Swimming Pools, 2 Tennis Courts, BBQ Grilling areas, outdoor Shuffle Board Courts & Corn Hole Courts, Restaurants, Café, Pizzeria, Shops, Art Galleries, Events, & Ed Walline Beach Park with Lifeguards, facilities, and boardwalk, Gulf Place Residences construction will be exceptional with poured concrete with high grade storm doors and windows!
#862176

Santa Rosa Beach

1740 S County Hwy 393 #308

2 Beds

2 Baths

1,045 Sq.Ft.

$625,000

MLS#: 862176

Gulf Front Opportunity on the East End of 30A! Perfectly positioned between the communities of Alys Beach and Rosemary Beach, this luxurious 6 bedroom, 6 full bath and 2 powder bath Gulf Front estate offers an extraordinary beachfront lifestyle within the prestigious, gated community of Santimo Beach, home to just 20 residences. This residence with over 8,000 square feet of living space, an elevator, private pool and spa, and two-car garage combines elegance and privacy with breathtaking Gulf vistas, delivering an ideal setting for those who seek refined living in a truly distinctive setting. Step inside to reveal lavish spaces highlighted by tiled floors, rich wood millwork and doors, plaster walls, custom Wood-Mode cabinetry, luxe tiled bathrooms, designer lighting and much more. The first level includes three spacious guest suites with ensuite bathrooms and a dune side covered porch with heated swimming pool and spa that can be remotely controlled.

On the second level, find the expansive living and dining spaces highlighted by stunning views from a light-filled wall of gulf front, oversized windows. This space features two separate seating areas, one with a cozy stone fireplace plus an elegant dining area flanked by a walk-in 468 bottle wine room. Delighting the most discerning of chefs, the gourmet kitchen offers an oversized breakfast bar, granite counters, a center island constructed of Venus leathered marble, and an extensive suite of commercial grade appliances from Perlick, Scottsman, Viking, and Sub-Zero. Step outside to a covered gulf front balcony spanning the width of the home with direct access to the private beach walkover, newly installed in 2023. The second level also includes a guest suite with ensuite bathroom and a powder room.

An elegant, custom curved staircase leads to the third level which houses the gulf front primary suite bathroom featuring a gas fireplace, sitting area, walk-in his and hers closets, a beverage center, direct access to the gulf front balcony, and a luxe ensuite with double sinks, whirlpool bathtub, and walk-in shower. An office with custom-built bookshelves and a guest suite with ensuite bathroom are also located on this level.

Ascend to the fourth level and find the crown jewel with an amazing 2,000 SF of outdoor space for entertaining including a summer kitchen, oversized dining table and multiple sitting areas. The top terrace includes both covered and open decks to enjoy the exceptional sunset and unobstructed beach views.

This exceptional estate embodies the best of sophisticated beachfront living on 30A. From the newly installed private beach walkover to the latest in smart home technology and premium finishes, every detail has been thoughtfully enhanced to elevate comfort and convenience. Whether enjoying sunsets from the beach or one of the expansive balconies, entertaining in the stunning outdoor spaces, or relaxing by the private pool and spa, this home offers an unparalleled retreat in one of the Gulf Coast's most sought-after communities.
#999416

Inlet Beach

107 Elysee Court

6 Beds

6 Baths

8,012 Sq.Ft.

$18,800,000

MLS#: 999416
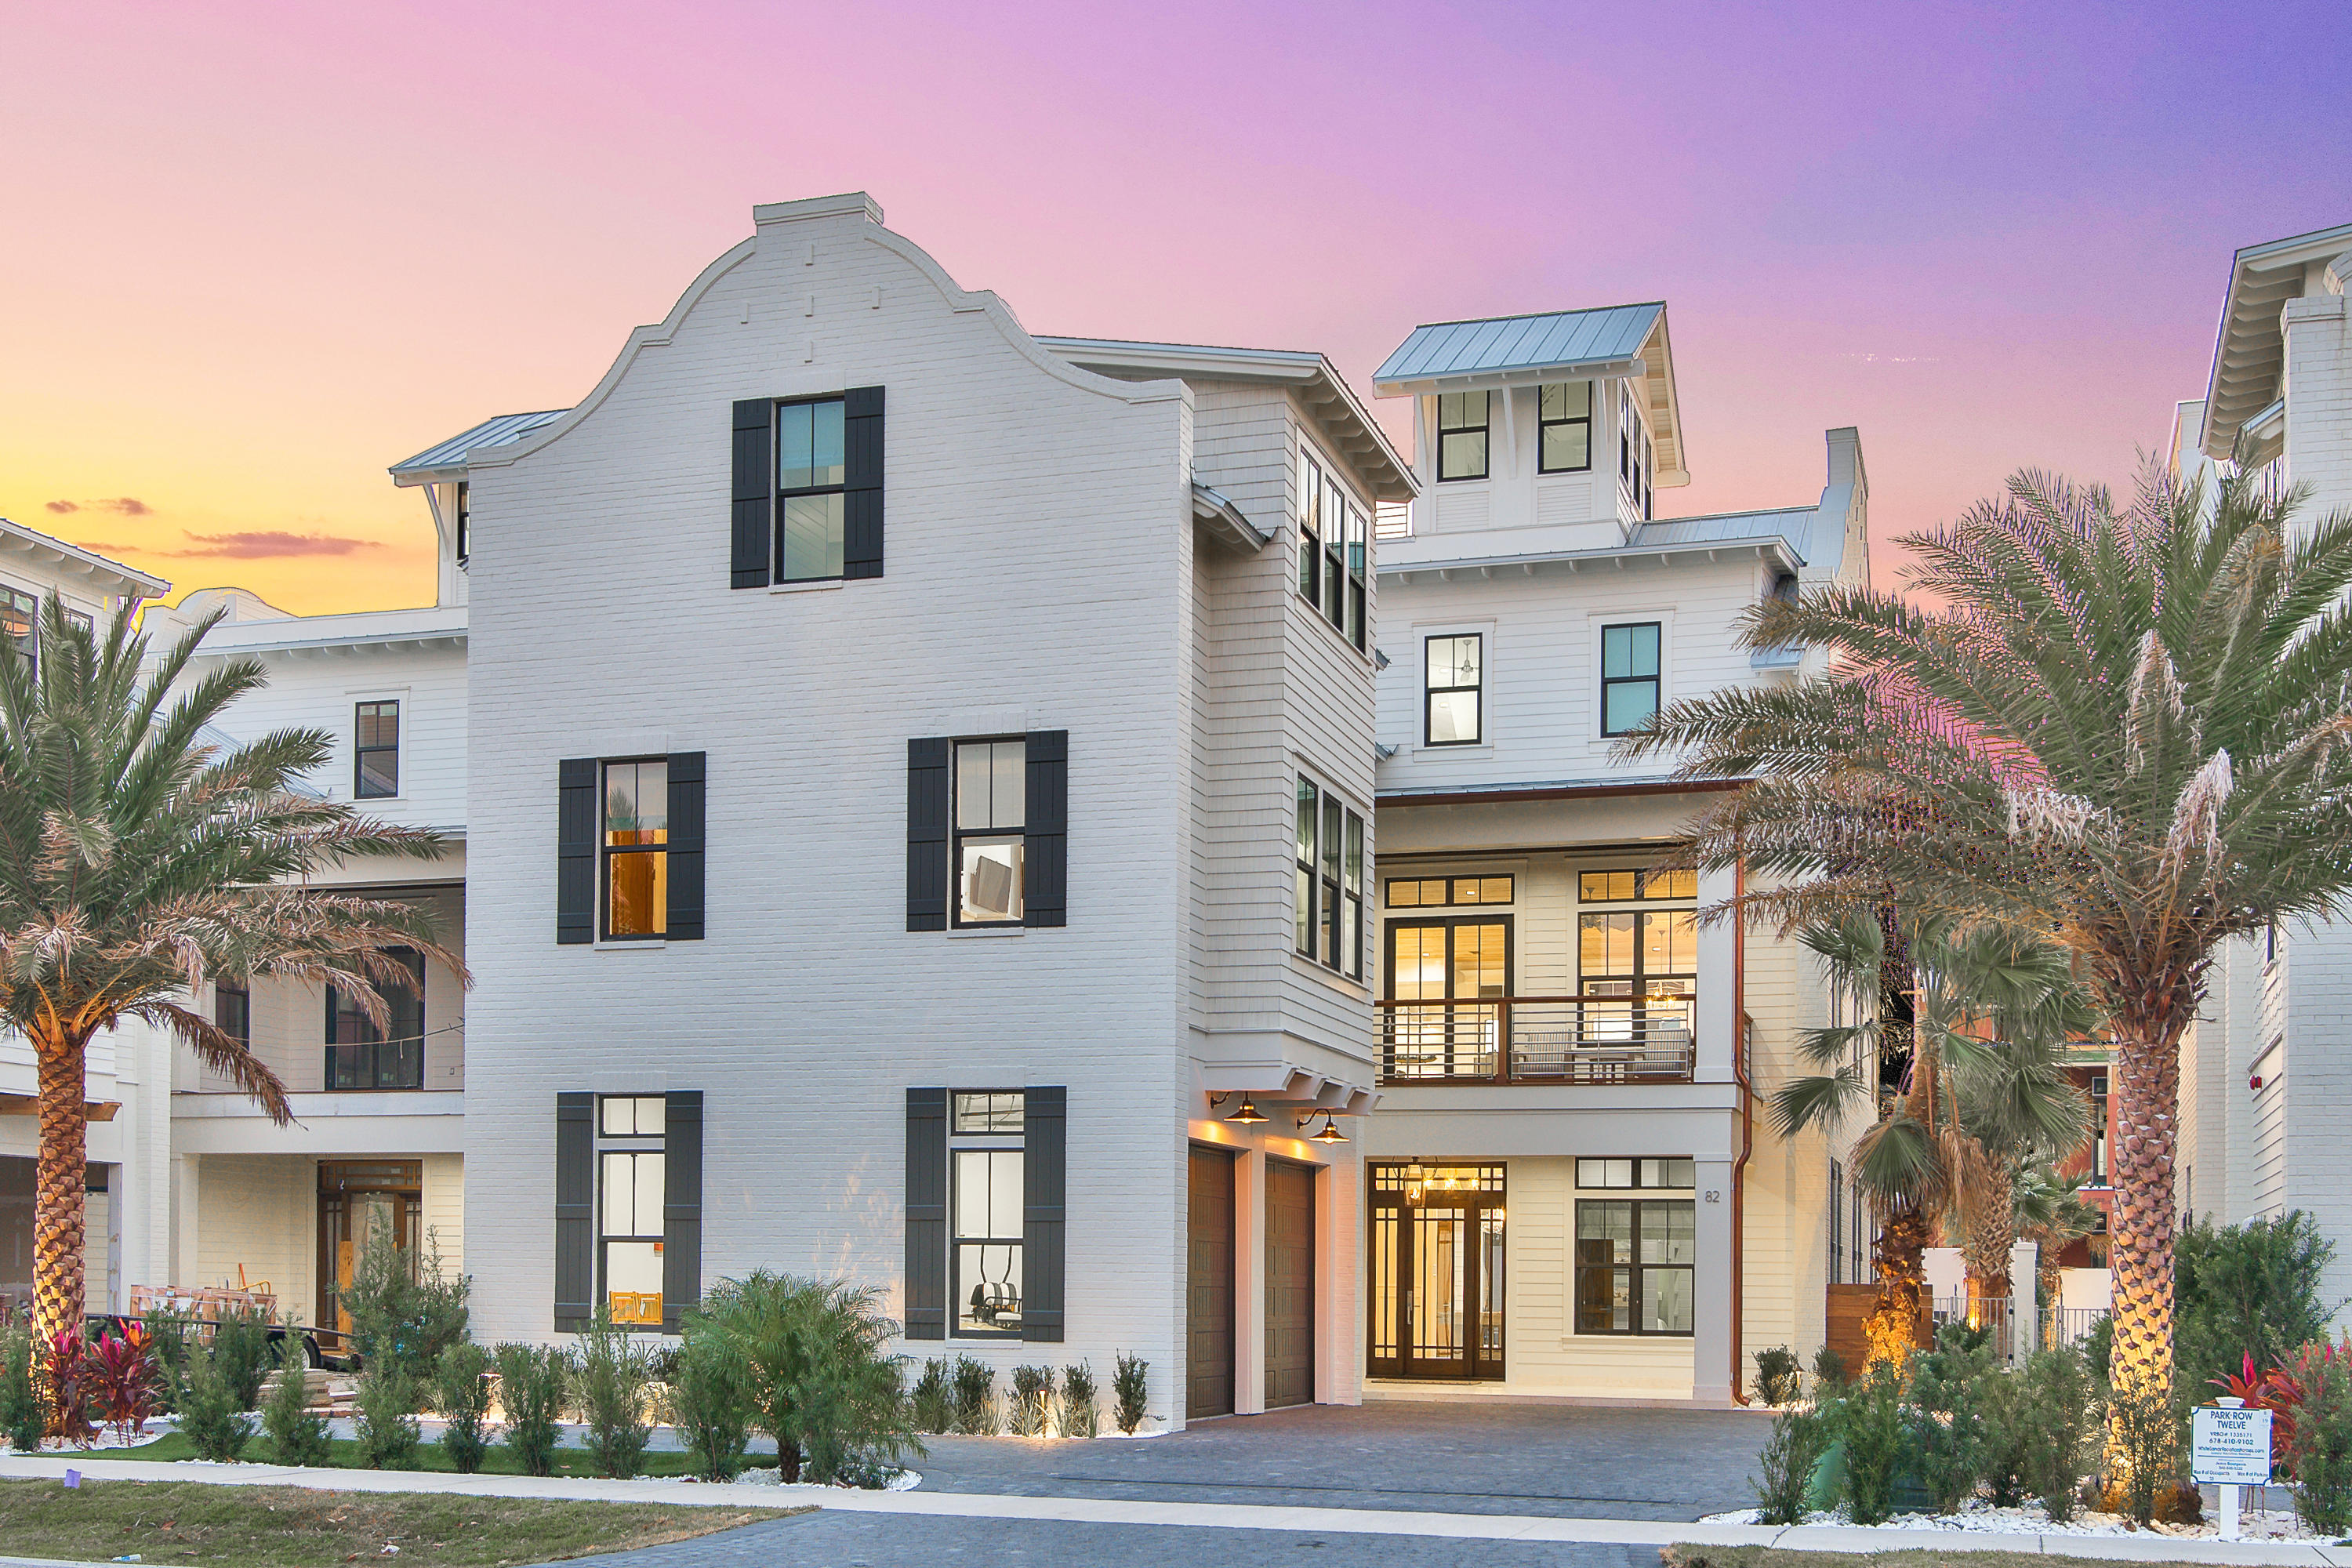
Noteworthy coastal design and exemplary architectural significance beautifully characterize the bespoke beachside retreat of Park Row at Crystal Beach primely situated in the heart of Destin, Florida. This masterfully planned development was envisioned and executed with the utmost quality while remaining uncompromised in optimal function and lifestyle taking full advantage of premium positioning near an exceptional beach access and world class restaurants including Camilles at Crystal Beach, Henderson Beach Resort & Spa as well as the Destin Commons, Whole Foods & Legendary Marina. Captivating white-washed brick parapet walls and caribbean-style landscaping offer a striking contrast yielding to a welcoming sense of arrival defined by an expansive promenade of belgian cobblestone pavers, low maintenance synthetic turf and hand selected sylvester palm trees. This 9 bedroom resort-style residence has been optimally designed for entertaining and would be an ideal second home or outstanding short term rental with permanent occupancy granted for 33 people and over $340,000 in projected gross annual rental revenue. The contemporary open floor plan and strategic positioning of each structure allows for captivating gulf views providing unparalleled amenities including a 50,000 gallon private resort-style pool area complete with a sunken swim-up bar as well as an adjoining spa, in-pool concrete picnic table, ambient gas lanterns & covered outdoor summer kitchen offering a linear gas fireplace and stainless built-in grill. The outdoor amenities also include sprawling covered porches as well as a private sun deck overlooking the pool area with ample space to enjoy the Florida sunshine and afternoon seabreeze. This home was designed to maximize functionality and finely appointed with chic contemporary finishes while affording exceptional comfort & living space. Notable features include multiple indoor and outdoor living areas, private commercial grade elevator, separate two car garage for owner's storage or guest storage, 8 parking places, dual master suites with gulf views, built-in pinterest worthy bunk beds, indoor and outdoor surround sound system as well as security cameras for privacy. The first floor layout boasts a spacious bunkroom, laundry area, large bedroom suite with ensuite full bath as well as an expansive game room complete with pool table & built in wet bar which flows seamlessly to the outdoor resort amenities. The second floor is the focal point of indoor living space with a sleek contemporary living room featuring pecky cypress ceilings, floor to ceiling windows to soak in natural light, linear gas fireplace with stone surround and open to the chef's kitchen & dining room for optimal flow. The finely appointed open-concept kitchen features floor-to-ceiling custom cabinetry, hand built custom hood perfectly framing the 60" Wolf professional series gas range, oversized refrigerator and ample storage anchored by a massive center island crowned with gorgeous quartz countertops and a Kholer stages series stainless sink. The second floor also features three full bedrooms with ensuite bathrooms, convenient half bath as well as access to the second story outdoor living area overlooking the lagoon style pool. The third floor features a completely separate bunk room and kids playroom with it's own full laundry area and ensuite bathroom. The dual master suites also occupy the third level with  spacious covered porches, private coffee & wine bar, spa-like master bathrooms with marble flooring and accents as well as a walk-in shower, free standing tub and spacious closet. The fourth story viewing deck was designed to maximize the incredible gulf and western oriented views that surround this prestigious property. Park Row at Crystal Beach conveys fully furnished and turn-key offering a direct beach access point steps from the home and is centrally located near Destin's world class golfing, dining, shopping, boating & entertainment.
#837357

Destin

82 Hutchinson Street

9 Beds

8 Baths

6,804 Sq.Ft.

$3,795,000

MLS#: 837357

Brand new home in the desirable bay loop area of Freeport! This home has just what you are looking for; from the open living areas to the covered and screened back porch it is sure to please. Upon entering through the front door you will notice the inviting feeling that comes from the abundance of natural light and the neutral color palette. The kitchen is sure to please the chef in the family with its oversized cabinetry, sleek Quartz counter tops, and professional series appliances. The living room sits at the back of the home and looks out over the Back yard to the wooded common area property. The master suite is also as the back of the home and features a large master bath with separate shower and soaking tub as well as double vanities. The master closet has a private access off the laundry room for added convenience.  The additional bedrooms are both at the front of the home and are large enough to accommodate most any furniture set up.  Also worth noting, the marina at the back of the community offers wet and dry storage for a separate fee.  This home is a must see so call today for your private showing before it's gone!
#786686

Freeport

90 Oaktree Boulevard

3 Beds

2 Baths

2,093 Sq.Ft.

$314,500

MLS#: 786686

County taxes, public sewer and underground utilities. Located South of I-10. The Cairn is a 4 bedroom 2 bath single story home. Large kitchen with island, pantry, smooth top range, microwave and dishwasher. Listing Broker/Salesperson has ownership interest in the property. Photos may be of similar, but not necessarily the same home.
#748802

Crestview

3021 Raven Lane

4 Beds

2 Baths

2,025 Sq.Ft.

$198,375

MLS#: 748802
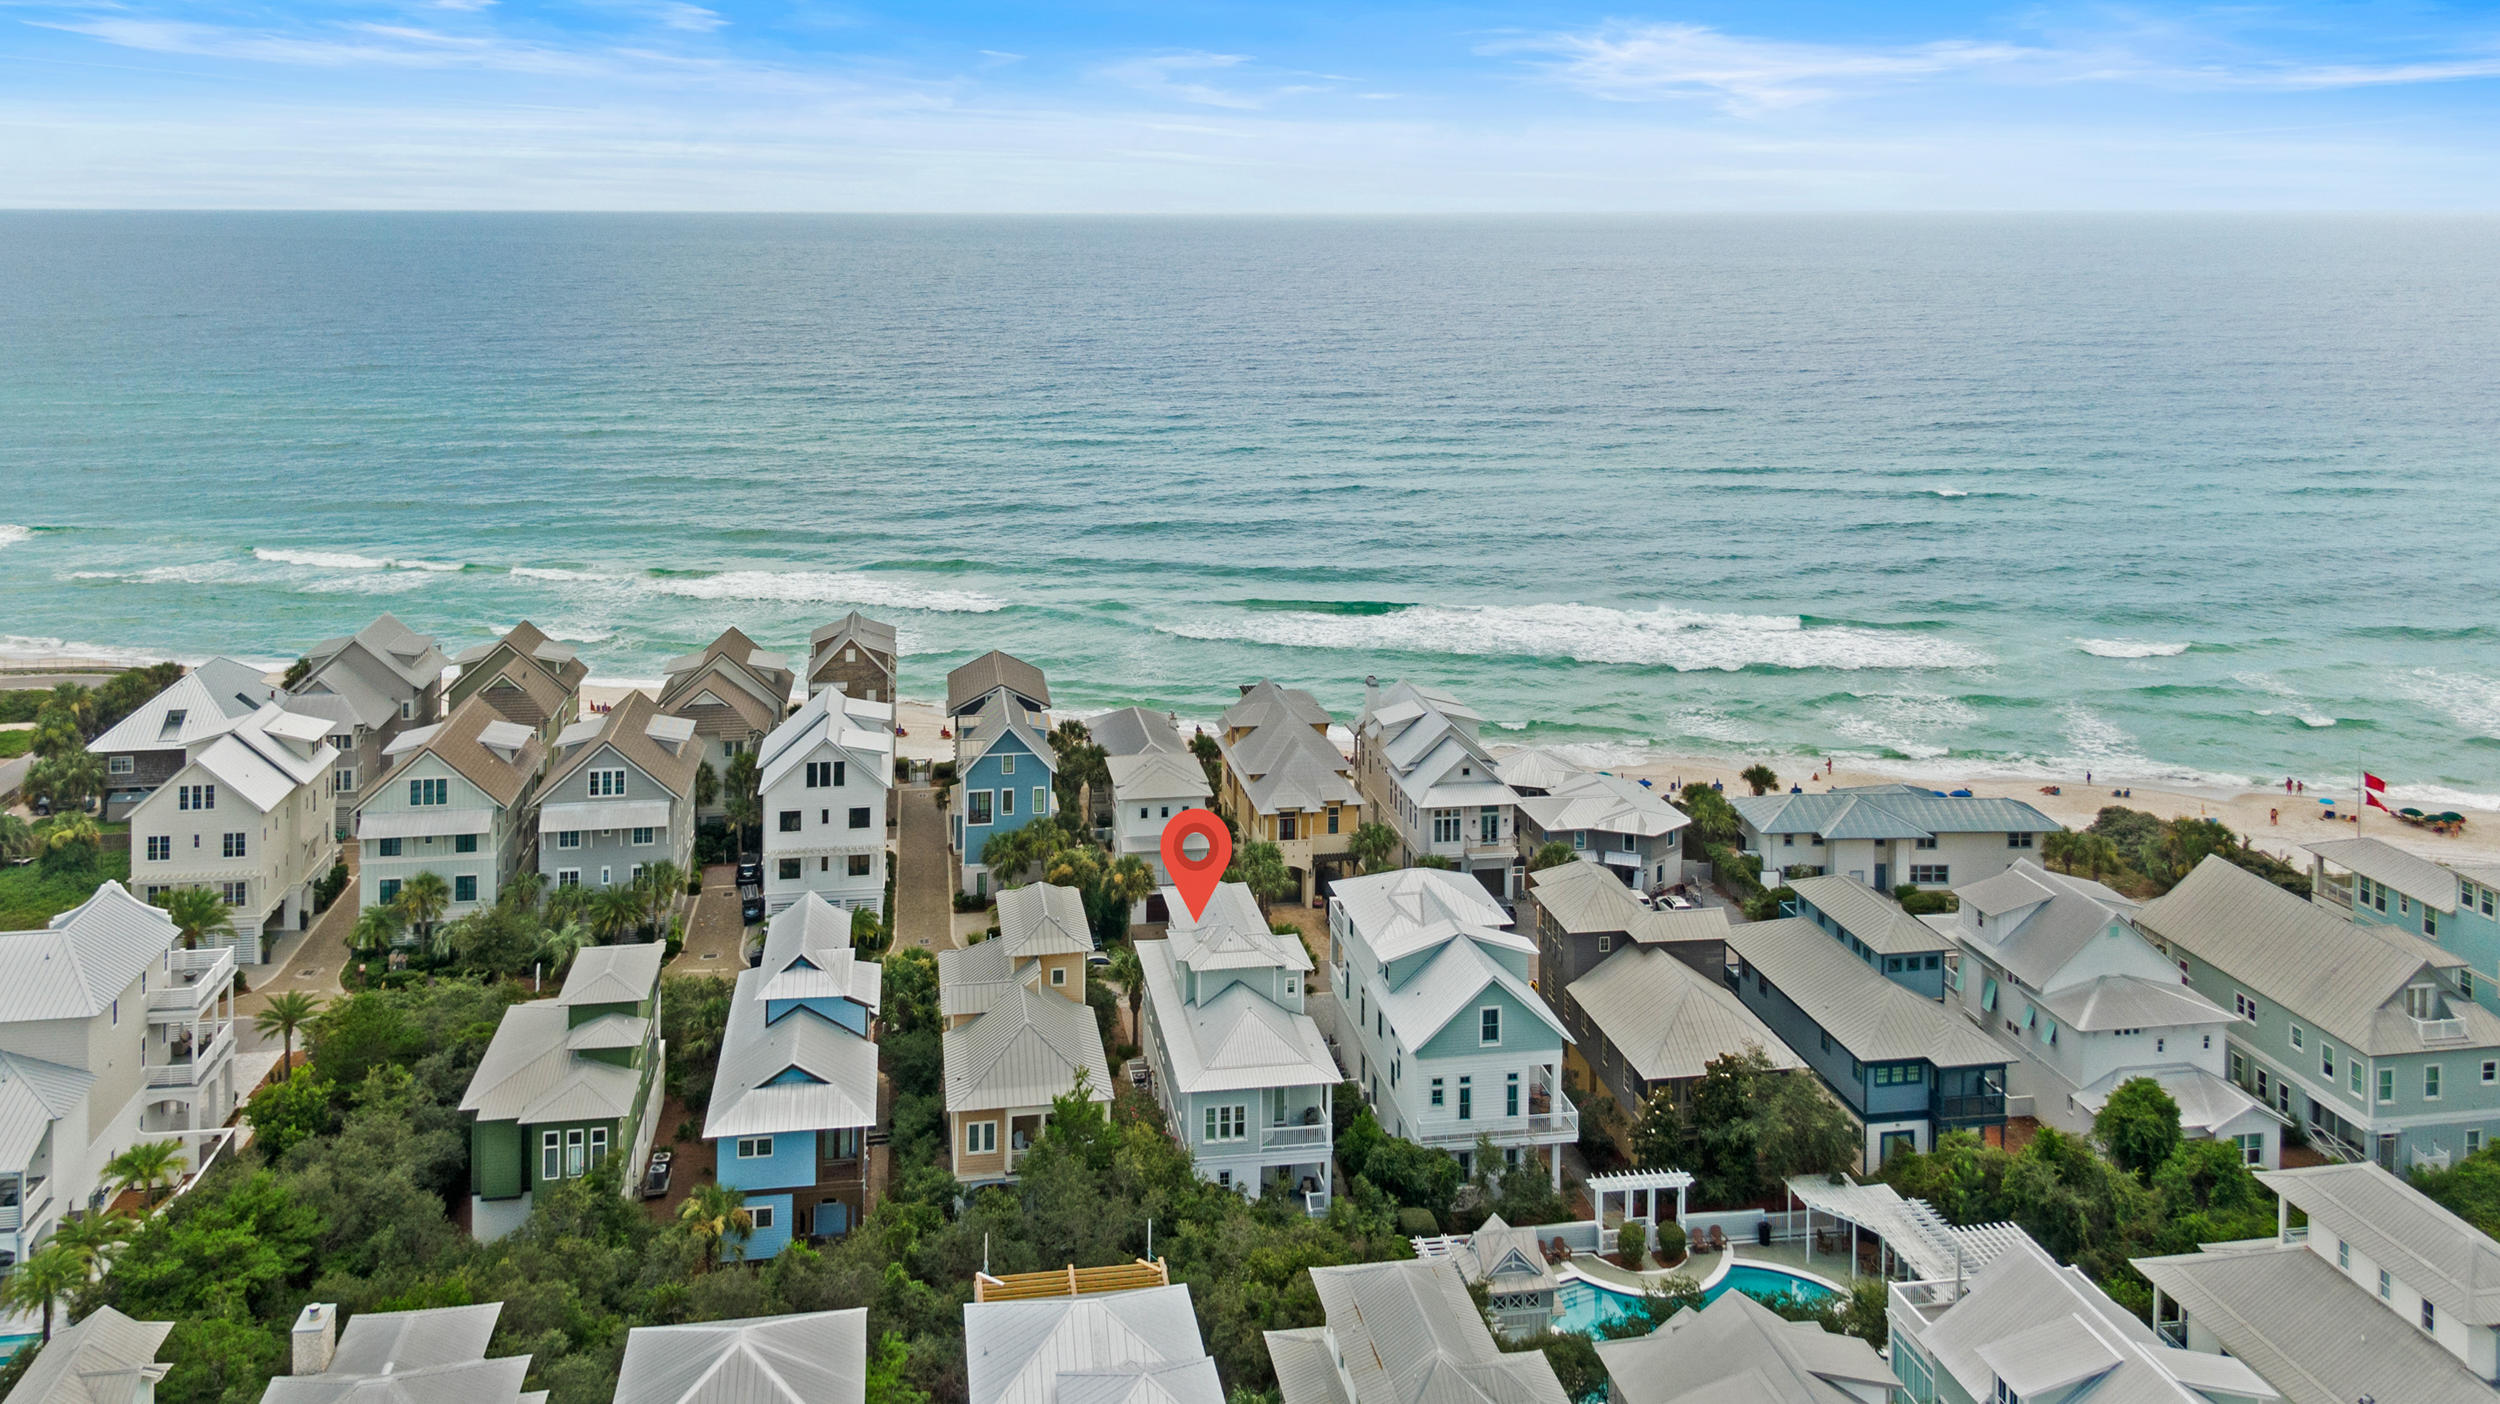
Find stunning Gulf views in this 5 bedroom and 5 bathroom recently renovated and move in ready home. Located just one row from the Gulf, and only steps away from Rosemary Beach and the community pool, the location is ideal. This property has great rental projections making it a quintessential investment property or a second home. 
Recent paint inside and out, new furnishings, tile floors in all secondary beds, updated baths, extended driveway, and 1 car garage. On the first floor you will find 3 bedrooms, one with an ensuite and direct access to the back patio, and one with a shared bath and patio access, and a third that doubles as a media room with barn door closure, built in day bed plus a sofa bed. This first floor living space is ideal for guests to have their own private oasis and for kids to have their own additional area.
 The second floor offers open floor plan living with a large chef's kitchen perfect for entertaining suited with stainless steel appliances, double ovens, 5 burner gas range stove, and an island with bar stool seating. The living room is centered around a fireplace to add a sense of warmth and coziness to the space. Windows line the wall to allow for natural light to flood the space. There is a balcony accessible from the living room to add to the entertainment space. Also located on the second floor is a powder bath and a secondary bedroom with en-suite bath. 
The third floor is designated as the master suite oasis including a large enough space for an additional sitting area, a luxurious master bath with a large walk in shower, and a jetted soaking tub. The master suite also features an incredible balcony with Gulf views. You truly can enjoy Gulf views from every inch of this master suite. 

This location provides a great neighborhood feel and while remaining private and serene. Ride your bike or walk to tennis and shops, restaurants at Rosemary or 30Avenue. Very convenient to everything 30A has to offer.
#851799

Inlet Beach

237 Winston Lane

5 Beds

4 Baths

2,891 Sq.Ft.

$2,495,000

MLS#: 851799

Fantastic Location in a South of 98 Neighborhood! Convenient to Hurlburt Field and Eglin AFB. Waterfront Neighborhood with Sound Access, Sidewalks and Walking Paths. This open Floor Plan Living has room to spare. Kitchen is very functional and has a Breakfast Bar. Large Open Living Room with Fireplace. Light & Bright Owner's Suite Separate from the additional rooms. The home has a very large side yard and driveway big enough for a crowd. The yard is like a Park Setting! Cul-de-sac Street cuts down thru traffic. Walk, Bike, Paddle Board. Come see this wonderful home!
Buyer to verify all measurements and pertinent information.
#884197

Mary Esther

1012 Freeport Court

3 Beds

2 Baths

1,548 Sq.Ft.

$305,000

MLS#: 884197

Stunning upscale craftsman style home, in the new Patriot Ridge community with underground utilities, pavilion & community POOL. Fabulous Open Floorplan on a large homesite in the new Patriot Ridge Community. The Destin plan is a 4 Bed Rm 3 bath home, 12' 5'' x 15' covered patio & 3 CAR garage. Lg.  breakfast nook & separate dining area. Beautiful granite in the kitchen & baths. Stainless steel appliances, quiet dishwasher, island bar & corner pantry. Spacious bedroom 1 with a 5'x12' 4' walk in closet, double vanity, garden tub &  large separate shower. Gorgeous wood look flooring, PLUSH carpet in the bedrooms. You will love the 'Smart Home Connect System' with your video/camera doorbell, keyless entry & other nice Smart Hm. devices. Desirable S. Crestview location!
#892969

Crestview

1109 Shoal River Drive

4 Beds

3 Baths

2,304 Sq.Ft.

$464,900

MLS#: 892969

What A Great Price For Location Adjoining Pool Complex. From Guest BR's There Is A Peek Of The Gulf. Professionally Decorated Beach House Sold Fully Furnished. Community Located Along 30-A w/ Pubic Beach Accesses Not Far Away. Well Constructed Home With Many Great Features. Open Concept Living Area, Dining Area, & Kitchen. Gorgeous Flooring w/ Intricate Tile Backsplash in Kitchen + Island Prep Area When Serving Seafood! Very Spacious Master Bedroom w/ Walk In Closet. Master Bathroom Has Tile, Glass Door Shower, & Double Vanities. MBR Has Access To Large Balcony To Enjoy Those Gulf Breezes. Guest BR's Are Professionally Decorated & Share A Beautiful Full Bathroom. Laundry Upstairs For Convenience. Home Is Steps From Amenity Pool Complex. Call Today To See This House!!
#836349

Santa Rosa Beach

260 Gulfview Circle

3 Beds

2 Baths

1,705 Sq.Ft.

$549,500

MLS#: 836349

Under contract but it may fall off and back up offers are encouraged. Great home with all the extras. Tile and wall to wall carpet throughout. Crown molding, granite counters in the kitchen, Stainless steel appliances which includes built-in microwave. Cultured marble in both baths, 36'' vanities in both baths with double vanity in master bath, his and her walk-in closets in master bath. Whirlpool tub and large walk-in shower also in master bath. Pocket door from additional bedroom to hallway bath. Den with wet bar. Oversized garage. Fully landscaped with sprinkler system. Tankless hot water system. Plus! Saltwater inground pool with large deck area along with huge screened porch that all attach to an additional single garage/workshop area with pool bath. Large backyard on 1/2 acre lot.
#887911

Crestview

117 Trailwood Lane

3 Beds

2 Baths

2,136 Sq.Ft.

$364,000

MLS#: 887911
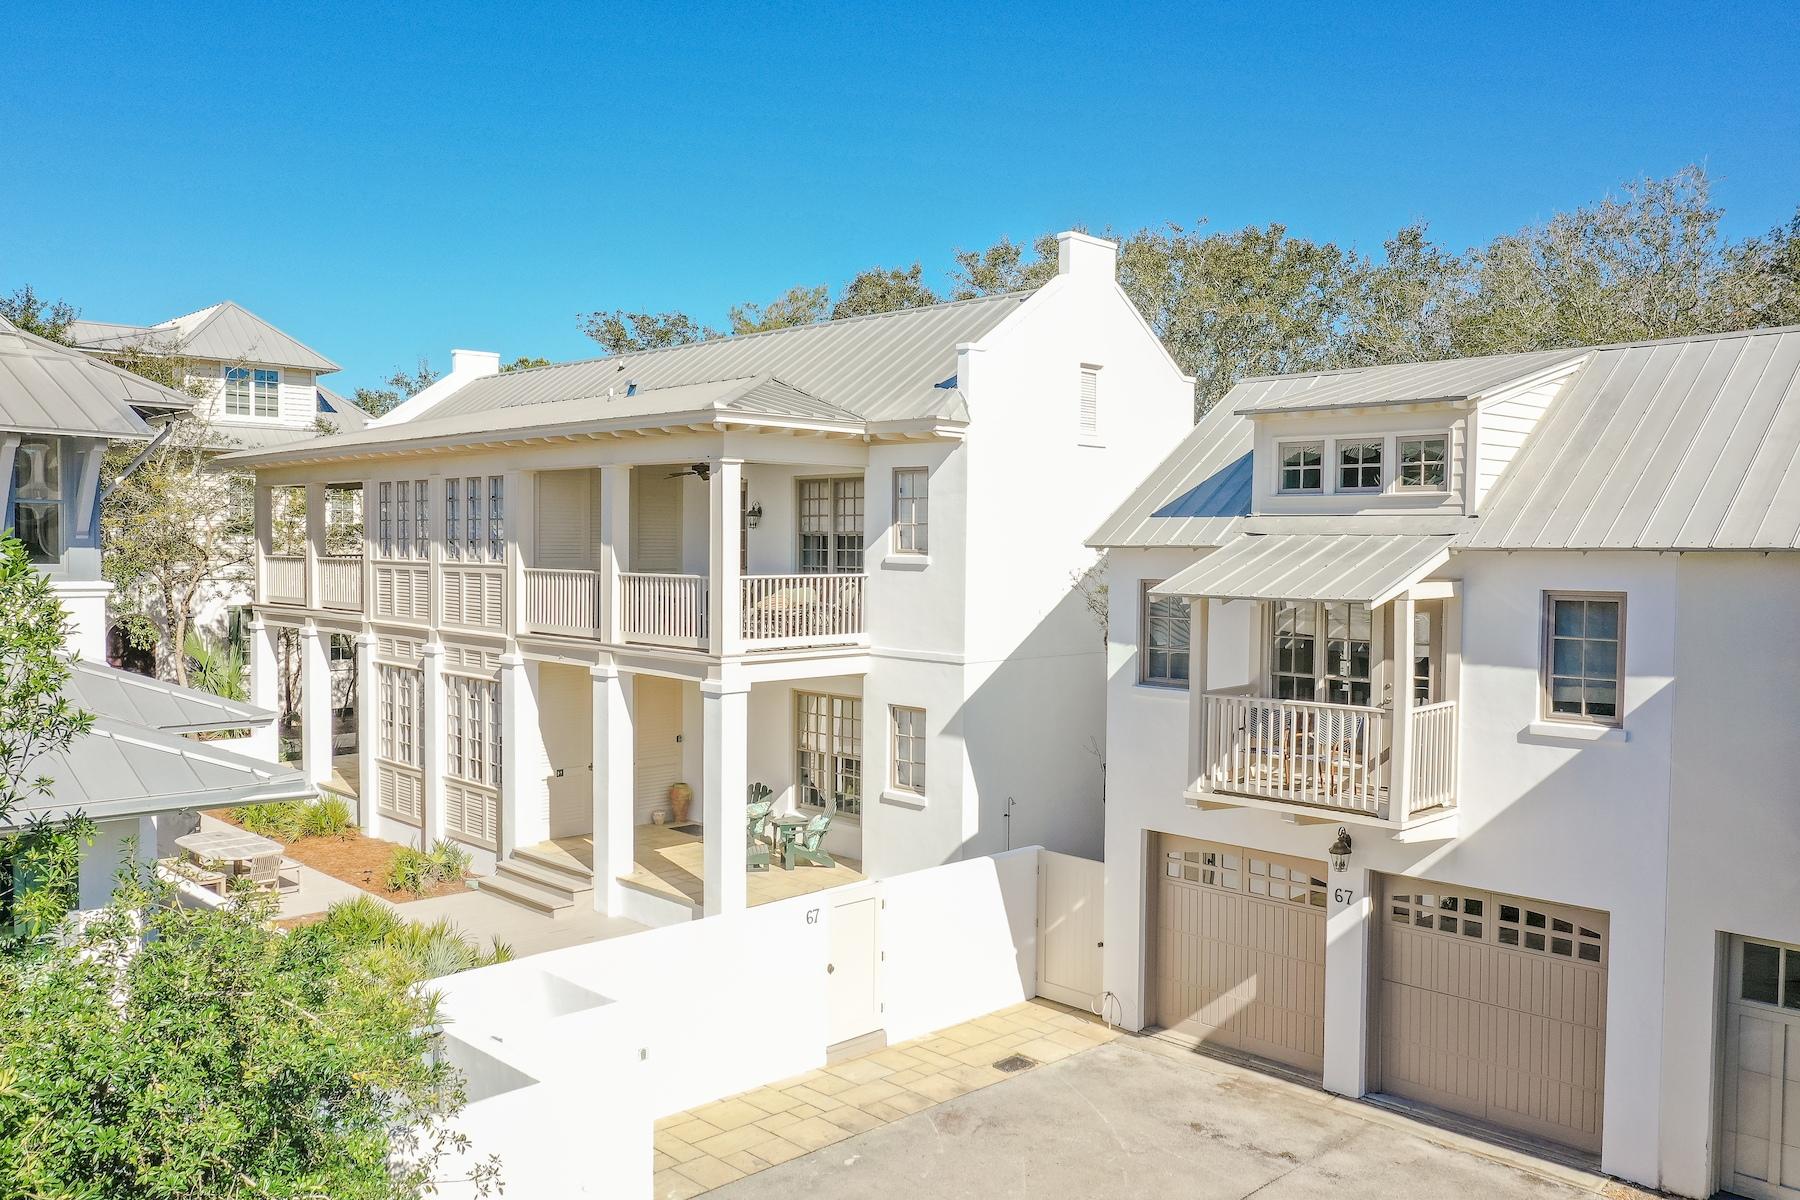
South of Scenic 30-A in the community of Rosemary Beach, this newly renovated Charleston courtyard home proudly sits on a quiet cul-de-sac. Protected by a white stucco perimeter wall, this wide parcel opens directly onto serene Boardwalk E.
Artfully designed by Looney Ricks Kiss, 67 Dunmore Town Lane is graced by majestic parapets and an abundance of private spacious porches. It offers a wonderfully crafted floor plan on two levels providing easy living for families and their guests. An abundance of large windows and spacious porches grace this stunning 5 bedroom, 5 1/2 bath that includes a separate carriage house residence.
Newly custom furnished in a Rustic Modern style with a coastal flair featuring clean lines of whites, grays, and beiges. The lot size will most likely qualify for a pool per town architect.
#866215

Rosemary Beach

67 Dunmore Town Lane

5 Beds

5 Baths

2,940 Sq.Ft.

$2,850,000

MLS#: 866215

1 ... 128 129 130 131 132 ... 666
* Listings identified with the FMLS IDX logo come from FMLS and are held by brokerage firms other than the owner of this website. The listing brokerage is identified in any listing details. Information is deemed reliable but is not guaranteed. If you believe any FMLS listing contains material that infringes your copyrighted work please click here to review our DMCA policy and learn how to submit a takedown request. © 2024. First Multiple Listing Service, Inc.

Send a message

Message successfully sent.

Your message

What is 3 + 4 ?

Reason for contacting?

I agree to receive email communication and understand I can unsubscribe at any time.

I agree to be contacted by 30A Real Estate | Bobby J Team | Trusted Local Experts via call, email, and text for real estate services. To opt out, you can reply 'stop' at any time or reply 'help' for assistance. You can also click the unsubscribe link in the emails. Message and data rates may apply. Message frequency may vary. Privacy Policy

Sign Out

Virtual Assistant

Would you like to take the next step with this property? We can help you schedule a showing or virtual tour, or send you more details.

Yes, I would like more information.

Thank You for Your Reply, One of Our Agents will contact you as soon as possible

No, maybe later.

Thank you, you can always contact me via email, phone number or through the contact form.

Realhub AI

Lucy - Your AI-Powered Realtor

Update Your Temporary Password

Personalize your search

Enter your email and we'll notify you immediately when new listings match what you're looking for.

or enter email address

Already have an account ? Login here

Continue your home search

I agree to receive communications and understand I can unsubscribe at any time.

I agree to be contacted by 30A Real Estate | Bobby J Team | Trusted Local Experts via call, email, and text for real estate services. To opt out, you can reply 'stop' at any time or reply 'help' for assistance. You can also click the unsubscribe link in the emails. Message and data rates may apply. Message frequency may vary. Privacy Policy

Already have an account ? Login here

We use cookies

We use cookies primarily for analytics to enhance your experience. By accepting, you agree to our use of these cookies. You can manage your preferences or learn more about our cookies policy.
