
Properties

Browse or get in touch to schedule a walkthrough.

  • Nearby me
Price range

Popular Features

Community Features

Association

Property Features

Waterfront

View

Exterior Features

Interior Features

Style

10000 properties match your criteria

Updated 1 minute ago

E-Alert name

Welcome to 30 S Leviathan Court, this townhome has 3 bedrooms, 2.5 bathrooms and is an interior unit. As you enter this home you will find EVP flooring in the foyer leading to the expansive open-concept kitchen, living, and dining area, designed for entertaining and everyday living. The kitchen is open and spacious with a center island and features quartz countertops and premium stainless-steel appliances including a smooth top stove, microwave and dishwasher.
#1012028

Santa Rosa Beach

30 S Leviathan Court

3 Beds

2 Baths

1,459 Sq.Ft.

$318,661

MLS#: 1012028

Welcome to this 3-bedroom, 2-bath home perfectly nestled in the heart of Navarre. This charming home is located minutes from the stunning white-sand beaches of the Emerald Coast, schools, parks, popular restaurants, grocery stores, gym, hardware store, and so much more. This inviting home features a covered front porch that invites you into a cozy yet spacious home. Inside you will be greeted by a bright and airy living room with plenty of natural light from all the new windows. The living room flows seamlessly into a functional galley-style kitchen featuring ample cabinet space and direct access to the backyard.
updated flooring can come furnished or not
#1012041

Navarre

8164 3rd Street

3 Beds

2 Baths

1,152 Sq.Ft.

$240,000

MLS#: 1012041

'WESTON' FLOOR PLAN - READY NOW
$20,000 TOWARDS BUYERS CLOSING COSTS - MUST CLOSE BY OCT. 30. (BUILDER'S LENDER ONLY)
 New conveniently located 1 cul-de-sac street subdivision with easy to all city amenities and Highway 90 East.  Cozy front porch opens to foyer area, raised ceiling family/kitchen/dining area.  Quartz countertops, breakfast bar + work island and cozy dining for many entertaining options.  Split bedrooms, owner's bath has double vanities, linen storage, walk-in closets and shower.  Laundry room + Mud room w/space for bench/lockers.  All brick construction, luxury vinyl plank flooring throughout for easy maintenance, recessed lighting, ceiling fans in all BR'S and living room, fully landscaped yard and finished 2-car-garage.
#1012039

Crestview

101 Horizon Way

4 Beds

2 Baths

1,857 Sq.Ft.

$307,900

MLS#: 1012039

The perfect office space in Downtown Fort Walton that features built in Cabinets and Desks. Perfect for your next office! It has a rear and front entry and features a public parking lot located directly behind the location for parking. Also, across the street from the Fort Walton Beach Landing enjoy a stroll around the park for a break from the office.
#1012012

Fort Walton Beach

148 SE Miracle Strip Parkway

None Beds

None Baths

1,696 Sq.Ft.

$2,500

MLS#: 1012012
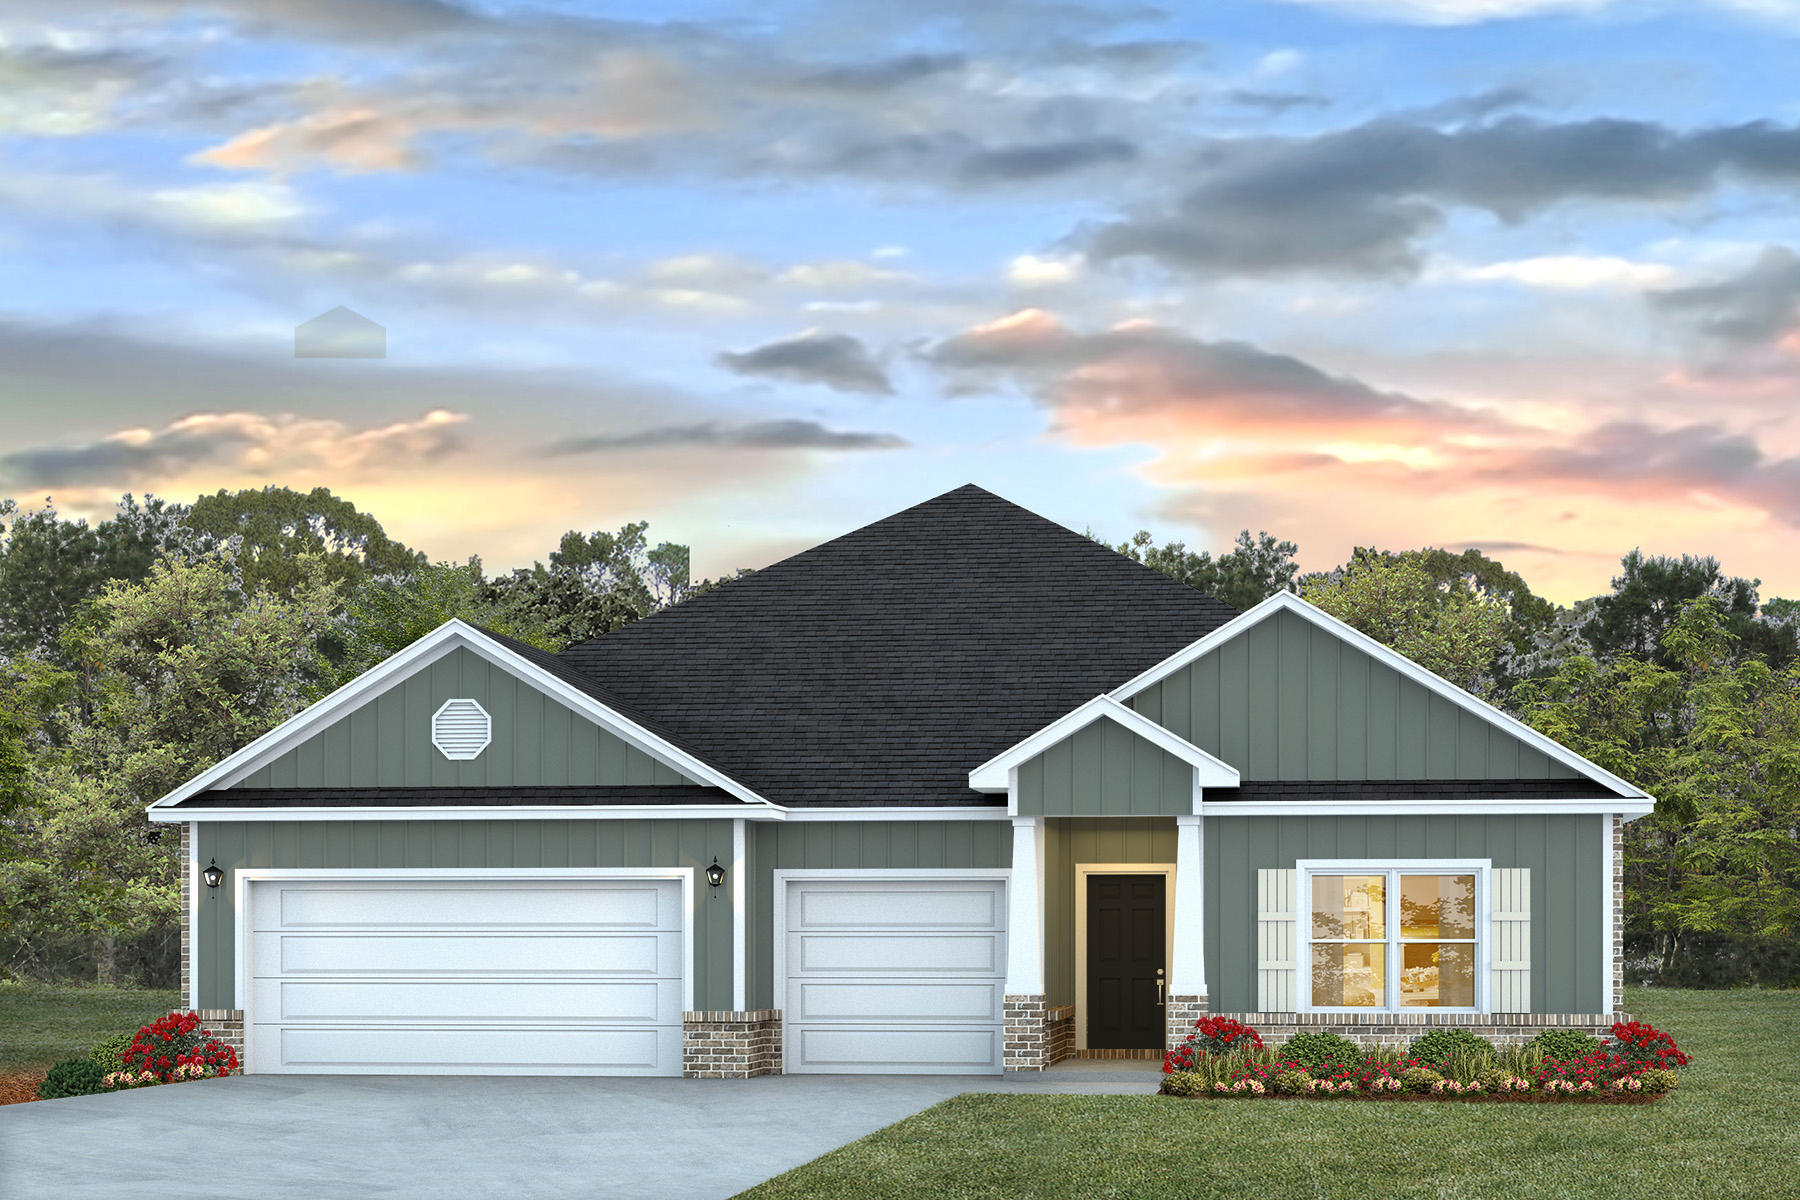
Welcome to Hammond Place! Offering residents use of a beautiful community playground, dog park, walking trails, and disc golf! The Camden is a spacious 4 bed, 3.5 bath single story home offering over 2,800 sq ft with a 3-car garage. The open-concept kitchen includes stainless steel appliances, and a center island that flows into the family room and adjoining breakfast nook. The family room offers a back door which opens to a spacious, covered porch. This home also offers a lovely dining room and office space! Quartz countertops in the kitchen and bathrooms. This highly desirable home comes standard with a Smart Home Technology package with several Smart devices for your convenience. Hurricane fabric window and door protection is standard. Timeless curb appeal and easy access to interstate. ALL LISTING pictures, colors, features, and size may vary. Square footages are approximate.
#1007678

Milton

5641 Briset Street

4 Beds

3 Baths

2,831 Sq.Ft.

$439,900

MLS#: 1007678

Welcome to Blackwater Reserve! Brand NEW community featuring a beautiful community pool, Lazy River and Pickle Ball. Just under 2,400 square feet, this beautiful two- story home offers 4-bedrooms with 2.5-bathrooms, a 2-car garage, and a seamless open layout. The kitchen, living room & dining area flow together for relaxed living. Open kitchen features: all stainless-steel appliances, pantry, Quartz kitchen countertops, nice island, smooth-top range, built in microwave & quiet dishwasher. Bedroom 1 on the first floor offers a spacious walk-in closet, & adjoining bath has a double vanity, large shower, linen, and water closet. This highly desirable home comes standard with a Smart Home Technology package with several Smart devices for your convenience. Hurricane fabric window and door protection is standard. Fabric Hurricane door and window protection is also included. Enjoy the stylish contemporary curb appeal in the rapidly growing area. ALL LISTING pictures, colors, features, and size may vary. Square footages are approximate.
#1012007

Milton

8060 Flying Duck Drive

4 Beds

2 Baths

2,384 Sq.Ft.

$364,900

MLS#: 1012007

Welcome to The Crossings at Freeport, Lennar's newest community offering beautifully designed homes in a convenient location near shopping, dining, recreation, and the Emerald Coast's stunning beaches.

The DiMaggio floor plan features a thoughtfully designed single-story layout that combines comfort, functionality, and low-maintenance living. Three spacious secondary bedrooms are located near the front of the home, providing privacy and flexibility for family, guests, or a home office.

The open-concept living area creates an inviting space where the kitchen, dining area, and family room connect seamlessly, making it perfect for entertaining or relaxing with family. The well-appointed kitchen features quartz countertops, stainless steel appliances, 42-inch cabinetry, and modern finishes designed for everyday convenience.

Privately tucked away in the rear corner of the home, the owner's suite offers a peaceful retreat with a spacious walk-in closet and a large en-suite shower.

Experience the comfort and quality of Lennar living at The Crossings at Freeport. Schedule your private tour today and learn about available homes and current builder incentives.

Information is deemed reliable but not guaranteed. Buyer or buyer's agent should verify all information. Prices, specifications, features, and availability are subject to change without notice.
#1012037

Freeport

48 Lago Lane HS 5

4 Beds

2 Baths

1,810 Sq.Ft.

$311,990

MLS#: 1012037

What a view! This beautifully updated first-floor, end-unit condo offers captivating wraparound lake and golf course views that immediately set the tone for relaxed resort living. Enjoy the scenery from the main living area, primary suite, and expansive patio, where peaceful water and fairway views create a stunning backdrop from morning to evening. This inviting 2BR/2BA residence is truly turn-key and rental ready, featuring stylish coastal décor, light neutral finishes, and thoughtfully selected furnishings throughout. Both bedrooms are generously sized, while updated baths and an open, airy interior make the home feel comfortable, polished, and welcoming. The residence has been extensively refreshed with valuable recent improvements. 2025 updates include new windows, sliding glass doors, a new front entry door, and a beautifully updated primary bath shower. In 2026, additional enhancements include new patio furniture, a new water heater, professional air duct and A/C cleaning, quartz countertops, and modifications to the kitchen, further elevating both the look and functionality of the home. Another standout feature is private golf cart parking, offering added convenience for exploring all that Sandestin has to offer. Golf cart is not included. Harbour Point has also benefited from significant exterior improvements, including new decks, railings, stairs, sliding doors, and windows, enhancing the overall appearance and value of the community. With its desirable first-floor end-unit location, exceptional views, extensive updates, private golf cart parking, and turn-key appeal, this residence offers an effortless opportunity to enjoy the Sandestin lifestyle from day one.

As an introduction to the Sandestin lifestyle, the listing brokerage and seller(s) are pleased to present the buyer(s) of this property with two 90-minute rounds of tennis court time, a golf foursome at one of Sandestin's three championship courses, and a round of golf for up to four players at the unrivaled Burnt Pine Golf Club. As an introduction to the Sandestin lifestyle, the listing brokerage and seller(s) are pleased to present the buyer(s) of this property with two 90-minute rounds of tennis court time, a golf foursome at one of Sandestin's three championship courses, and a round of golf for up to four players at the unrivaled Burnt Pine Golf Club. From the spectacular views and extensive updates to the coveted first-floor end-unit location, this Harbour Point residence offers a turn-key opportunity to experience the very best of the Sandestin lifestyle.
#1012042

Miramar Beach

900 Harbour Point Lane 900

2 Beds

2 Baths

1,040 Sq.Ft.

$559,000

MLS#: 1012042

This charming 3-bedroom, 2-bathroom home features solar panels, stainless steel appliances, granite countertops, and a convenient coffee bar in the kitchen. The split-bedroom floor plan offers added privacy, while the huge backyard provides plenty of space for outdoor activities and entertaining. With an approved pet application owner will allow cat/dogs fully grown any size with $350 non-refundable pet fee per pet.   All Coastal Realty Services residents are enrolled in the Resident Benefits Package (RBP) which includes renters insurance, HVAC air filter delivery (for applicable properties) and our best-in-class resident rewards program, and much more!
#1012026

Fort Walton Beach

245 Echo Circle

3 Beds

2 Baths

1,325 Sq.Ft.

$2,250

MLS#: 1012026

Welcome to Cross Creek, a Lennar community in Freeport offering thoughtfully designed new homes with modern finishes, quality craftsmanship, and exceptional value.

The Walsh floor plan features 4 bedrooms, 2 bathrooms, and 1,845 square feet of well-designed single-story living. The open-concept layout seamlessly connects the kitchen, dining area, and family room, creating an inviting space for entertaining and everyday life.

The stylish kitchen features quartz countertops, stainless steel appliances, a tile backsplash, and ample workspace. Privately situated, the owner's suite offers a relaxing retreat with dual vanities, a private water closet, and a generous walk-in closet. Three additional bedrooms provide flexibility for family, guests, or a home office.

Step outside to the spacious covered rear porch, perfect for relaxing, entertaining, and enjoying Florida sunsets.

Schedule your private tour today and ask about current builder incentives!

Information is deemed reliable but not guaranteed. Buyer or buyer's agent should verify all information during due diligence. Pricing, features, specifications, and availability are subject to change without notice.
#1012022

Freeport

65 Old Bridge Road HS C3

4 Beds

2 Baths

1,845 Sq.Ft.

$353,990

MLS#: 1012022

The 'OZARK' is a well-designed 2 story model with 2 bedrooms '&' a living room on 'EACH' level. Highly desirable open concept. The kitchen, living room & dining area flow together for relaxed living & entertaining. The open kitchen features: all stainless-steel appliances, corner pantry, Quartz countertops, nice island, smooth-top range, built in microwave & quiet dishwasher. The stairway, right off the kitchen for ease of access for both levels. Bedroom 1 offers a spacious walk-in closet; the adjoining bath has a double vanity & lg. shower.
The Smart Home 'Connect' System has several convenient devices. Easy drive to the airport, military base, beaches at Ft. Walton, Destin area & just minutes to golfing. ALL LISTING pictures, colors, features, and size may vary. Square footages are approximate.
#1012005

Crestview

4429 Marine Loop

4 Beds

3 Baths

2,560 Sq.Ft.

$409,900

MLS#: 1012005

Welcome to this spacious Hayden floor plan in fast-growing North Crestview! This 5-bedroom, 3-full-bath, two-story home offers a kind of flexible space that makes everyday life a little easier-and gives everyone a place to spread out. The open-concept main living area is made for gathering, while the upstairs loft provides a second living space, game room, homework zone, or whatever your household currently needs (because apparently one living room is never enough). 

The kitchen features a large island with bar seating, stainless steel appliances, a smooth-top range, built in microwave, quiet dishwasher, generous pantry, and adjoining dining area. A bedroom and full bath are conveniently located downstairs, perfect for guests, a home office, or anyone who would prefer to skip the stairs. Upstairs, the primary suite offers a spacious bedroom, double vanity, large walk-in shower, and roomy walk-in closet. Additional bedrooms are generously sized and feature engineered vinyl plank flooring and Frieze carpet. Smart home features, including keyless entry, add everyday convenience. 

With its functional layout, abundant living space, modern finishes, and convenient North Crestview location, this home is ready for its next chapter- preferably with people who appreciate a good floor plan and don't mind fighting over who gets the loft.
#1012014

Crestview

3567 Sugar Maple Lane

5 Beds

3 Baths

2,447 Sq.Ft.

$349,900

MLS#: 1012014

Welcome to Bay Springs, Lennar's newest community offering thoughtfully designed homes in a convenient location just minutes from I-10 and the rapidly growing Highway 331 corridor, providing easy access to shopping, dining, and regional travel.

The Mays floor plan features a smart single-story design that blends comfort, functionality, and modern style. Spacious secondary bedrooms are located near the front of the home, offering privacy and flexibility for family, guests, or a home office.

The heart of the home features an inviting open-concept layout where the kitchen, dining area, and family room flow seamlessly together--perfect for entertaining and everyday living. The stylish kitchen showcases quartz countertops, stainless steel appliances, 42-inch cabinetry, and ample workspace.

Privately situated at the rear, the owner's suite provides a relaxing retreat complete with a well-appointed en-suite bath and generous walk-in closet.

This home is currently under construction. Photos and renderings are for illustrative purposes only. Actual colors, finishes, features, options, and layout may vary.

Schedule your private tour today and ask about current builder incentives.

Information is deemed reliable but not guaranteed. Buyer or buyer's agent should verify all information. Prices, features, and availability are subject to change without notice.
#1012027

DeFuniak Springs

95 Mapleview Drive HS 30A

3 Beds

2 Baths

1,569 Sq.Ft.

$247,490

MLS#: 1012027
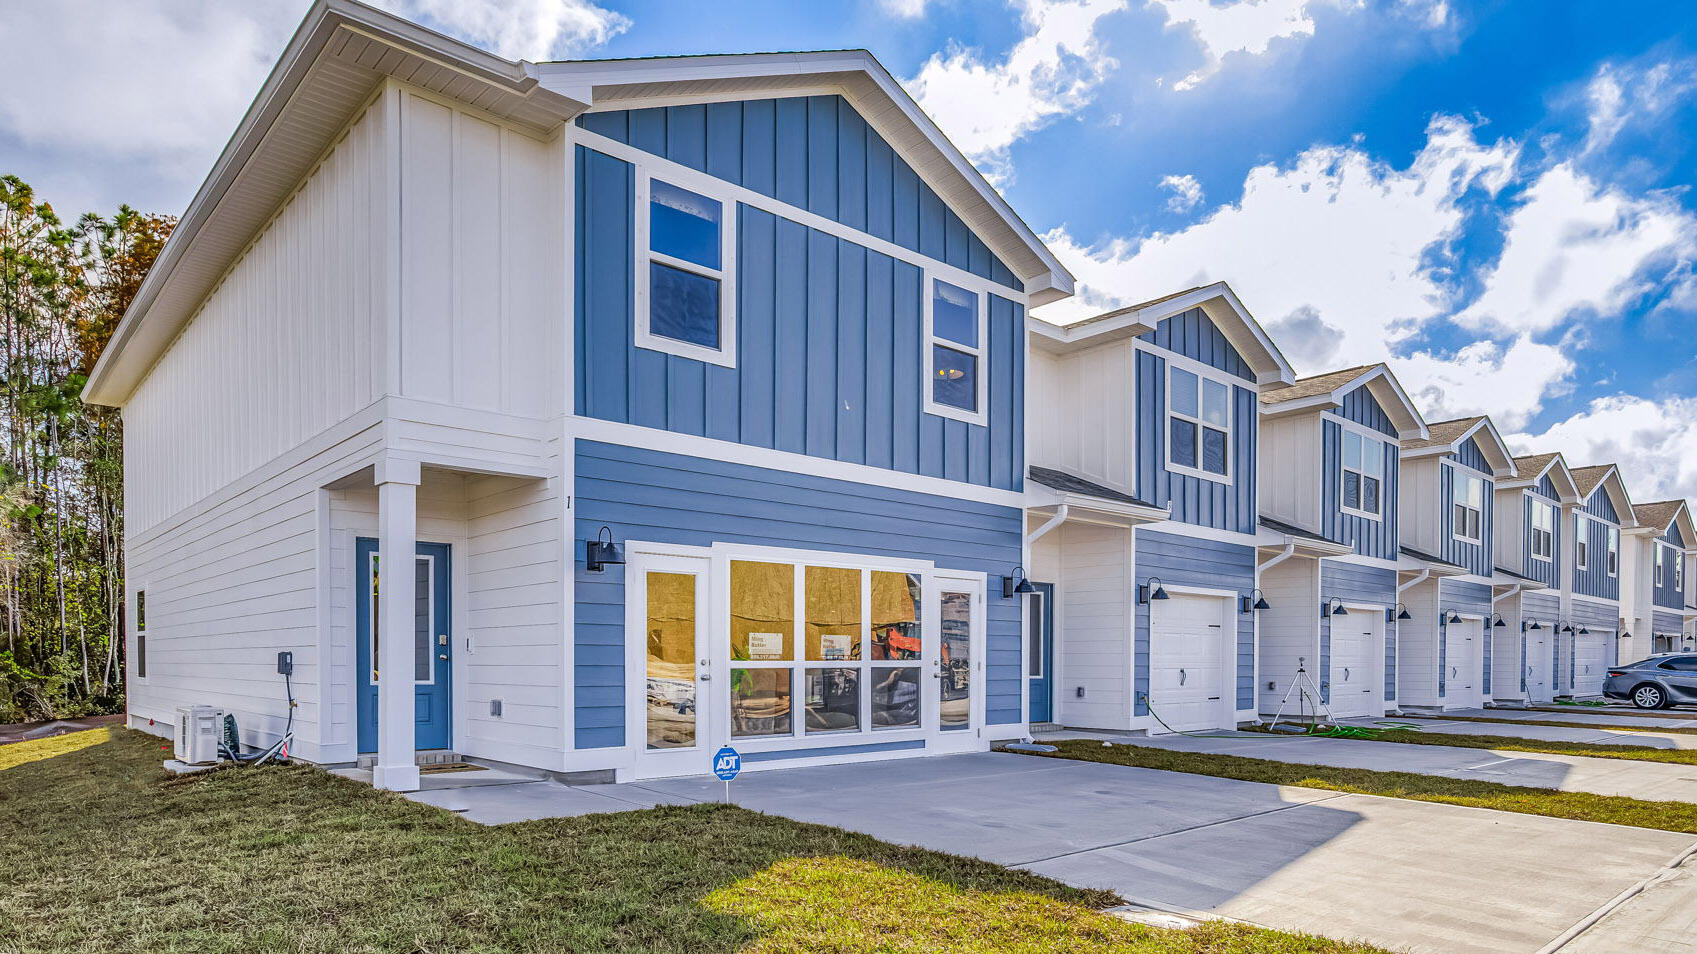
Welcome Forest Shores Villas! The thoughtfully designed exterior unit offers 4 bedrooms, 2.5 bathrooms, and a 2-car garage. As you enter inside, you will feel right at home with beautiful EVP flooring at your feet, leading you to the open living room and kitchen or the spacious upstairs. In the kitchen and bathroom, you will find gorgeous quartz countertops and stainless-steel appliances in the kitchen. For added security, every home comes equipped with Our Home is Connected package, which offers many convenient devices. Located across from the Santa Rosa Sound, you will find glistening Gulf Coast beaches a within a short drive and local stores/restaurants just around the corner. These homes offer easy access to Hurlburt Field (just a 10-minute drive) and Navarre Beach (15 minutes away). ALL LISTING pictures, colors, features, and size may vary. Square footages are approximate.
#1001796

Mary Esther

71 Hatten Court

4 Beds

2 Baths

1,710 Sq.Ft.

$354,900

MLS#: 1001796

Welcome to 42 S Leviathan Court. This townhome has 3 bedrooms, 2.5 bathrooms and is an interior unit. As you enter this home you will find EVP flooring in the foyer leading to the expansive open-concept kitchen, living, and dining area, designed for entertaining and everyday living. The kitchen is open and spacious with a center island and features quartz countertops and premium stainless-steel appliances including a smooth top stove, microwave and dishwasher.
#1012031

Santa Rosa Beach

42 S Leviathan Court

3 Beds

2 Baths

1,459 Sq.Ft.

$315,191

MLS#: 1012031

1 ... 125 126 127 128 129 ... 666
* Listings identified with the FMLS IDX logo come from FMLS and are held by brokerage firms other than the owner of this website. The listing brokerage is identified in any listing details. Information is deemed reliable but is not guaranteed. If you believe any FMLS listing contains material that infringes your copyrighted work please click here to review our DMCA policy and learn how to submit a takedown request. © 2024. First Multiple Listing Service, Inc.

Send a message

Message successfully sent.

Your message

What is 3 + 4 ?

Reason for contacting?

I agree to receive email communication and understand I can unsubscribe at any time.

I agree to be contacted by 30A Real Estate | Bobby J Team | Trusted Local Experts via call, email, and text for real estate services. To opt out, you can reply 'stop' at any time or reply 'help' for assistance. You can also click the unsubscribe link in the emails. Message and data rates may apply. Message frequency may vary. Privacy Policy

Sign Out

Virtual Assistant

Would you like to take the next step with this property? We can help you schedule a showing or virtual tour, or send you more details.

Yes, I would like more information.

Thank You for Your Reply, One of Our Agents will contact you as soon as possible

No, maybe later.

Thank you, you can always contact me via email, phone number or through the contact form.

Realhub AI

Lucy - Your AI-Powered Realtor

Update Your Temporary Password

Personalize your search

Enter your email and we'll notify you immediately when new listings match what you're looking for.

or enter email address

Already have an account ? Login here

Continue your home search

I agree to receive communications and understand I can unsubscribe at any time.

I agree to be contacted by 30A Real Estate | Bobby J Team | Trusted Local Experts via call, email, and text for real estate services. To opt out, you can reply 'stop' at any time or reply 'help' for assistance. You can also click the unsubscribe link in the emails. Message and data rates may apply. Message frequency may vary. Privacy Policy

Already have an account ? Login here

We use cookies

We use cookies primarily for analytics to enhance your experience. By accepting, you agree to our use of these cookies. You can manage your preferences or learn more about our cookies policy.
